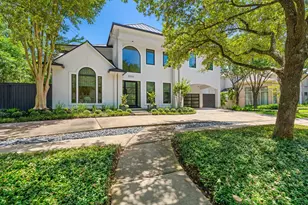
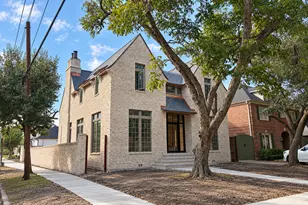
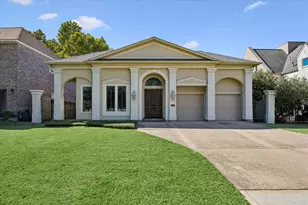
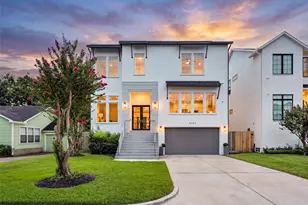
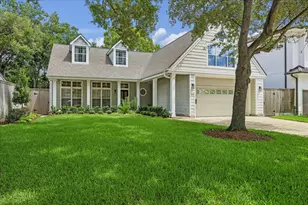
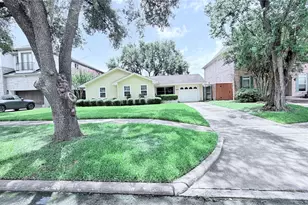
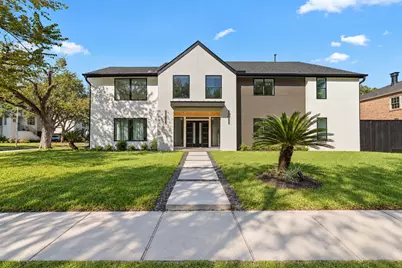
Full Property Details for 9414 Endicott Ln
General
- Price: $1,995,000
- HOA FEE: $50/month
- HOA FEE FREQ.: Annually
- Taxes: $12,609 (2026)
- Status: Active
- Type: Single Family
- Source: Houston
- MLS ID: 97301442
- Updated: 10/17/2026
- Added to Site: 9 day(s) ago
Interior
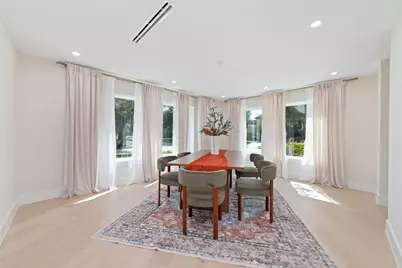
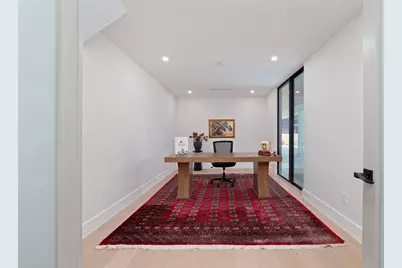
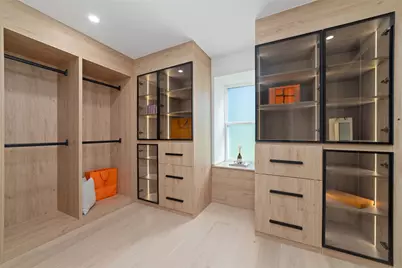
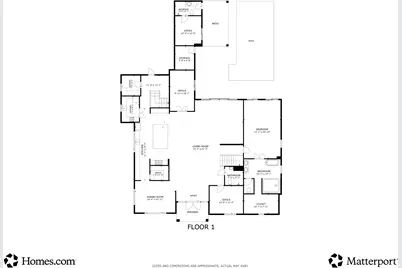
- Number of Rooms: 16
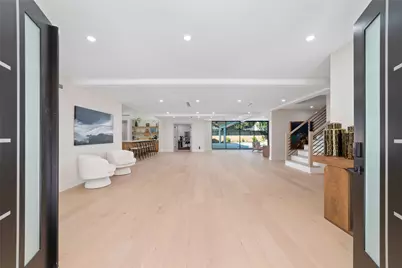
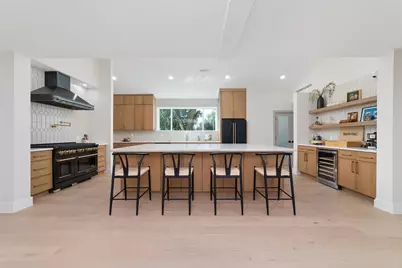
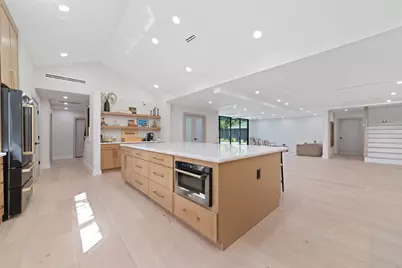
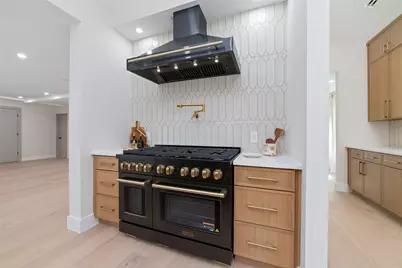
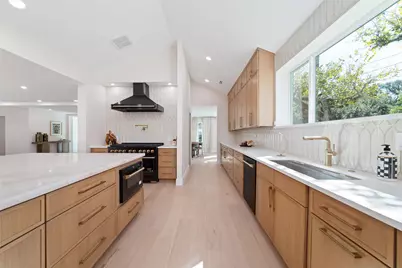
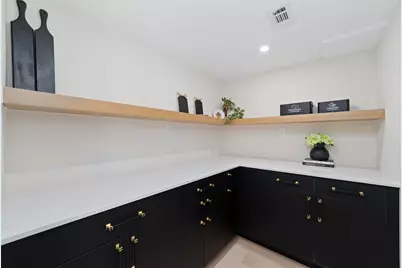
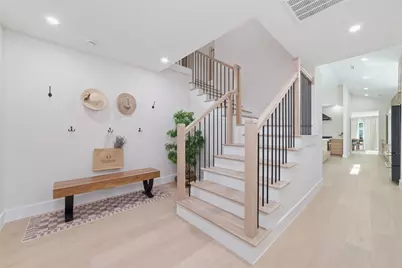
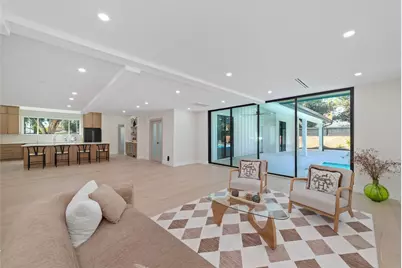
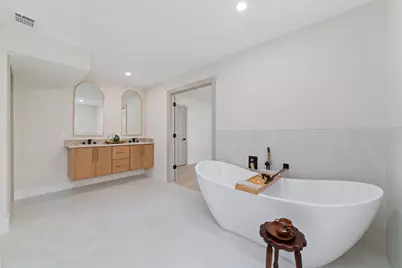
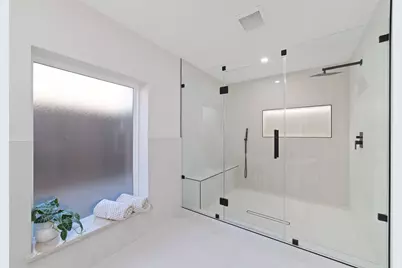
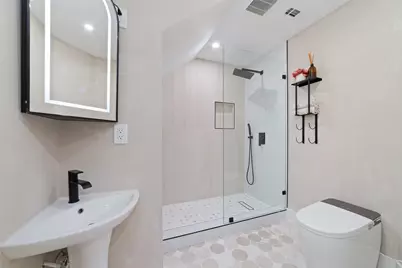
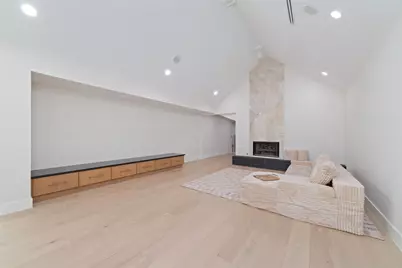
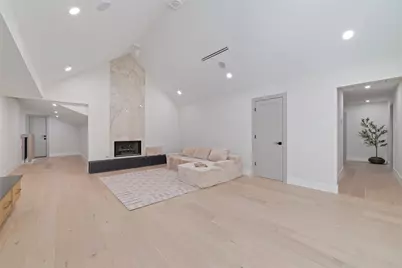
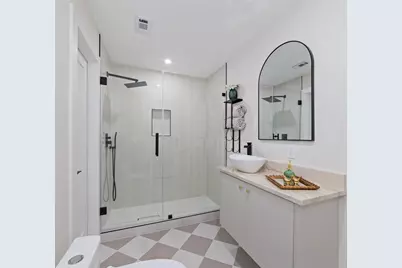
- Interior Features: Breakfast Bar, Bidet, Bedroom on Main Level, Butler's Pantry, Double Vanity, Entrance Foyer, En Suite Bathroom, High Ceilings, Kitchen Island, Kitchen/Family Room Combo, Main Level Primary, Multiple Staircases, Pots & Pan Drawers, Pantry, Pot Filler, Quartz Counters, Quartzite Counters, Self-closing Cabinet Doors, Self-closing Drawers, Separate Shower, Tub Shower
- Fireplace: Yes
- Number of Fireplaces: 1
- Fireplace(s): Gas Log
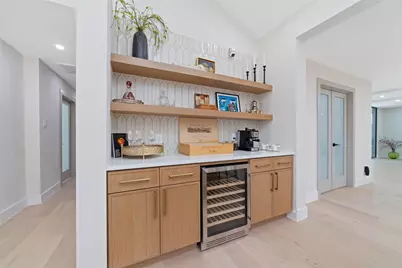
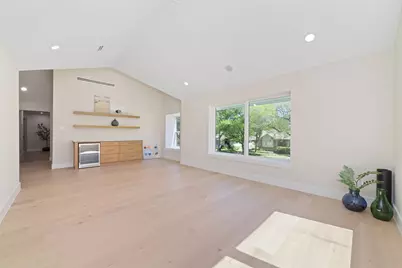
- Appliances: Convection Oven, Double Oven, Dishwasher, Electric Oven, Electric Range, Free-Standing Range, Disposal, Gas Oven, Gas Range, Microwave, Oven, Refrigerator, Wine Refrigerator
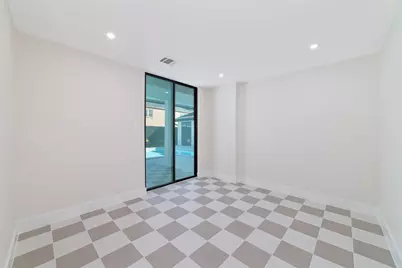
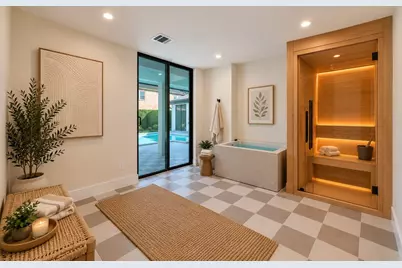
- Flooring: Tile, Travertine, Wood
Rooms
- Total Bathrooms: 6
- Full Bathrooms: 5
- Half Bathrooms: 1
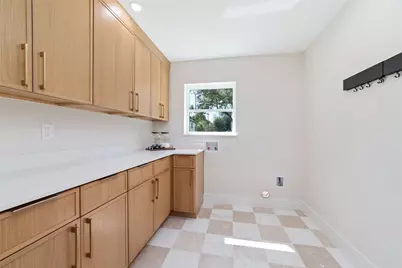
- Laundry: Washer Hookup, Gas Dryer Hookup
Additional Information
- Shared Amenities: Playground, Security, Guard
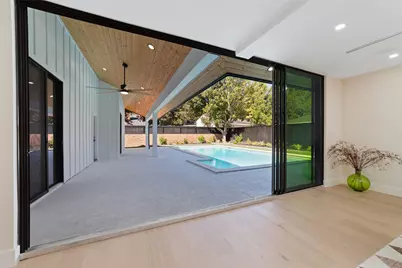
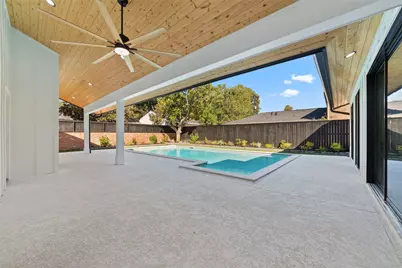
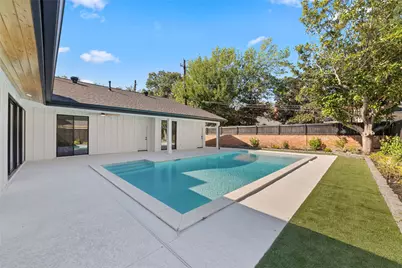
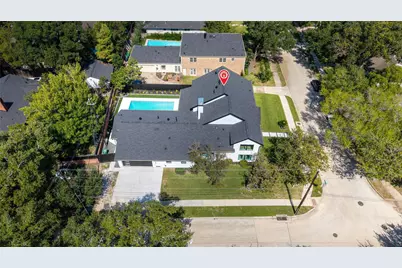
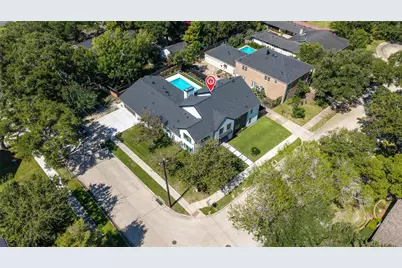
- Pool: Yes
- Pool Description: Gunite, In Ground
- Security/Safety: Smoke Detector(s)
Exterior
- Exterior Features: Covered Patio, Deck, Fully Fenced, Fence, Irrigation Sprinklers, Patio
- Porch/Patio/Deck: Covered, Deck, Patio
Parking
- Garage: Yes
- Attached garage: Yes
- Garage Spaces: 2
- Parking Features: Attached, Garage
Location
- Area: 20
- County: Harris
- Subdivision: Meyerland Sec 07 R/P C
- Driving Directions: from 610 exit S. Braeswood. Travel west on S. raeswood and make a left on Mulberry. Make a left on Braesheather and Endicott Lane will be on your left.
- Direction Faces: East
School Information
- Elem School District: 27 - Houston
- Midd School District: 27 - Houston
- High School District: 27 - Houston
- Elementary School: KOLTER ELEMENTARY SCHOOL
- Middle School: MEYERLAND MIDDLE SCHOOL
- High School: BELLAIRE HIGH SCHOOL
Community
- Association: Yes
- Assoc. Name: MCIA
- Assoc. Fees Include: Recreation Facilities
Heating & Cooling
- Central air: Yes
- Air Conditioning: Yes
- Cooling Type: Central Air, Electric, Attic Fan
- Heating Type: Central, Gas
Utilities
- Sewer: Public Sewer
- Water: Public
Structural Information
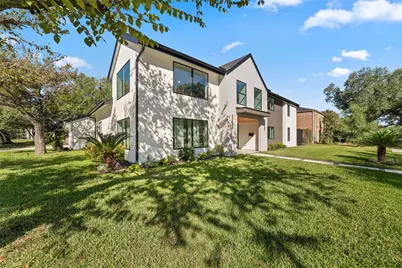
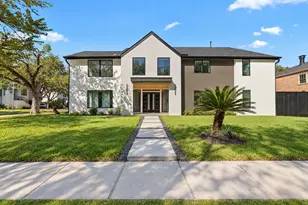
- Architectural Style: Contemporary/Modern
- Construction: Brick, Cement Siding, Stucco, Wood Siding
- Roof: Composition
- Windows: Window Coverings
- Stories/Levels: 2
- Square Feet: 5,800
- Sq. Ft. Source: Owner
- Living Area: 5,800 Sq. Ft.
- Year Built: 1965
- Year Built Source: Public Records
Lot Features
- Lot Size (Acres): 0.2647
- Lot Size Source: Appraiser
- Lot Features: Corner Lot, Cul-De-Sac, Subdivision, Side Yard
- Fencing (Description): Back Yard
Green Features
- Indoor Air Quality: Ventilation
Financial Considerations
- Association Fee: $600
- Assoc Fee Freq.: Annually
- Tax Amount: $12,609
- Tax Year: 2026
- Terms: Cash, Conventional, VA Loan
Disclosures and Reports
- Ownership: Full Ownership
- Documents Avail.: Seller's Property Disclosure
- Legal Description: LT 16 BLK 10 MEYERLAND SEC 7 R/P C
- APN: 091-164-000-0016
- Section: 7
Listed by Integra Real Estate Investments (281) 460-9330, Rachel Banyas (281) 460-9330













 NMLS#: 1598647