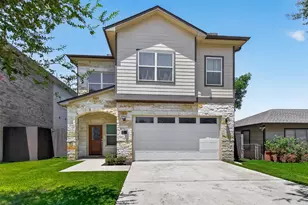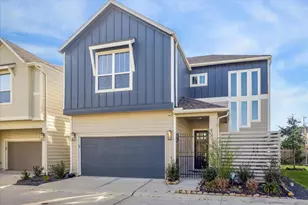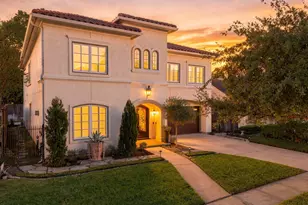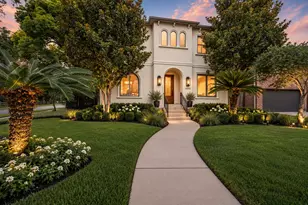
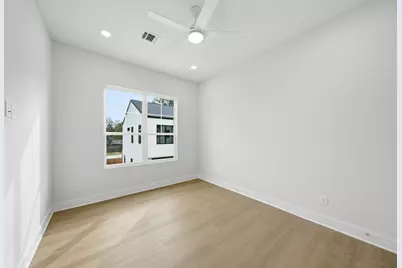

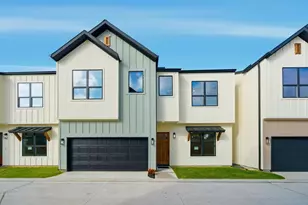
This is a carousel with tiles that activate property listing cards. Use the previous and next buttons to navigate.
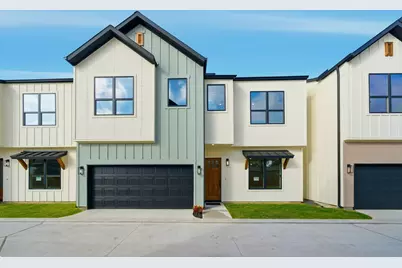
$437,900 Just Listed
This is a carousel with tiles that activate property listing cards. Use the previous and next buttons to navigate.
Full Property Details for 9419 Montridge Dr #B
General
- Price: $437,900
- HOA FEE: $121/month
- HOA FEE FREQ.: Annually
- Taxes: $1,790 (2026)
- Status: Active
- Type: Single Family
- Source: Houston
- MLS ID: 47803523
- Updated: 10/16/2026
- Added to Site: 3 day(s) ago
Interior
- Number of Rooms: 3
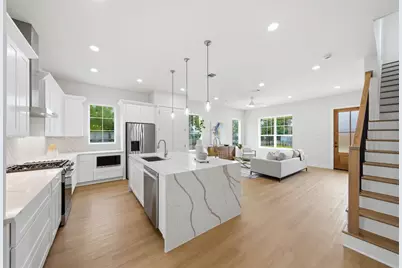
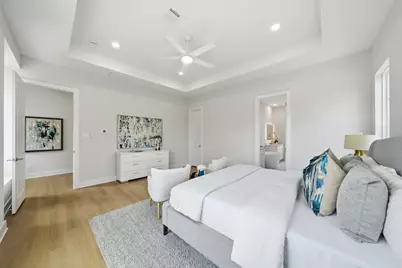
- Interior Features: Double Vanity, Kitchen Island, Quartz Counters, Soaking Tub, Separate Shower, Three Bedrooms Up, Upper Level Primary, Ceiling Fan(s)
- Appliances: Dishwasher, Disposal, Gas Oven, Gas Range, Microwave, Cooktop, Refrigerator
- Flooring: Tile, Vinyl
Rooms
Bathrooms
- Total Bathrooms: 3
- Full Bathrooms: 2
- Half Bathrooms: 1
Bedrooms
- Total Bedrooms: 3
Other Rooms
- Laundry: Washer Hookup, Electric Dryer Hookup
Exterior
- Exterior Features: Fence, Private Yard
Parking
- Garage: Yes
- Attached garage: Yes
- Garage Spaces: 2
- Parking Features: Attached, Garage
Location
- Area: 24
- County: Harris
- Subdivision: AISLA HOMES MONTRIDGE
- Driving Directions: Exit on I-610 N on Exit 11 and I-10 to Interstate 10 Frontage Rd W in Spring Valley Village. Take exit 759Bfrom I-10W, Take Campbell Rd to Montridge Dr in Houston, drive to 9311 Montridridge Dr.
School Information
- Elem School District: 49 - Spring Branch
- Midd School District: 49 - Spring Branch
- High School District: 49 - Spring Branch
- Elementary School: BUFFALO CREEK ELEMENTARY SCHOOL
- Middle School: SPRING WOODS MIDDLE SCHOOL
- High School: SPRING WOODS HIGH SCHOOL
Community
- Association: Yes
- Assoc. Name: Aisla Homes
Heating & Cooling
- Central air: Yes
- Air Conditioning: Yes
- Cooling Type: Central Air, Electric
- Heating Type: Central, Gas
Utilities
- Sewer: Public Sewer
- Water: Public
Structural Information
- Architectural Style: Contemporary/Modern
- Builder: AISLA HOMES
- Construction: Cement Siding
- Roof: Composition
- Stories/Levels: 2
- Square Feet: 2,032
- Sq. Ft. Source: Builder
- Living Area: 2,032 Sq. Ft.
- Year Built: 2026
- Year Built Source: Builder
- Property Condition: New Construction
Lot Features
- Lot Size (Acres): 0.0507
- Lot Size Source: Appraiser
- Lot Features: Cleared, Subdivision
- Fencing (Description): Back Yard
Financial Considerations
- Association Fee: $1,450
- Assoc Fee Freq.: Annually
- Tax Amount: $1,790
- Tax Year: 2026
- Terms: Cash, Conventional, FHA, VA Loan
Disclosures and Reports
- Legal Description: LT 4 BLK 1 AISLA HOMES MONTRIDGE
- Legal Disclosures: None
- APN: 147-424-001-0004
Listed by One2Three Realty (210) 742-1657, Brenda Zambrano (210) 742-1657
Schools serving 9419 Montridge Dr #B
| Name | Grades | Distance |
|---|---|---|
Buffalo Creek Elementary School 2801 Blalock Road, Houston, TX 77080 | K-5 | 0.8 mi |
Spring Woods Middle School 9810 Neuens Road, Houston, TX 77080 | 6-8 | 0.6 mi |
Spring Woods High School 2045 Gessner Road, Houston, TX 77080 | 9-12 | 1.6 mi |
Price & Sales History for 9419 Montridge Dr #B
Estimate the Cost for 9419 Montridge Dr #B
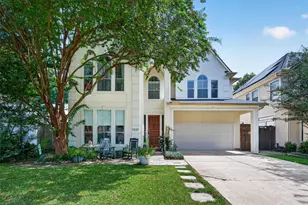
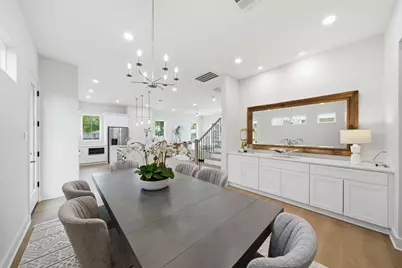
9419 Montridge Drive #B, Houston, TX 77080 (MLS# 47803523) is a Single Family property with 3 bedrooms, 2 full bathrooms and 1 partial bathroom. 9419 Montridge Drive #B is currently listed for $437,900 and was received on October 14, 2026. Want to learn more about 9419 Montridge Drive #B? Do you have questions about finding other Single Family real estate for sale in Houston? You can browse all Houston real estate or contact a Coldwell Banker agent to request more information.