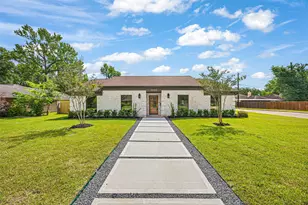
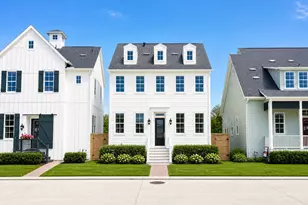
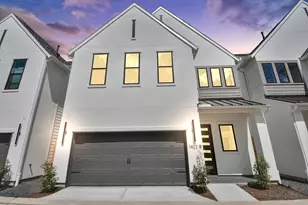
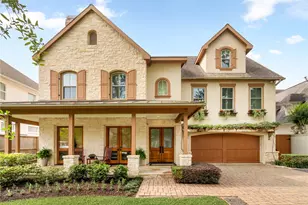
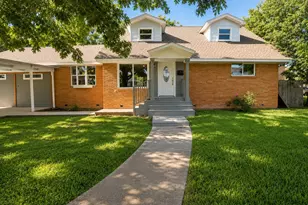
Full Property Details for 9849 Mocking Bird Hill Ln
General
- Price: $649,900
- HOA FEE: $83/month
- HOA FEE FREQ.: Annually
- Status: Active
- Type: Single Family
- Source: Houston
- MLS ID: 97820165
- Updated: Today (5/27/2026)
- Added to Site: Today
Interior
- Number of Rooms: 7
- Interior Features: Breakfast Bar, Balcony, Double Vanity, High Ceilings, Kitchen Island, Kitchen/Family Room Combo, Pots & Pan Drawers, Pantry, Self-closing Cabinet Doors, Self-closing Drawers, Soaking Tub, Separate Shower, Tub Shower, Wired for Sound, Ceiling Fan(s), Kitchen/Dining Combo, Living/Dining Room, Programmable Thermostat
- Fireplace: Yes
- Number of Fireplaces: 1
- Fireplace(s): Electric
- Appliances: Convection Oven, Dishwasher, Electric Oven, Gas Cooktop, Disposal, Microwave, ENERGY STAR Qualified Appliances, Tankless Water Heater
- Flooring: Engineered Hardwood, Tile
Rooms
- Total Bathrooms: 4
- Full Bathrooms: 4
- Laundry: Washer Hookup, Electric Dryer Hookup, Gas Dryer Hookup
Additional Information
- Shared Amenities: Dog Park, Park, Pool
- Pool: Yes
- Pool Description: Association
- Security/Safety: Prewired, Security System Owned, Smoke Detector(s)
Exterior
- Exterior Features: Fully Fenced, Fence, Sprinkler/Irrigation, Private Yard
Parking
- Garage: Yes
- Attached garage: Yes
- Garage Spaces: 2
- Parking Features: Attached, Garage
Location
- Area: 24
- County: Harris
- Subdivision: Avondale Square
- Driving Directions: From I-10 and Gessner, Go North on Gessner. Right On Kempwood. Left on Avondale Meadow Land (Main Entrance to Avondale). Left on Mockingbird Lane. Home is on 1st Alley on Left Side.
- Direction Faces: North
School Information
- Elem School District: 49 - Spring Branch
- Midd School District: 49 - Spring Branch
- High School District: 49 - Spring Branch
- Elementary School: TERRACE ELEMENTARY SCHOOL
- Middle School: NORTHBROOK MIDDLE SCHOOL
- High School: SPRING WOODS HIGH SCHOOL
Community
- Association: Yes
- Assoc. Name: Associa
- Assoc. Fees Include: Common Areas, Other, Recreation Facilities
Heating & Cooling
- Central air: Yes
- Air Conditioning: Yes
- Cooling Type: Central Air, Gas, Zoned
- Heating Type: Central, Gas, Zoned
Utilities
- Sewer: Public Sewer
- Water: Public
Structural Information
- Architectural Style: Contemporary/Modern
- Builder: InTown Homes
- Construction: Cement Siding, Other
- Roof: Composition
- Windows: Low-Emissivity Windows
- Doors: Insulated Doors
- Stories/Levels: 2
- Square Feet: 2,591
- Sq. Ft. Source: Builder
- Living Area: 2,591 Sq. Ft.
- Year Built: 2026
- Year Built Source: Builder
- Property Condition: Under Construction
Lot Features
- Lot Size Source: Appraiser
- Lot Features: Subdivision, Side Yard
- Fencing (Description): Back Yard
Green Features
- Building Certification: Other
- Energy Efficient: Radiant Attic Barrier, Appliances, Doors, Exposure/Shade, HVAC, Insulation, Lighting, Thermostat, Water Heater, Windows
- Indoor Air Quality: Ventilation
Financial Considerations
- Association Fee: $1,000
- Assoc Fee Freq.: Annually
- Terms: Cash, Conventional, FHA, VA Loan
Disclosures and Reports
- Legal Description: LT 9 BLK 2 AVONDALE SQUARE 2ND PAR R/P
- Legal Disclosures: None
- APN: 132-914-012-0009
- Section: 1
Listed by Intown Homes (713) 659-9963, Emily Wang (713) 340-9010


 NMLS#: 1598647