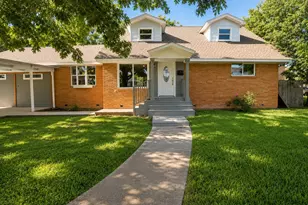
No photo available
$589,900 Just Listed
Property Description & Video
9930 Woodwind Drive, Houston, TXVideo Tour of 9930 Woodwind Drive, Houston, TX.
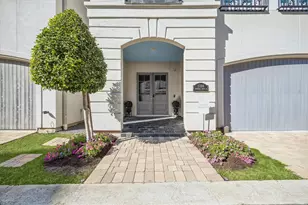
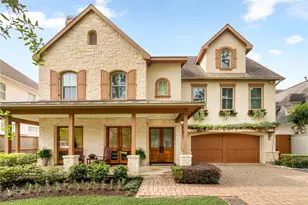
Elevate your living experience in this exquisite gated MOVE-IN READY 3-story home in Woodwind Estates with the only gated street access for visitors! Featuring 4 bedrooms, 3.5 baths, open winding staircase, engineered wood floors, this home offers luxury w/functionality including a 2024 GENERAC generator for uninterrupted comfort. The primary suite includes a walk-in closet with a custom closet system for optimal organization. Chef's kitchen features granite countertops, a gas cooktop, and freshly painted cabinets. Garage boasts epoxy floors and extra storage. Hidden storage spaces are thoughtfully integrated throughout. Turf in all outdoor areas provides low-maintenance greenery. Third story features a dedicated media room offering endless possibilities for movie nights or creative pursuits. Designed for entertaining, the outdoor area features a sleek grill with a quartz countertop and built-in beverage refrigerator. Ideally located near restaurants, nightlife and zoned to HISD.
Full Property Details
Full Property Details for 9930 Woodwind Dr
General
- Price: $589,900
- HOA FEE: $258/month
- HOA FEE FREQ.: Annually
- Taxes: $10,984 (2024)
- Status: Active
- Type: Patio Home
- Source: Houston
- MLS ID: 14571837
- Updated: 5/26/2026
- Added to Site: 1 day(s) ago
Interior
- Number of Rooms: 7
- Interior Features: Breakfast Bar, Crown Molding, Double Vanity, Granite Counters, High Ceilings, Jetted Tub, Kitchen/Family Room Combo, Pantry, Separate Shower
- Fireplace: Yes
- Number of Fireplaces: 1
- Fireplace(s): Gas
- Appliances: Dryer, Dishwasher, Electric Oven, Gas Cooktop, Disposal, Microwave, Washer, Tankless Water Heater
- Flooring: Carpet, Engineered Hardwood, Marble, Stone, Tile
Rooms
Bathrooms
- Total Bathrooms: 4
- Full Bathrooms: 3
- Half Bathrooms: 1
Bedrooms
- Total Bedrooms: 4
Other Rooms
- Laundry: Electric Dryer Hookup
Additional Information
- Shared Amenities: Gated
- Security/Safety: Security System Owned
Exterior
- Exterior Features: Outdoor Kitchen
Parking
- Garage: Yes
- Attached garage: Yes
- Garage Spaces: 2
- Parking Features: Attached, Garage
Location
- Area: 20
- County: Harris
- Subdivision: Woodwind Estates
- Driving Directions: From the corner of Stella Link Rd. head west onto W. Bellfort St. Turn right on Woodwind Dr., house is to the right of the automatic gate, on the corner, the only unit with exterior pedestrian gate
- Direction Faces: East
School Information
- Elem School District: 27 - Houston
- Midd School District: 27 - Houston
- High School District: 27 - Houston
- Elementary School: SHEARN ELEMENTARY SCHOOL
- Middle School: PERSHING MIDDLE SCHOOL
- High School: BELLAIRE HIGH SCHOOL
Community
- Association: Yes
- Assoc. Name: Rise Management
- Assoc. Fees Include: Common Areas
Heating & Cooling
- Central air: Yes
- Air Conditioning: Yes
- Cooling Type: Central Air, Electric, Attic Fan
- Heating Type: Central, Electric
Utilities
- Sewer: Public Sewer
- Water: Public
Structural Information
- Architectural Style: Contemporary/Modern, Mediterranean, Patio Home
- Construction: Cement Siding, Stucco
- Roof: Composition
- Windows: Low-Emissivity Windows
- Stories/Levels: 3
- Square Feet: 3,695
- Sq. Ft. Source: Appraiser
- Living Area: 3,695 Sq. Ft.
- Year Built: 2011
- Year Built Source: Builder
Lot Features
- Lot Size Source: Appraiser
- Lot Features: Corner Lot
Green Features
- Energy Efficient: Radiant Attic Barrier, Exposure/Shade, HVAC, Insulation, Water Heater, Windows
- Indoor Air Quality: Ventilation
Financial Considerations
- Association Fee: $3,100
- Assoc Fee Freq.: Annually
- Tax Amount: $10,984
- Tax Year: 2024
- Terms: Cash, Conventional, FHA, VA Loan
Disclosures and Reports
- Legal Description: LT 16 BLK 1 WOODWIND ESTATES
- Exclusions: Refrigerator, Washer, Dryer
- Legal Disclosures: Seller Disclosure
- APN: 130-928-001-0016
- Section: 1
Listed by CMK Real Estate (832) 581-2092, Veronica Pang (832) 792-7529
Get Pre-Approved Today
Schools
Schools serving 9930 Woodwind Dr
School District:Houston Independent School District
| Name | Grades | Distance |
|---|---|---|
Shearn Elementary School 9802 Stella Link Road, Houston, TX 77025 | K-5 | 0.3 mi |
Pershing Middle School 3838 Blue Bonnet Drive, Houston, TX 77025 | 6-8 | 1.9 mi |
Bellaire High School 5100 Maple Street, Bellaire, TX 77401 | 9-12 | 1.9 mi |
Disclaimer:
School attendance boundaries provided by ATTOM Data Solutions and are for reference only. Contact the school directly to verify enrollment eligibility.
Price & Sales History for 9930 Woodwind Dr
Date
Details
Price
Change
Source
5/26/2026
Listed
$589,900
—
MLS
Disclaimer: Historical sales information is derived from public records provided by the county offices. Information is not guaranteed and should be independently verified.

Tax History
Tax History for 9930 Woodwind Dr
Year
Property Taxes
Change
Tax Assessment
Change
2024
$10,984
4%
$559,360
7%
2023
$10,577
—
$524,948
—
2022
$10,577
37%
$524,948
-1%
2022
$7,705
2%
$531,665
27%
2021
$7,540
-3%
$417,932
—
2020
$7,760
-30%
$417,932
-9%
2019
$11,067
-8%
$457,025
-4%
2018
$12,044
-8%
$475,977
-8%
2017
$13,025
—
$515,548
—
2016
$13,036
—
$515,548
—
2015
$13,070
—
$515,548
24%
2015
$13,070
33%
$415,564
8%
2013
$9,862
—
$385,394
—
Disclaimer: Historical tax information is derived from public records provided by the county offices. Information is not guaranteed and should be independently verified.
Estimate the Cost
Estimate the Cost for 9930 Woodwind Dr
9930 Woodwind Drive, Houston, TX 77025 (MLS# 14571837) is a Patio Home property with 4 bedrooms, 3 full bathrooms and 1 partial bathroom. 9930 Woodwind Drive is currently listed for $589,900 and was received on May 26, 2026. Want to learn more about 9930 Woodwind Drive? Do you have questions about finding other Patio Home real estate for sale in Downtown Houston? You can browse all Downtown Houston real estate or contact a Coldwell Banker agent to request more information.