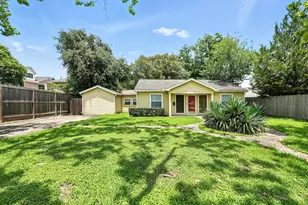
![[Address not provided], Houston, TX 77080 - Photo 1](https://m1.cbhomes.com/p/364/43721899/E475E176b1B54F4/pds23tp.webp)
![[Address not provided], Houston, TX 77080 - Photo 2](https://m1.cbhomes.com/p/364/43721899/3932B6985eE2448/pds23tp.webp)
![[Address not provided], Houston, TX 77080 - Photo 3](https://m.cbhomes.com/p/364/43721899/BC10DF39Bb40406/pds23tp.webp)
![[Address not provided], Houston, TX 77080 - Photo 4](https://m1.cbhomes.com/p/364/43721899/61f4cEE47e8540A/pds23tp.webp)
![[Address not provided], Houston, TX 77080 - Photo 5](https://m.cbhomes.com/p/364/43721899/391E5D3206044e0/pds23tp.webp)
![[Address not provided], Houston, TX 77080 - Photo 6](https://m1.cbhomes.com/p/364/43721899/82438e417B47455/pds23tp.webp)
![[Address not provided], Houston, TX 77080 - Photo 7](https://m.cbhomes.com/p/364/43721899/C22a0f6Ab9154c2/pds23tp.webp)
![[Address not provided], Houston, TX 77080 - Photo 8](https://m1.cbhomes.com/p/364/43721899/468C7ED808A944f/pds23tp.webp)
![[Address not provided], Houston, TX 77080 - Photo 9](https://m.cbhomes.com/p/364/43721899/0F8535EBdFEf448/pds23tp.webp)
![[Address not provided], Houston, TX 77080 - Photo 10](https://m1.cbhomes.com/p/364/43721899/08A215DbDd62416/pds23tp.webp)
![[Address not provided], Houston, TX 77080 - Photo 11](https://m.cbhomes.com/p/364/43721899/27b77FE17A934e9/pds23tp.webp)
![[Address not provided], Houston, TX 77080 - Photo 12](https://m1.cbhomes.com/p/364/43721899/D794Fa125f1b46b/pds23tp.webp)
![[Address not provided], Houston, TX 77080 - Photo 13](https://m.cbhomes.com/p/364/43721899/C1E879BC0dBf468/pds23tp.webp)
![[Address not provided], Houston, TX 77080 - Photo 14](https://m1.cbhomes.com/p/364/43721899/c6CA394EB8a54D2/pds23tp.webp)
![[Address not provided], Houston, TX 77080 - Photo 15](https://m.cbhomes.com/p/364/43721899/BD176b6B584c4F0/pds23tp.webp)
![[Address not provided], Houston, TX 77080 - Photo 16](https://m1.cbhomes.com/p/364/43721899/E96E3752833c41D/pds23tp.webp)
![[Address not provided], Houston, TX 77080 - Photo 17](https://m.cbhomes.com/p/364/43721899/142C54D676dc41e/pds23tp.webp)
![[Address not provided], Houston, TX 77080 - Photo 18](https://m1.cbhomes.com/p/364/43721899/d3DbE92d45F14ce/pds23tp.webp)
![[Address not provided], Houston, TX 77080 - Photo 19](https://m.cbhomes.com/p/364/43721899/B0Ed9319A8A2423/pds23tp.webp)
![[Address not provided], Houston, TX 77080 - Photo 20](https://m1.cbhomes.com/p/364/43721899/1362a746B1d3452/pds23tp.webp)
![[Address not provided], Houston, TX 77080 - Photo 21](https://m.cbhomes.com/p/364/43721899/5eB3638f8dc143b/pds23tp.webp)
![[Address not provided], Houston, TX 77080 - Photo 22](https://m1.cbhomes.com/p/364/43721899/d8dF4394CA944f8/pds23tp.webp)
![[Address not provided], Houston, TX 77080 - Photo 23](https://m.cbhomes.com/p/364/43721899/f4Fb5cac106043B/pds23tp.webp)
![[Address not provided], Houston, TX 77080 - Photo 24](https://m1.cbhomes.com/p/364/43721899/56008772b7044AD/pds23tp.webp)
![[Address not provided], Houston, TX 77080 - Photo 25](https://m.cbhomes.com/p/364/43721899/23664513edb44a0/pds23tp.webp)
![[Address not provided], Houston, TX 77080 - Photo 26](https://m1.cbhomes.com/p/364/43721899/01BfABf6a3d549F/pds23tp.webp)
![[Address not provided], Houston, TX 77080 - Photo 27](https://m.cbhomes.com/p/364/43721899/301d1a1c1Fd444a/pds23tp.webp)
![[Address not provided], Houston, TX 77080 - Photo 28](https://m1.cbhomes.com/p/364/43721899/a385C82C25F84f0/pds23tp.webp)
![[Address not provided], Houston, TX 77080 - Photo 29](https://m.cbhomes.com/p/364/43721899/081fd6657A4248e/pds23tp.webp)
![[Address not provided], Houston, TX 77080 - Photo 30](https://m1.cbhomes.com/p/364/43721899/40a774a7b05141b/pds23tp.webp)
![[Address not provided], Houston, TX 77080 - Photo 31](https://m.cbhomes.com/p/364/43721899/979E033f9DCb4B6/pds23tp.webp)
![[Address not provided], Houston, TX 77080 - Photo 32](https://m1.cbhomes.com/p/364/43721899/9086ef55A32d4c4/pds23tp.webp)
![[Address not provided], Houston, TX 77080 - Photo 33](https://m.cbhomes.com/p/364/43721899/92c37bf6Bf07481/pds23tp.webp)
![[Address not provided], Houston, TX 77080 - Photo 34](https://m1.cbhomes.com/p/364/43721899/2f0Edf00b3aF459/pds23tp.webp)
![[Address not provided], Houston, TX 77080 - Photo 35](https://m.cbhomes.com/p/364/43721899/f95cA067c755470/pds23tp.webp)
![[Address not provided], Houston, TX 77080 - Photo 36](https://m1.cbhomes.com/p/364/43721899/a62F0624859947F/pds23tp.webp)
![[Address not provided], Houston, TX 77080 - Photo 37](https://m.cbhomes.com/p/364/43721899/05C6773d8f08438/pds23tp.webp)
![[Address not provided], Houston, TX 77080 - Photo 38](https://m1.cbhomes.com/p/364/43721899/E0c5063cd1Fc416/pds23tp.webp)
![[Address not provided], Houston, TX 77080 - Photo 39](https://m.cbhomes.com/p/364/43721899/BD0ba8182BD3471/pds23tp.webp)
![[Address not provided], Houston, TX 77080 - Photo 40](https://m1.cbhomes.com/p/364/43721899/92F1575fA51848f/pds23tp.webp)
![[Address not provided], Houston, TX 77080 - Photo 41](https://m.cbhomes.com/p/364/43721899/CB846574b0Be4a6/pds23tp.webp)
![[Address not provided], Houston, TX 77080 - Photo 42](https://m1.cbhomes.com/p/364/43721899/0b56E1B32A4C429/pds23tp.webp)





Date
Details
Price
Change
Source
10/05/2026
Price Reduced
$589,000
-1.67%
MLS
8/27/2026
Listed
$599,000
—
MLS
Disclaimer: Historical sales information is derived from public records provided by the county offices. Information is not guaranteed and should be independently verified.