![[Address not provided], Houston, TX 77081 - Photo 2](https://m1.cbhomes.com/p/364/29183939/31ac25b3FeD6498/pds23tp.webp)
![[Address not provided], Houston, TX 77081 - Photo 3](https://m.cbhomes.com/p/364/29183939/81523a1D309543A/pds23tp.webp)
![[Address not provided], Houston, TX 77081 - Photo 4](https://m1.cbhomes.com/p/364/29183939/43556107B6684Fc/pds23tp.webp)
![[Address not provided], Houston, TX 77081 - Photo 5](https://m.cbhomes.com/p/364/29183939/16766F88DbB9428/pds23tp.webp)
![[Address not provided], Houston, TX 77081 - Photo 6](https://m1.cbhomes.com/p/364/29183939/D5AF065857b84f9/pds23tp.webp)
![[Address not provided], Houston, TX 77081 - Photo 7](https://m.cbhomes.com/p/364/29183939/49898175CdC9474/pds23tp.webp)
![[Address not provided], Houston, TX 77081 - Photo 8](https://m1.cbhomes.com/p/364/29183939/26ecb3530B8E4df/pds23tp.webp)
![[Address not provided], Houston, TX 77081 - Photo 9](https://m.cbhomes.com/p/364/29183939/f8E44324E2a4430/pds23tp.webp)
![[Address not provided], Houston, TX 77081 - Photo 10](https://m1.cbhomes.com/p/364/29183939/99AcD0062879421/pds23tp.webp)
![[Address not provided], Houston, TX 77081 - Photo 11](https://m.cbhomes.com/p/364/29183939/053496C7Ffa0401/pds23tp.webp)
![[Address not provided], Houston, TX 77081 - Photo 12](https://m1.cbhomes.com/p/364/29183939/F95d6c1EF6e1404/pds23tp.webp)
![[Address not provided], Houston, TX 77081 - Photo 13](https://m.cbhomes.com/p/364/29183939/a43B12Cb8883422/pds23tp.webp)
![[Address not provided], Houston, TX 77081 - Photo 14](https://m1.cbhomes.com/p/364/29183939/5fA245500F55453/pds23tp.webp)
![[Address not provided], Houston, TX 77081 - Photo 15](https://m.cbhomes.com/p/364/29183939/E592051c68aa436/pds23tp.webp)
![[Address not provided], Houston, TX 77081 - Photo 16](https://m1.cbhomes.com/p/364/29183939/636A97856Ea446D/pds23tp.webp)
![[Address not provided], Houston, TX 77081 - Photo 17](https://m.cbhomes.com/p/364/29183939/51A0F6CA5d9d40D/pds23tp.webp)
![[Address not provided], Houston, TX 77081 - Photo 18](https://m1.cbhomes.com/p/364/29183939/8691BBDFe1D644e/pds23tp.webp)
![[Address not provided], Houston, TX 77081 - Photo 19](https://m.cbhomes.com/p/364/29183939/0421A5Cb778248D/pds23tp.webp)
![[Address not provided], Houston, TX 77081 - Photo 20](https://m1.cbhomes.com/p/364/29183939/83cD11b94CFd4bf/pds23tp.webp)
![[Address not provided], Houston, TX 77081 - Photo 21](https://m.cbhomes.com/p/364/29183939/3bba5B52eBa340a/pds23tp.webp)
![[Address not provided], Houston, TX 77081 - Photo 22](https://m1.cbhomes.com/p/364/29183939/3f4023DD819B40B/pds23tp.webp)
![[Address not provided], Houston, TX 77081 - Photo 23](https://m.cbhomes.com/p/364/29183939/77BB31598fB9490/pds23tp.webp)
![[Address not provided], Houston, TX 77081 - Photo 24](https://m1.cbhomes.com/p/364/29183939/52c916055657434/pds23tp.webp)
![[Address not provided], Houston, TX 77081 - Photo 25](https://m.cbhomes.com/p/364/29183939/C2BFc615079F429/pds23tp.webp)
![[Address not provided], Houston, TX 77081 - Photo 26](https://m1.cbhomes.com/p/364/29183939/f69408e407eC480/pds23tp.webp)
![[Address not provided], Houston, TX 77081 - Photo 27](https://m.cbhomes.com/p/364/29183939/b2a7001B5c6542e/pds23tp.webp)
![[Address not provided], Houston, TX 77081 - Photo 28](https://m1.cbhomes.com/p/364/29183939/e554a665Cde445f/pds23tp.webp)
![[Address not provided], Houston, TX 77081 - Photo 29](https://m.cbhomes.com/p/364/29183939/8B108B03f9b1410/pds23tp.webp)
![[Address not provided], Houston, TX 77081 - Photo 30](https://m1.cbhomes.com/p/364/29183939/8D7f642B2Aee426/pds23tp.webp)
![[Address not provided], Houston, TX 77081 - Photo 31](https://m.cbhomes.com/p/364/29183939/C7880F57dCaE4c5/pds23tp.webp)
![[Address not provided], Houston, TX 77081 - Photo 32](https://m1.cbhomes.com/p/364/29183939/20a5cBf59f144D1/pds23tp.webp)
![[Address not provided], Houston, TX 77081 - Photo 33](https://m.cbhomes.com/p/364/29183939/c4e0E8fa0d6B447/pds23tp.webp)
![[Address not provided], Houston, TX 77081 - Photo 34](https://m1.cbhomes.com/p/364/29183939/507e31605B4F41d/pds23tp.webp)
![[Address not provided], Houston, TX 77081 - Photo 35](https://m.cbhomes.com/p/364/29183939/50ba37AE44444c3/pds23tp.webp)

Date
Details
Price
Change
Source
9/06/2026
Listed
$615,000
—
MLS
Disclaimer: Historical sales information is derived from public records provided by the county offices. Information is not guaranteed and should be independently verified.

This is a carousel with tiles that activate property listing cards. Use the previous and next buttons to navigate.
![[Address not provided], Houston, TX 77081 - Photo 1](https://m.cbhomes.com/p/364/29183939/21F858e8dC0c498/pds23tp.webp)
$615,000
This is a carousel with tiles that activate property listing cards. Use the previous and next buttons to navigate.
Listed by ELDA Realty (281) 894-8659, Elias Camhi (832) 239-5443
Elias Camhi
ELDA Realty
832-239-5443

 NMLS#: 1598647
| Name | Grades | Distance |
|---|---|---|
Braeburn Elementary School 5550 Pine Street, Houston, TX 77081 | K-5 | 0.4 mi |
Long Academy 6501 Bellaire Boulevard, Houston, TX 77074 | 6-8 | 1 mi |
Bellaire High School 5100 Maple Street, Bellaire, TX 77401 | 9-12 | 1.3 mi |
This is a carousel with tiles that activate property listing cards. Use the previous and next buttons to navigate.

This is a carousel with tiles that activate property listing cards. Use the previous and next buttons to navigate.
This is a carousel with tiles that activate property listing cards. Use the previous and next buttons to navigate.
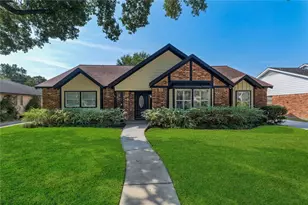
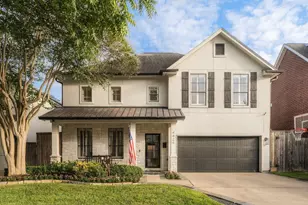
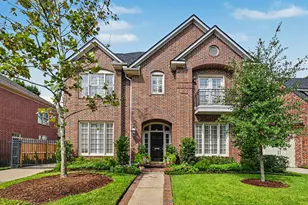
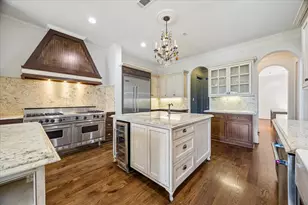
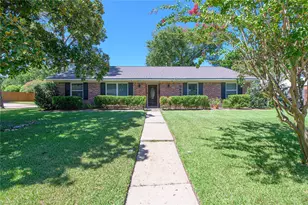
MLS# 29183939, Houston, TX 77081 (MLS# 29183939) is a Single Family property with 4 bedrooms and 3 full bathrooms. MLS# 29183939 is currently listed for $615,000 and was received on September 06, 2026. Want to learn more about MLS# 29183939? Do you have questions about finding other Single Family real estate for sale in Houston? You can browse all Houston real estate or contact a Coldwell Banker agent to request more information.