This is a carousel with tiles that activate property listing cards. Use the previous and next buttons to navigate.
1/25
$275,999 Just Listed
This is a carousel with tiles that activate property listing cards. Use the previous and next buttons to navigate.
1/25
Property Description
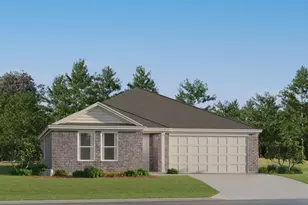
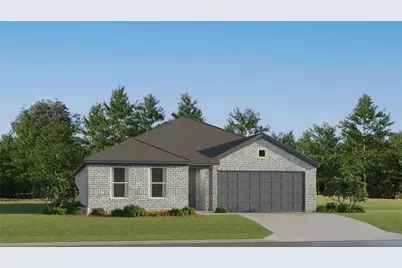
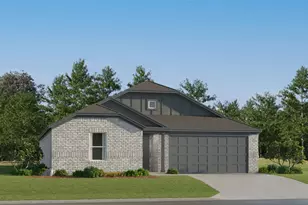
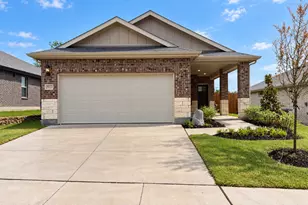
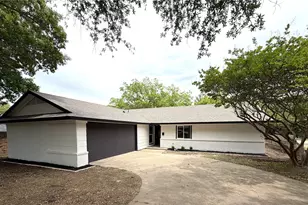
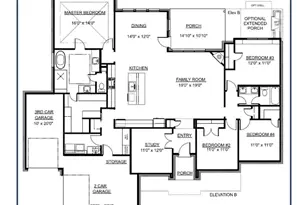
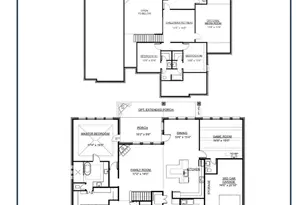
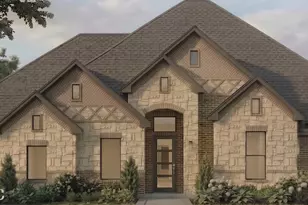
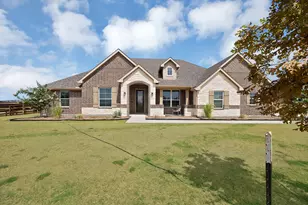
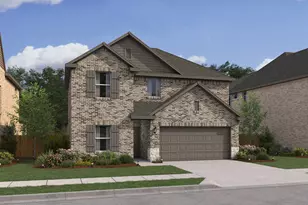
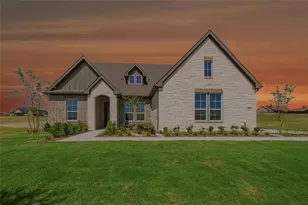
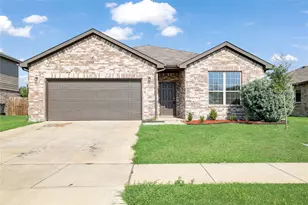
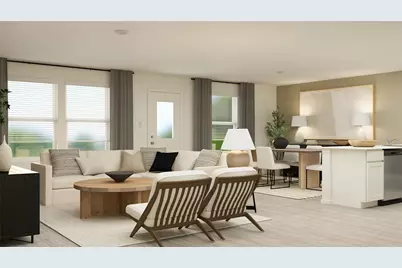
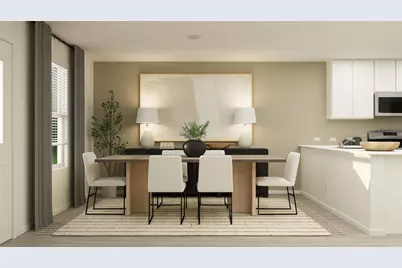
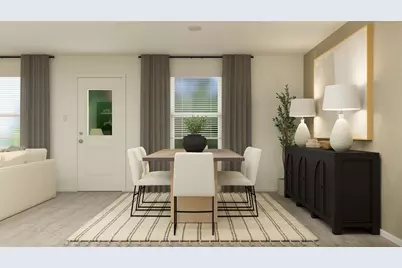
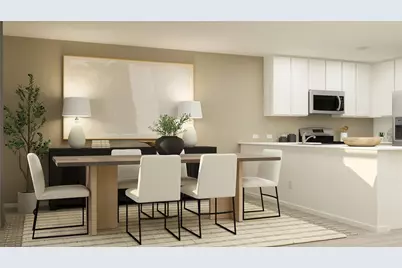
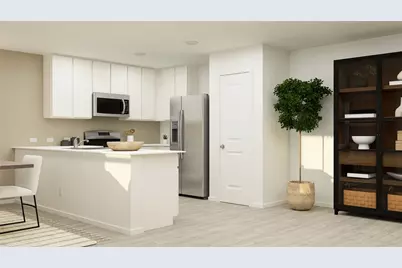
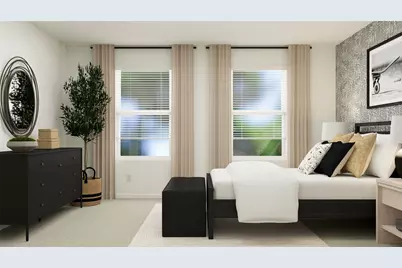
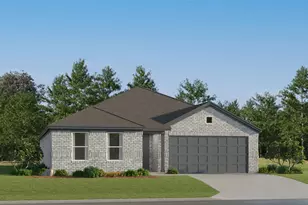
New Construction Lennar Home - The DiMaggio Floor Plan - This new single-story home boasts a convenient and low-maintenance layout. Three bedrooms are secluded near the front of the home, leading to a spacious and flexible open-concept layout where the kitchen, dining room and family room meet. Nestled into a private rear corner is the lavish owner's suite, featuring a full bathroom and walk-in closet. The completion date, prices and features may vary and are subject to change. Please verify with Lennar directly. Photos are for illustrative purposes only.
Full Property Details
Full Property Details for 1009 Cole St
General
- Price: $275,999
- HOA FEE: $42/month
- HOA FEE FREQ.: Annually
- Status: Active
- Type: Single Family
- Source: NTREIS
- MLS ID: 21408414
- Updated: 10/9/2026
- Added to Site: Today
Interior
- Interior Features: Walk-In Closet(s)
- Appliances: Electric Oven, Electric Range, Gas Oven, Gas Range
- Flooring: Carpet, Vinyl
Rooms
Bathrooms
- Total Bathrooms: 2
- Full Bathrooms: 2
Bedrooms
- Total Bedrooms: 4
Parking
- Garage: Yes
- Attached garage: Yes
- Garage Spaces: 2
- Parking Features: None
Location
- County: Grayson
- Subdivision: Noble Ridge
- Driving Directions: From US-75, take Exit 54 toward TX-5FM 902. Turn onto TX-5, then follow Collins Freeway to Summit Hill Pkwy. Turn left onto James St and continue to the Welcome Home Center at 1213 James St, Howe, TX 75459.
School Information
- Elem School District: Howe ISD
- Midd School District: Howe ISD
- High School District: Howe ISD
- Elementary School: Summit Hill
- Middle School: Howe
- High School: Howe
Community
- Association: Yes
- Assoc. Name: Blue Hawk Management
- Assoc. Fees Include: Association Management
Heating & Cooling
- Heating Type: Central
Utilities
- Sewer: Public Sewer
- Water: Public
- Utility Description: Sewer Available, Water Available
Structural Information
- Property Detached: Yes
- Architectural Style: Traditional, Detached
- Structure Type: House
- Detached/Attached: Detached
- Construction: Brick
- Roof: Composition
- Stories/Levels: 1
- Living Area: 1,867 Sq. Ft.
- Year Built: 2026
- Property Condition: Under Construction
Lot Features
- Lot Size (Acres): 0.11
- Lot Size (Sq. Ft.): 4,790
- Fencing (Description): Back Yard
Financial Considerations
- For Sale/Rent/Lease: For Sale
- Association Fee: $500
- Assoc Fee Freq.: Annually
- Terms: Cash, Conventional, FHA, VA Loan
Disclosures and Reports
- Property ID: 459633
- Lot Number: 9
Listed by Keller Williams City-View, Christopher Marti
Get Pre-Approved Today
Schools
Schools serving 1009 Cole St
School District:Howe Independent School District
| Name | Grades | Distance |
|---|---|---|
Howe Elementary School 701 Summit Hill Parkway, Howe, TX 75459 | PK-2 | 0.4 mi |
Howe Int 315 Roberts Street, Howe, TX 75459 | 3-5 | 1.2 mi |
Howe Middle School 300 Beatrice Street, Howe, TX 75459 | 6-8 | 1.2 mi |
Howe High School 200 E Ponderosa, Howe, TX 75459 | 9-12 | 1.1 mi |
Disclaimer:
School attendance boundaries provided by ATTOM Data Solutions and are for reference only. Contact the school directly to verify enrollment eligibility.
Price & Sales History for 1009 Cole St
Date
Details
Price
Change
Source
10/09/2026
Listed
$275,999
—
MLS
Disclaimer: Historical sales information is derived from public records provided by the county offices. Information is not guaranteed and should be independently verified.

Estimate the Cost
Estimate the Cost for 1009 Cole St
1009 Cole Street, Howe, TX 75459 (MLS# 21408414) is a Single Family property with 4 bedrooms and 2 full bathrooms. 1009 Cole Street is currently listed for $275,999 and was received on October 09, 2026. Want to learn more about 1009 Cole Street? Do you have questions about finding other Single Family real estate for sale in Howe? You can browse all Howe real estate or contact a Coldwell Banker agent to request more information.