Full Property Details for 1425 Elliott Rd
General
- Rent: $2,000
- HOA FEE: $42/month
- HOA FEE FREQ.: Annually
- Status: Pending
- Type: Single Family
- Source: NTREIS
- MLS ID: 21335070
- Updated: 9/2/2026
- Added to Site: 49 day(s) ago
Rental Information
- Lease/Rent Term: 12 Months
- Date Available: 7/18/2026
Interior
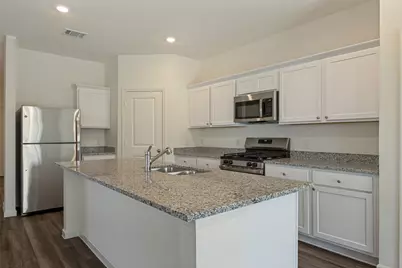
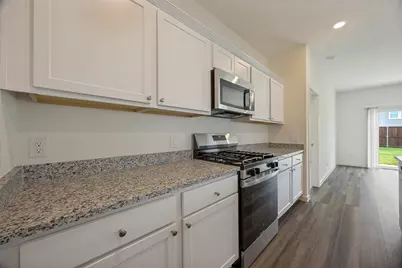
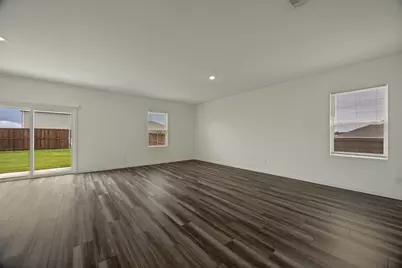
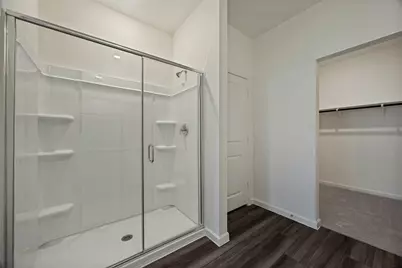
- Interior Features: Eat-in Kitchen, Granite Counters, Kitchen Island, Open Floorplan, Walk-In Closet(s)
- Appliances: Dryer, Dishwasher, Disposal, Gas Oven, Gas Range, Gas Water Heater, Microwave, Refrigerator, Tankless Water Heater, Washer
- Furnishings: Unfurnished
- Flooring: Luxury Vinyl Plank, Tile
Rooms
- Total Bathrooms: 2
- Full Bathrooms: 2
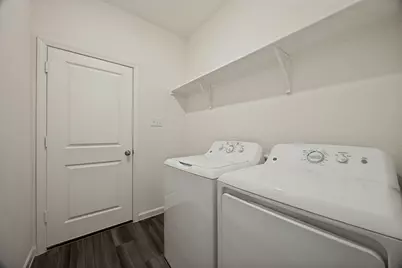
- Laundry: Washer Hookup, Electric Dryer Hookup, Laundry in Utility Room
Additional Information
- Security/Safety: Smoke Detector(s)
Exterior
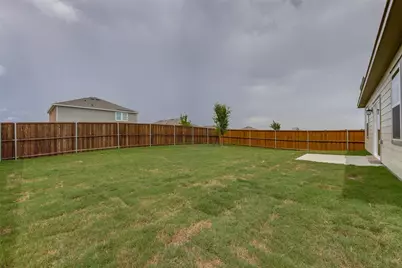
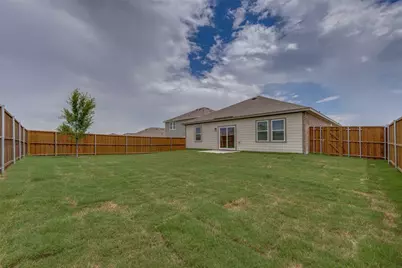
- Exterior Features: Lighting, Private Yard
Parking
- Garage: Yes
- Attached garage: Yes
- Garage Spaces: 2
- Covered Spaces: 2
- Parking Features: Door-Multi, Driveway, Garage Faces Front, Lighted, On Street
Location
- County: Grayson
- Subdivision: Noble Rdg Ph 1a
- Driving Directions: Use GPS
School Information
- Elem School District: Howe ISD
- Midd School District: Howe ISD
- High School District: Howe ISD
- Elementary School: Summit Hill
- Middle School: Howe
- High School: Howe
Community
- Association: Yes
- Assoc. Name: Blue Hawk Management
- Assoc. Fees Include: Association Management
- Pets Allowed: Yes
Heating & Cooling
- Central air: Yes
- Air Conditioning: Yes
- Cooling Type: Central Air, Electric
- Heating Type: Central, Natural Gas
Utilities
- Sewer: Public Sewer
- Water: Public
- Utility Description: Electricity Available, Electricity Connected, Natural Gas Available, Sewer Available, Separate Meters, Water Available
Structural Information
- Property Detached: Yes
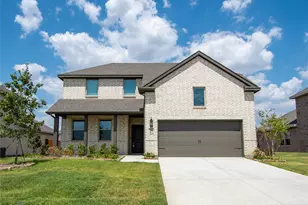
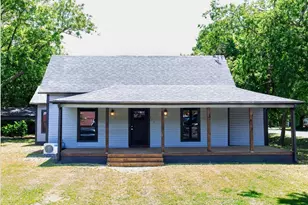
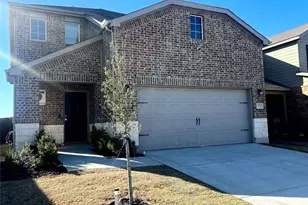
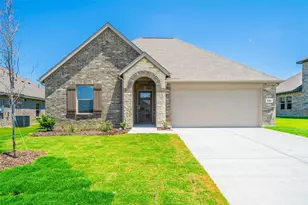
- Architectural Style: Traditional, Detached
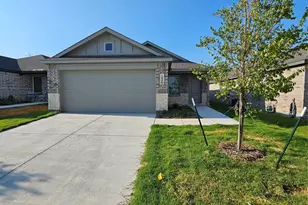
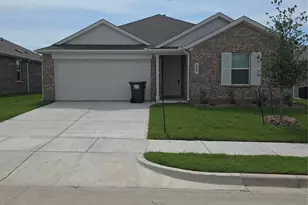
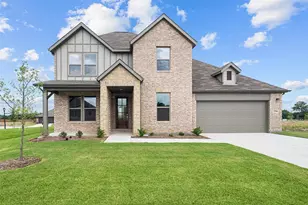
- Structure Type: House
- Detached/Attached: Detached

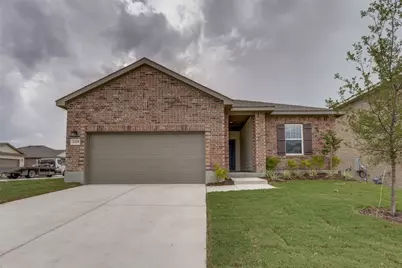
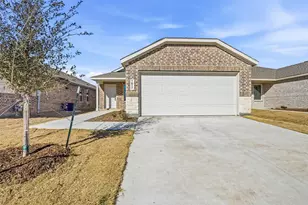
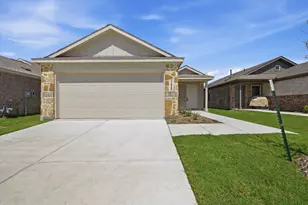
- Construction: Brick
- Roof: Shingle
- Windows: Window Coverings
- Stories/Levels: 1
- Living Area: 1,827 Sq. Ft.
- Year Built: 2026
- Property Condition: New Construction
Lot Features
- Lot Size (Acres): 0.16
- Lot Size (Sq. Ft.): 6,969.6
- Lot Size Source: Public Records
- Lot Dimensions: 57 x 124
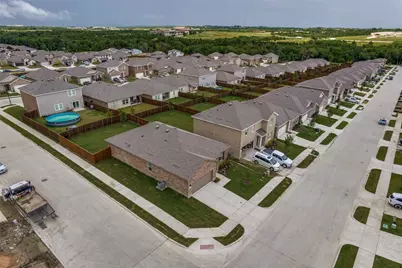
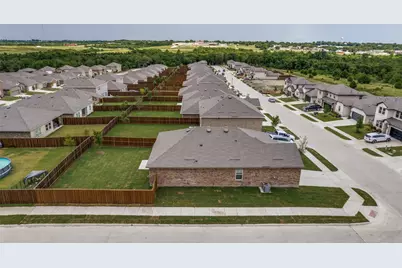
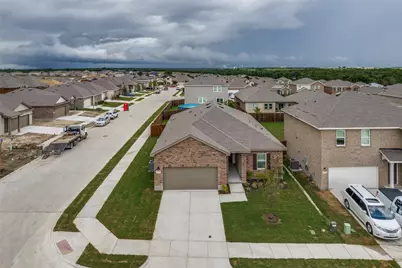
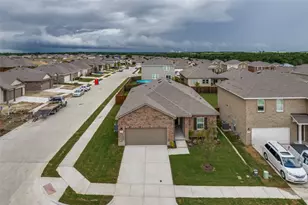
- Sidewalks: Yes
- Lot Features: Back Yard, Corner Lot, Lawn, Sprinkler System, Few Trees
- Fencing (Description): Wood
Financial Considerations
- For Sale/Rent/Lease: For Lease
- Association Fee: $504
- Assoc Fee Freq.: Annually
- Security Deposit: $2,000
- Pet Deposit: $250
- Tenant Pays: All Utilities, Grounds Care, Pest Control
Disclosures and Reports
- Legal Description: NOBLE RIDGE PHASE 1A, BLOCK H, LOT 35, ACRES
- Property ID: 456173
- Block: H
- Lot Number: 35
Listed by eXp Realty LLC, David Wong












![[Address not provided], Van Alstyne, TX 75495 - Photo 1](https://m1.cbhomes.com/p/699/21374475/b9abCFA353C542f/s23cc.webp)