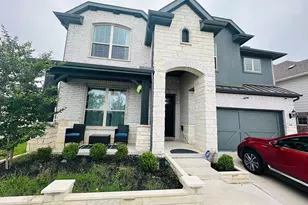
This is a carousel with tiles that activate property listing cards. Use the previous and next buttons to navigate.
1/23
$2,199 Just Listed
This is a carousel with tiles that activate property listing cards. Use the previous and next buttons to navigate.
1/23
Property Description
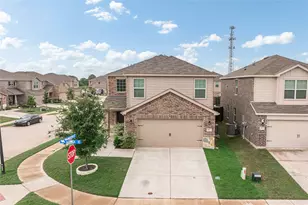
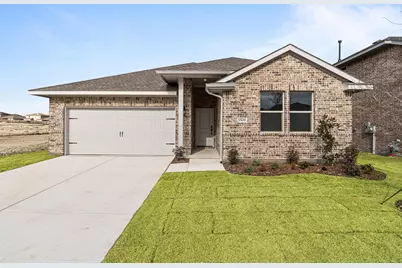
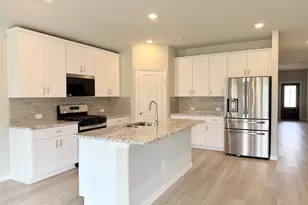
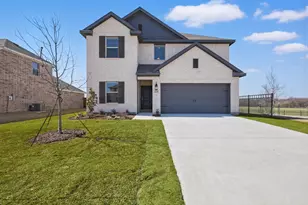
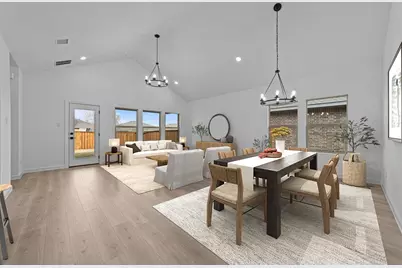
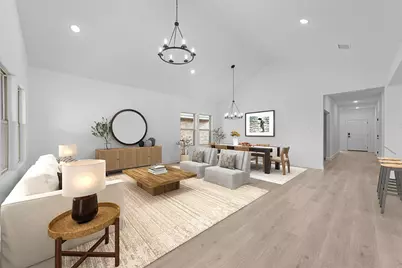
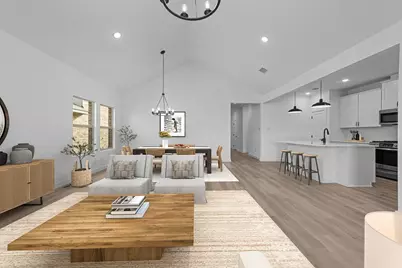
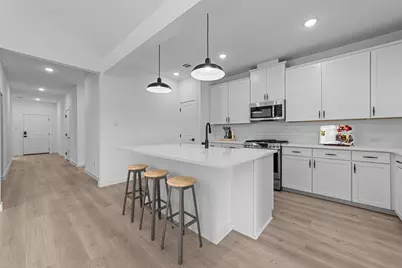
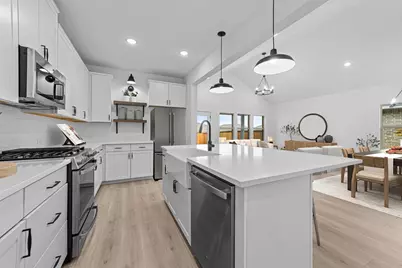
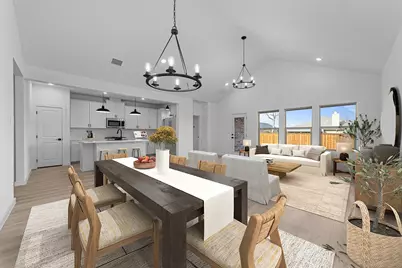
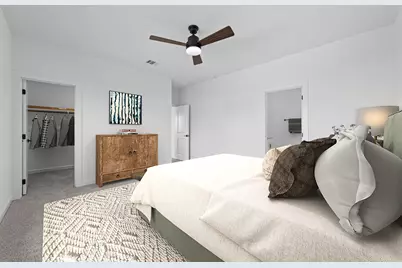
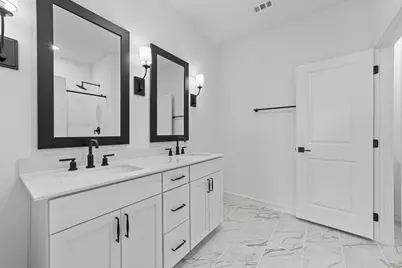
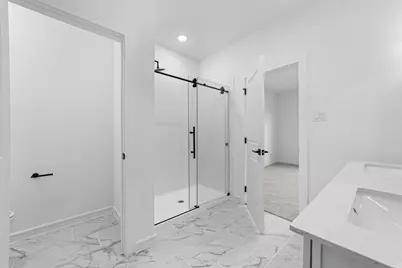
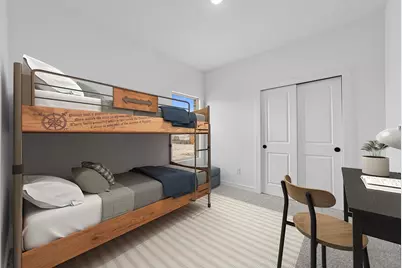
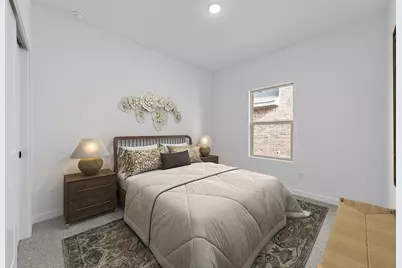
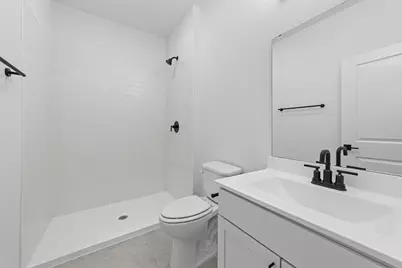
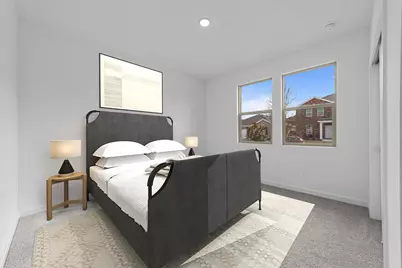
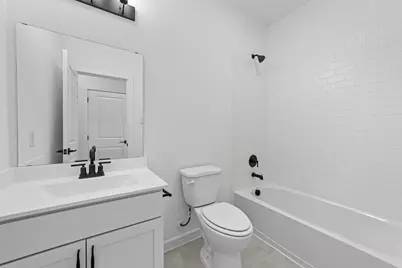
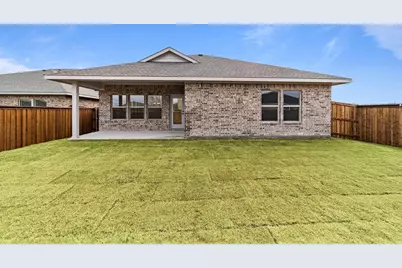
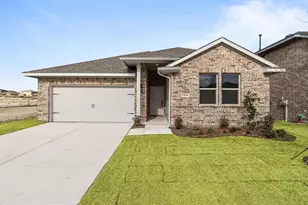
Excellent Like New single-story home in Howe ISD! This home has it all - 4 beds, 3 full baths baths, and a convenient home office with beautiful floors in main living areas. The kitchen features dark stain shaker cabinets, quartz countertops, and black pendant lights. Spacious hall with high ceiling grand look. Spend time in the primary suite, your own personal oasis located at the back of the home with large walk-in closet and private ensuite bath. Beautiful home office and nice covered patio. Big privacy backyard is the way to spend summer time with nice covered patio. Lot of upgrades are included by builder at this brand new home. 2 minutes to 75 and 5-10 minutes drive to multiple Sherman office locations. Schools are close by from Howe ISD. A Must See!!!
Full Property Details
Full Property Details for 1509 Hamilton St
General
- Rent: $2,199
- Status: Active
- Type: Single Family
- Source: NTREIS
- MLS ID: 21282294
- Updated: 5/27/2026
- Added to Site: Today
Rental Information
- Date Available: 7/1/2026
Interior
- Appliances: Dishwasher, Gas Cooktop, Disposal, Gas Water Heater, Microwave
- Flooring: Carpet, Laminate, Tile
Rooms
Bathrooms
- Total Bathrooms: 3
- Full Bathrooms: 3
Bedrooms
- Total Bedrooms: 4
Parking
- Garage: Yes
- Attached garage: Yes
- Garage Spaces: 2
- Covered Spaces: 2
- Parking Features: Covered, Door-Multi, Garage, Garage Door Opener
Location
- County: Grayson
- Subdivision: Noble Ridge
- Driving Directions: From Hwy 75, exit Van Alstyne Pkwy and turn right at the light. Turn left on N. Waco St. Turn Left on Redden Rd. The community will be on the right.
School Information
- Elem School District: Howe ISD
- Midd School District: Howe ISD
- High School District: Howe ISD
- Elementary School: Summit Hill
- Middle School: Howe
- High School: Howe
Community
- Association: Yes
- Assoc. Name: See Listing Agent
- Pets Allowed: Yes
Utilities
- Sewer: Public Sewer
- Water: Public
- Utility Description: Sewer Available, Water Available
Structural Information
- Property Detached: Yes
- Architectural Style: Detached
- Structure Type: House
- Detached/Attached: Detached
- Stories/Levels: 1
- Living Area: 2,102 Sq. Ft.
- Year Built: 2024
Lot Features
- Lot Size (Acres): 0.14
- Lot Size (Sq. Ft.): 6,098.4
Financial Considerations
- For Sale/Rent/Lease: For Lease
- Assoc Fee Freq.: Semi-Annually
- Security Deposit: $2,200
- Pet Deposit: $350
- Tenant Pays: All Utilities, Pest Control
Disclosures and Reports
- Exclusions: Furniture in pictures is for display purpose only
- Property ID: 456109
Listed by Meru Realty, LLC, Vijaya Kollapaneni
Schools
Schools serving 1509 Hamilton St
School District:Howe Independent School District
| Name | Grades | Distance |
|---|---|---|
Howe Elementary School 701 Summit Hill Parkway, Howe, TX 75459 | PK-2 | 0.4 mi |
Howe Int 315 Roberts Street, Howe, TX 75459 | 3-5 | 1.3 mi |
Howe Middle School 300 Beatrice Street, Howe, TX 75459 | 6-8 | 1.3 mi |
Howe High School 200 E Ponderosa, Howe, TX 75459 | 9-12 | 1 mi |
Disclaimer:
School attendance boundaries provided by ATTOM Data Solutions and are for reference only. Contact the school directly to verify enrollment eligibility.
Price History for 1509 Hamilton St
Date
Details
Price
Change
Source
5/27/2026
Listed
$2,199
—
MLS
Disclaimer: Historical sales information is derived from public records provided by the county offices. Information is not guaranteed and should be independently verified.

1509 Hamilton Street, Howe, TX 75459 (MLS# 21282294) is a Single Family property with 4 bedrooms and 3 full bathrooms. 1509 Hamilton Street is currently listed for rent at $2,199 and was received on May 27, 2026. Want to learn more about 1509 Hamilton Street? Do you have questions about finding other real estate for sale or rent in Howe? You can browse all Howe rentals or contact a Coldwell Banker agent to request more information.