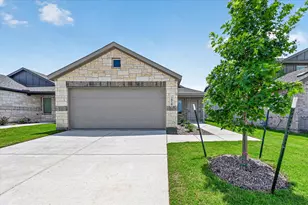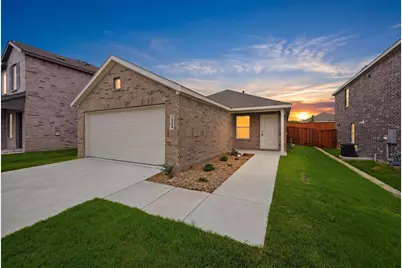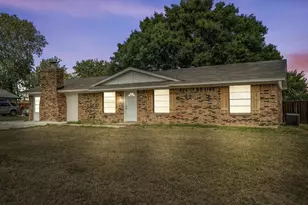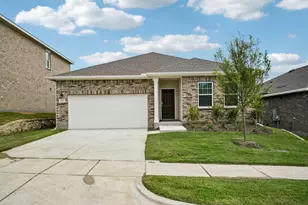
This is a carousel with tiles that activate property listing cards. Use the previous and next buttons to navigate.
1/28
$1,750 Just Listed
This is a carousel with tiles that activate property listing cards. Use the previous and next buttons to navigate.
1/28
Property Description
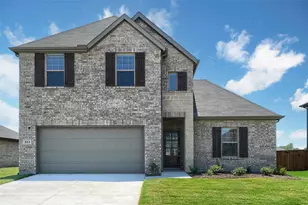
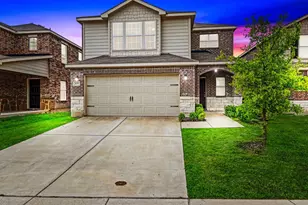
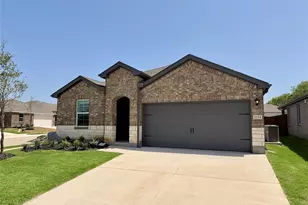
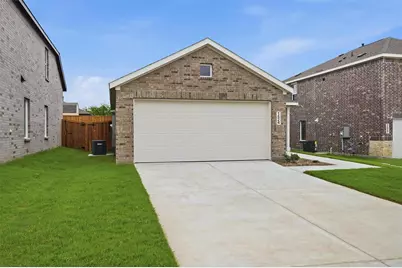
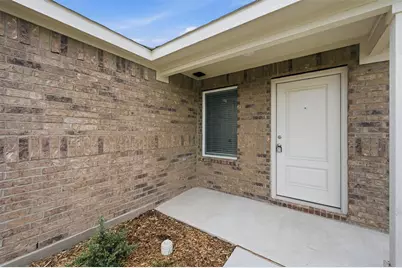
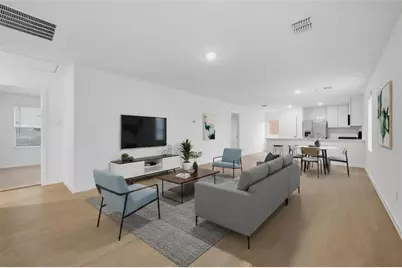
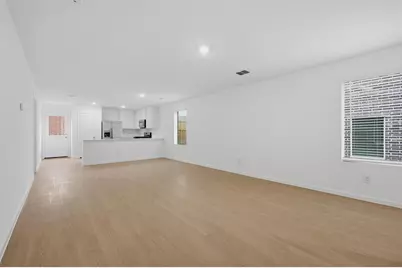
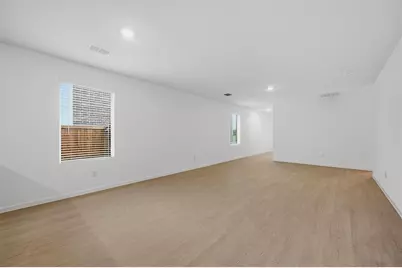
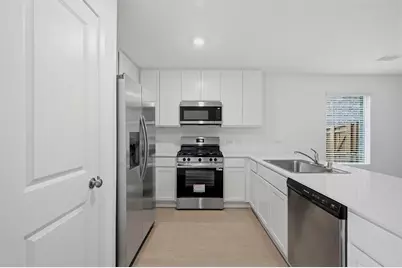
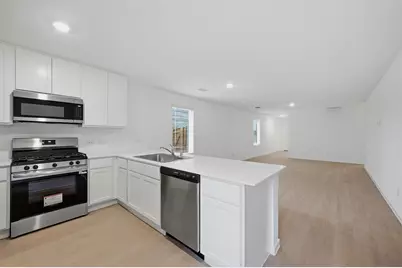
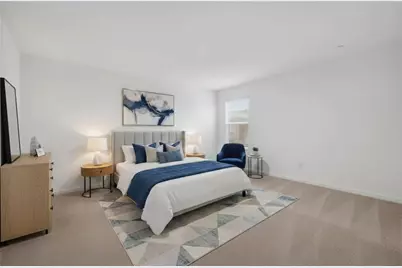
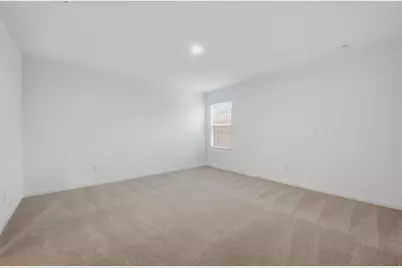
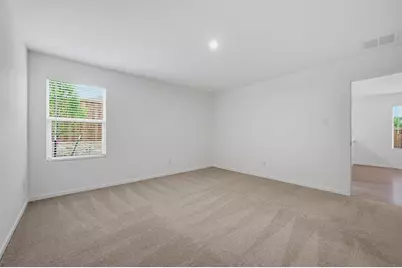
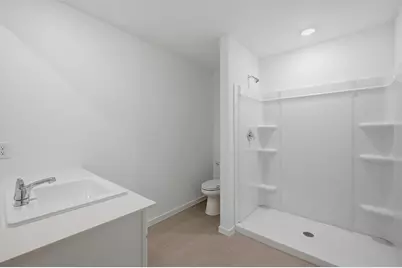
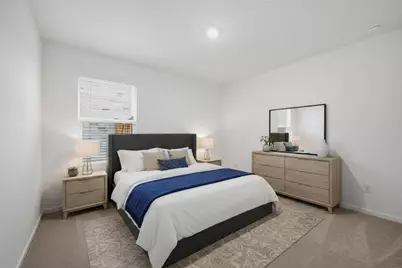
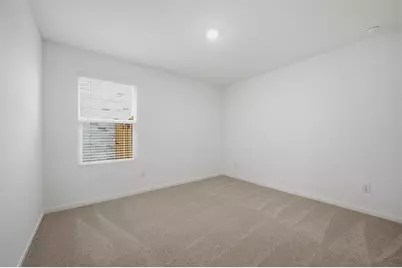
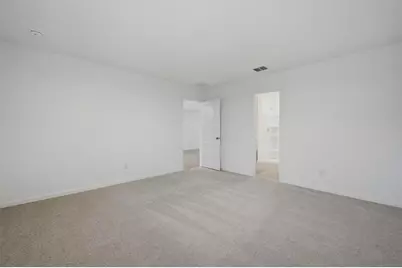
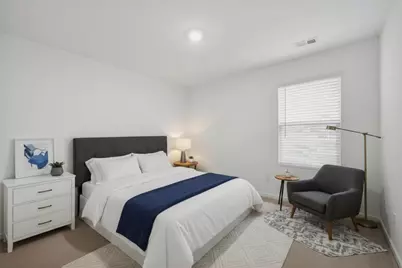
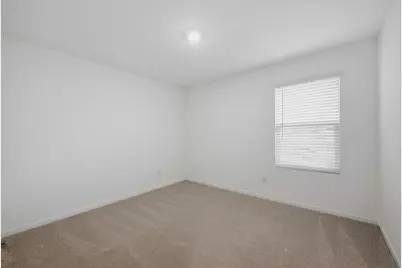
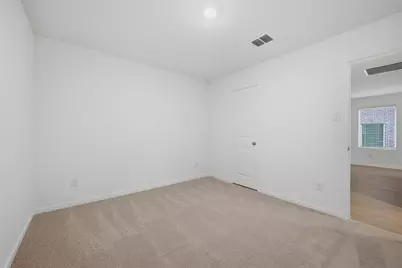
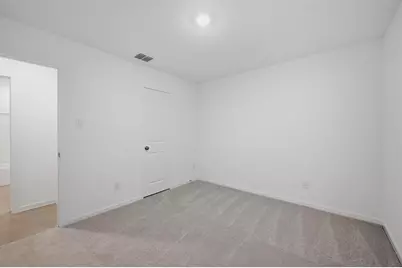
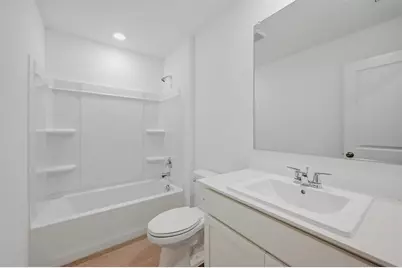
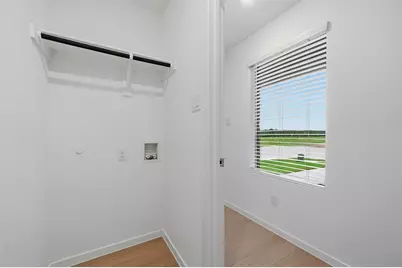
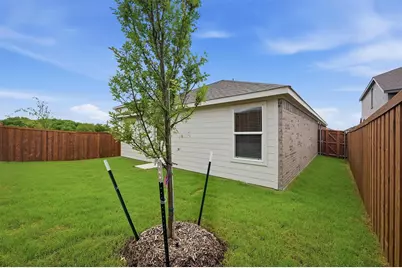
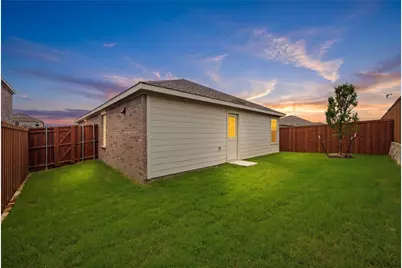
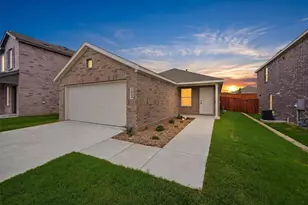
Brand-New Modern Home with All Appliances Included! Nestled in a private cul-de-sac, this beautifully designed 3-bedroom, 2-bath Lennar Idlewood floor plan offers 1,461 square feet of thoughtfully planned living space with an open-concept layout that feels bright, warm, and inviting. A standout feature that sets this home apart is the oversized driveway, providing parking for up to 4 vehicles, plus an additional 2-car garage-a rare convenience for a home of this size. The private, cozy backyard offers the perfect outdoor retreat while remaining easy to maintain. Inside, you'll find luxury vinyl plank flooring throughout the main living areas and bathrooms, complemented by plush carpeting in the bedrooms. The modern white kitchen is equipped with stainless steel appliances, and all appliances are included, including the refrigerator, full-size washer, and dryer. Additional conveniences include window blinds, an automatic garage door opener, and an energy-efficient tankless gas water heater. Ideally located just off of US-75 with convenient access to major employers and exciting future developments, this home offers the perfect blend of peaceful suburban living, modern comfort, and long-term value. Move right in and enjoy a low-maintenance lifestyle in your own private oasis!
Full Property Details
Full Property Details for 1524 Prince Rd
General
- Rent: $1,750
- HOA FEE: $42/month
- Status: Active
- Type: Single Family
- Source: NTREIS
- MLS ID: 21348075
- Updated: Today (8/4/2026)
- Added to Site: Today
Rental Information
- Lease/Rent Term: 12 Months
- Date Available: 8/5/2026
Interior
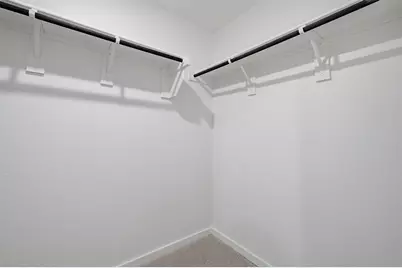
- Interior Features: High Speed Internet, Open Floorplan, Pantry, Walk-In Closet(s)
- Appliances: Dryer, Dishwasher, Disposal, Gas Oven, Gas Range, Gas Water Heater, Microwave, Refrigerator, Tankless Water Heater, Washer
- Furnishings: Unfurnished
- Flooring: Carpet, Luxury Vinyl Plank
Rooms
Bathrooms
- Total Bathrooms: 2
- Full Bathrooms: 2
Bedrooms
- Total Bedrooms: 3
Other Rooms
- Laundry: Washer Hookup, Dryer Hookup, ElectricDryer Hookup, Laundry in Utility Room
Additional Information
- Security/Safety: Smoke Detector(s)
Exterior
- Exterior Features: Lighting, Private Yard
Parking
- Garage: Yes
- Attached garage: Yes
- Garage Spaces: 2
- Covered Spaces: 2
- Parking Features: Door-Multi, Driveway, Garage, Garage Door Opener
Location
- County: Grayson
- Subdivision: Noble Rdg Ph 1b
- Driving Directions: Use GPS
School Information
- Elem School District: Howe ISD
- Midd School District: Howe ISD
- High School District: Howe ISD
- Elementary School: Summit Hill
- Middle School: Howe
- High School: Howe
Community
- Association: Yes
- Assoc. Name: Blue Hawk Management
- Assoc. Fees Include: Association Management
- Pets Allowed: Yes
Heating & Cooling
- Central air: Yes
- Air Conditioning: Yes
- Cooling Type: Central Air, Electric
- Heating Type: Central, Electric
Utilities
- Sewer: Public Sewer
- Water: Public
- Utility Description: Natural Gas Available, Sewer Available, Separate Meters, Water Available
Structural Information
- Property Detached: Yes
- Architectural Style: Traditional, Detached
- Structure Type: House
- Detached/Attached: Detached
- Construction: Brick
- Roof: Shingle
- Windows: Window Coverings
- Stories/Levels: 1
- Living Area: 1,461 Sq. Ft.
- Year Built: 2026
Lot Features
- Lot Size (Acres): 0.119
- Lot Size (Sq. Ft.): 5,183.64
- Lot Size Source: Public Records
- Lot Dimensions: 44 x 124
- Lot Features: Cul-De-Sac
- Fencing (Description): Back Yard, Wood
Financial Considerations
- For Sale/Rent/Lease: For Lease
- Association Fee: $42
- Assoc Fee Freq.: Monthly
- Security Deposit: $1,750
- Pet Deposit: $250
- Tenant Pays: All Utilities, Exterior Maintenance, Grounds Care, Pest Control
Disclosures and Reports
- Legal Description: NOBLE RIDGE PH 1B, BLOCK I, LOT 22, ACRES .11
- Property ID: 459748
- Block: I
- Lot Number: 22
Listed by eXp Realty LLC, David Wong
Schools
Schools serving 1524 Prince Rd
School District:Howe Independent School District
| Name | Grades | Distance |
|---|---|---|
Howe Elementary School 701 Summit Hill Parkway, Howe, TX 75459 | PK-2 | 0.5 mi |
Howe Int 315 Roberts Street, Howe, TX 75459 | 3-5 | 1.2 mi |
Howe Middle School 300 Beatrice Street, Howe, TX 75459 | 6-8 | 1.2 mi |
Howe High School 200 E Ponderosa, Howe, TX 75459 | 9-12 | 1.2 mi |
Disclaimer:
School attendance boundaries provided by ATTOM Data Solutions and are for reference only. Contact the school directly to verify enrollment eligibility.
Price History for 1524 Prince Rd
Date
Details
Price
Change
Source
8/04/2026
Listed
$1,750
—
MLS
Disclaimer: Historical sales information is derived from public records provided by the county offices. Information is not guaranteed and should be independently verified.

1524 Prince Road, Howe, TX 75459 (MLS# 21348075) is a Single Family property with 3 bedrooms and 2 full bathrooms. 1524 Prince Road is currently listed for rent at $1,750 and was received on August 04, 2026. Want to learn more about 1524 Prince Road? Do you have questions about finding other real estate for sale or rent in Howe? You can browse all Howe rentals or contact a Coldwell Banker agent to request more information.