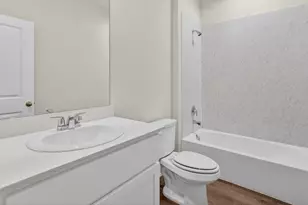
This is a carousel with tiles that activate property listing cards. Use the previous and next buttons to navigate.
1/3
$599,619 Just Listed
This is a carousel with tiles that activate property listing cards. Use the previous and next buttons to navigate.
1/3
Property Description
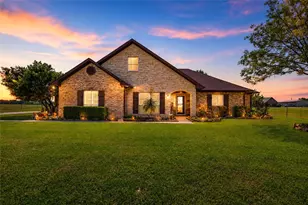
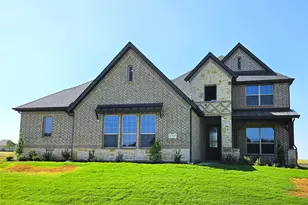
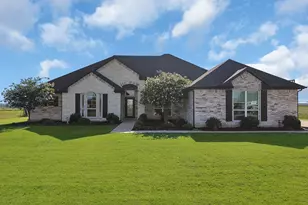
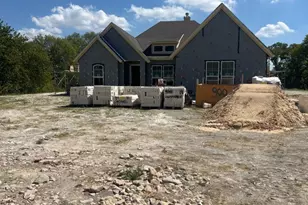
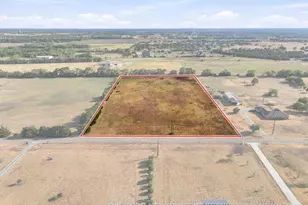
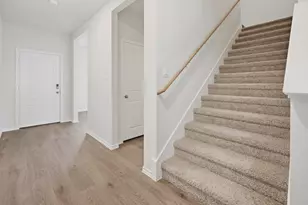
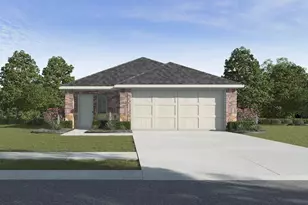
MLS# 21377777 - Built by Altura Homes - Nov 2026 completion! ~ The Isabella floor plan is a stunning single - story home offering 2,761 square feet of refined living space on a half acre lot. Featuring 4 bedrooms, 3.5 well - appointed bathrooms and 4 car garage. This floor plan is designed for modern comfort and convenience. The heart of the home is the expansive kitchen, boasting a large waterfall kitchen island, 42" cabinets with crown molding and a spacious nook that opens seamlessly to the living room-perfect for entertaining and family gatherings. Enjoy the luxury of a private primary bedroom and bathroom suite with a separate mud pan shower, free standing bath tub, dual vanities with quartz countertops and a custom closet tailored to your needs. Additional highlights include a versatile game room, a private study, and a 3 - car garage, a mud room and separate utility room with counterspace. Thoughtful upgrades such as vaulted ceilings, 8' interior doors, tankless water heater, garage door openers, full gutters, and a sprinkler system are all included. This home combines elegance, functionality and comfort, making it the ideal retreat for your family. Welcome to your new sanctuary!
Full Property Details
Full Property Details for 2038 Wilson St
General
- Price: $599,619
- HOA FEE: $58/month
- HOA FEE FREQ.: Annually
- Status: Active
- Type: Single Family
- Source: NTREIS
- MLS ID: 21377777
- Updated: 10/7/2026
- Added to Site: 3 day(s) ago
Interior
- Interior Features: Cedar Closet(s), Decorative/Designer Lighting Fixtures, Eat-in Kitchen, Granite Counters, High Speed Internet, Kitchen Island, Open Floorplan, Pantry, Vaulted Ceiling(s), Wired for Data, Walk-In Closet(s), Wired for Sound
- Fireplace: Yes
- Number of Fireplaces: 1
- Fireplace(s): Decorative, Family Room, Insert
- Appliances: Dishwasher, Electric Oven, Gas Cooktop, Disposal, Microwave, Tankless Water Heater, Vented Exhaust Fan
- Flooring: Carpet, Ceramic Tile, Luxury Vinyl Plank
Rooms
Bathrooms
- Total Bathrooms: 4
- Full Bathrooms: 3
- Half Bathrooms: 1
Bedrooms
- Total Bedrooms: 4
Other Rooms
- Laundry: Washer Hookup, Electric Dryer Hookup, Laundry in Utility Room
Additional Information
- Security/Safety: Carbon Monoxide Detector(s), Smoke Detector(s)
Exterior
- Porch/Patio/Deck: Covered
Parking
- Garage: Yes
- Attached garage: Yes
- Garage Spaces: 4
- Covered Spaces: 4
- Parking Features: Garage, Garage Door Opener
Location
- County: Grayson
- Subdivision: Talbott Estates
- Driving Directions: Follow US-75 N to exit 53 towards TX-381 Spur(Haning St). Merge onto N. Collins Fwy. Turn right onto W Duke St. Turn left onto Old Hwy 6.
School Information
- Elem School District: Howe ISD
- Midd School District: Howe ISD
- High School District: Howe ISD
- Elementary School: Summit Hill
- Middle School: Howe
- High School: Howe
Community
- Association: Yes
- Assoc. Name: Gulf Professionals
- Assoc. Fees Include: Maintenance Structure
Heating & Cooling
- Central air: Yes
- Air Conditioning: Yes
- Cooling Type: Central Air, Ceiling Fan(s), Electric
- Heating Type: Central, Fireplace(s)
Utilities
- Sewer: Aerobic Septic
- Utility Description: Natural Gas Available, Propane, Septic Available, Separate Meters, Underground Utilities, Water Available
Structural Information
- Property Detached: Yes
- Architectural Style: Traditional, Detached
- Structure Type: House
- Detached/Attached: Detached
- Construction: Brick, Rock, Stone
- Roof: Composition
- Stories/Levels: 1
- Living Area: 2,761 Sq. Ft.
- Year Built: 2026
- Property Condition: Under Construction
Lot Features
- Lot Size (Acres): 0.5
- Lot Size (Sq. Ft.): 21,780
- Lot Size Source: Builder
- Lot Features: Interior Lot
- Fencing (Description): None
Green Features
- Energy Efficient: HVAC, Insulation, Thermostat, Water Heater, Windows
Financial Considerations
- For Sale/Rent/Lease: For Sale
- Association Fee: $695
- Assoc Fee Freq.: Annually
Disclosures and Reports
- Property ID: 2038 Wilson
Listed by HomesUSA.com, Ben Caballero
Get Pre-Approved Today
Price & Sales History for 2038 Wilson St
Date
Details
Price
Change
Source
10/04/2026
Listed
$599,619
—
MLS
Disclaimer: Historical sales information is derived from public records provided by the county offices. Information is not guaranteed and should be independently verified.

Estimate the Cost
Estimate the Cost for 2038 Wilson St
2038 Wilson Street, Howe, TX 75459 (MLS# 21377777) is a Single Family property with 4 bedrooms, 3 full bathrooms and 1 partial bathroom. 2038 Wilson Street is currently listed for $599,619 and was received on October 04, 2026. Want to learn more about 2038 Wilson Street? Do you have questions about finding other Single Family real estate for sale in Howe? You can browse all Howe real estate or contact a Coldwell Banker agent to request more information.