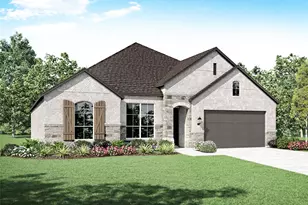
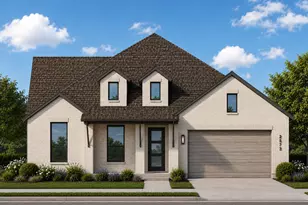
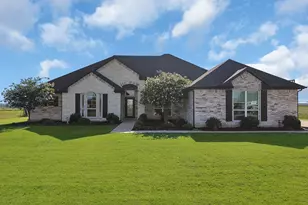
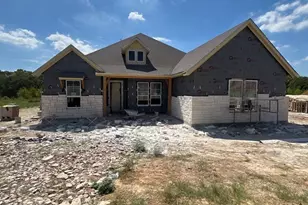
This is a carousel with tiles that activate property listing cards. Use the previous and next buttons to navigate.
1/35
$630,000
This is a carousel with tiles that activate property listing cards. Use the previous and next buttons to navigate.
1/35
Property Description
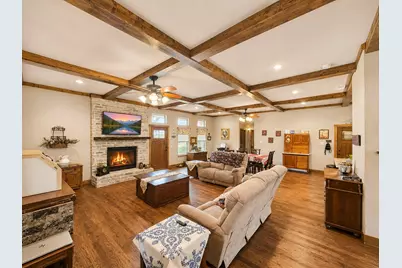
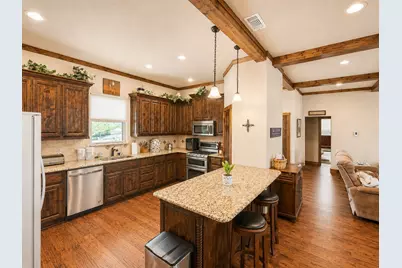
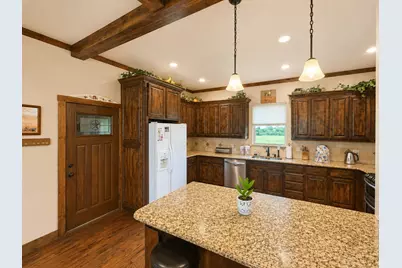
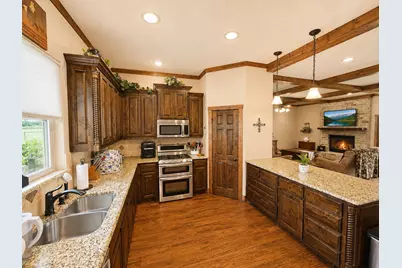
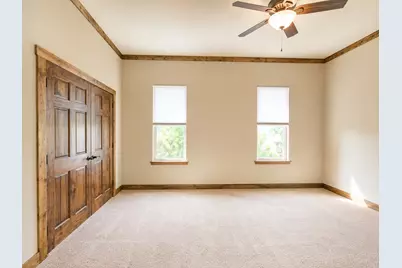
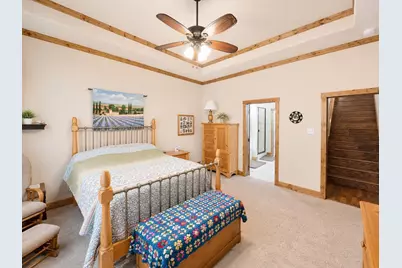
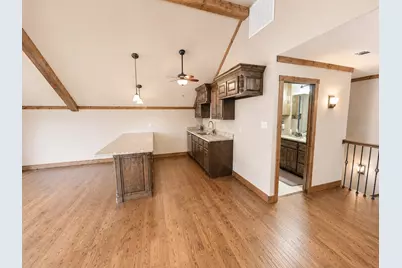
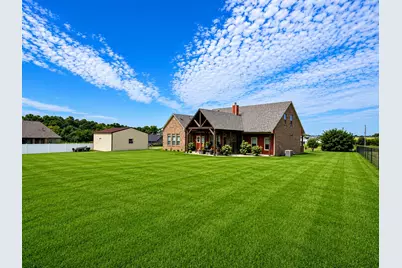
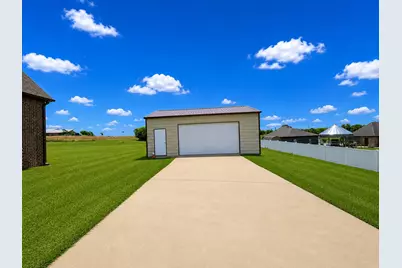
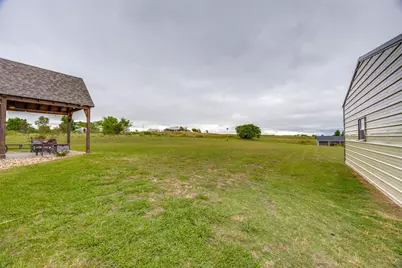
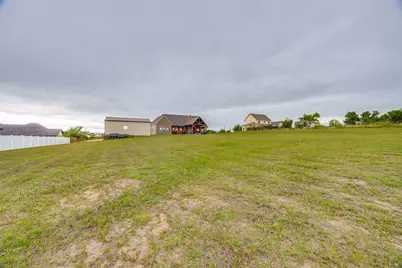
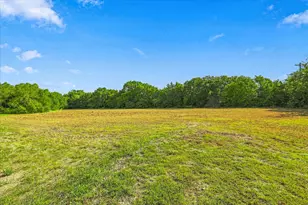
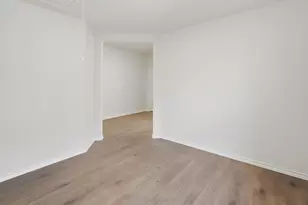
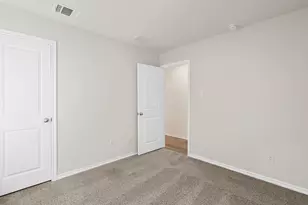
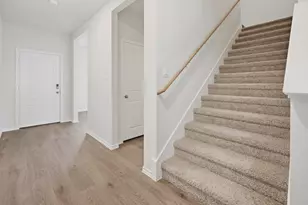
Motivated sellers are ready to create an incredible opportunity for buyers! Nestled on 1.58 scenic acres with gently rolling terrain, this custom-built home offers the perfect blend of refined country living and modern comfort. Located OUTSIDE CITY LIMITS, NO HOA! Quality craftsmanship shines throughout with wood beams, extensive wood flooring, a stunning remote-controlled stone fireplace, granite countertops, knotty alder cabinetry, and stainless steel appliances. Energy-efficient features include foam insulation and a tankless water heater. Spacious bedrooms provide flexibility, while the upstairs offers an exceptional mother-in-law suite or private guest retreat complete with a bedroom, full bath, full secondary kitchen equipped with, sink, dishwasher, and abundant storage. Outside, enjoy a long concrete driveway leading to a 24' x 30' metal workshop, an extended pergola for entertaining and to enjoy beautiful Texas sunsets, a full sprinkler system, recently replaced roof shingles, HVAC condensing unit, and septic pump aerator. Offering privacy, quality, flexibility, and room to breathe, this is a rare opportunity to enjoy peaceful country living. Schedule your private tour today! *Preferred lender offering 2-1 rate buydown or $6,000 towards closing costs for qualified buyers!*
Full Property Details
Full Property Details for 3028 Harrell Rd
General
- Price: $630,000
- Taxes: $10,704
- Status: Active
- Type: Single Family
- Source: NTREIS
- MLS ID: 21299947
- Updated: 7/8/2026
- Added to Site: 56 day(s) ago
Interior
- Interior Features: Decorative/Designer Lighting Fixtures, Granite Counters, Pantry, Natural Woodwork
- Fireplace: Yes
- Number of Fireplaces: 1
- Fireplace(s): Propane, Stone
- Appliances: Dishwasher, Electric Oven, Electric Range, Disposal, Microwave, Tankless Water Heater
- Flooring: Carpet, Ceramic Tile, Wood
Rooms
Bathrooms
- Total Bathrooms: 4
- Full Bathrooms: 3
- Half Bathrooms: 1
Bedrooms
- Total Bedrooms: 4
Other Rooms
- Laundry: Electric Dryer Hookup
Additional Information
- Security/Safety: Carbon Monoxide Detector(s), Fire Alarm
Exterior
- Exterior Features: Rain Gutters
- Porch/Patio/Deck: Rear Porch, See Remarks, Covered
Parking
- Garage: Yes
- Attached garage: Yes
- Garage Spaces: 2
- Covered Spaces: 2
- Parking Features: Additional Parking
Location
- County: Grayson
- Subdivision: Clayton Farms
- Driving Directions: From Highway 75 North exit 54A to Shepherd Road. Right on Shepherd Rd, left on Biggerstaff Rd, left on Bennett Rd, right on Schneider, left on Harrell, house is on the right. Sign in yard.
School Information
- Elem School District: Howe ISD
- Midd School District: Howe ISD
- High School District: Howe ISD
- Elementary School: Summit Hill
- Middle School: Howe
- High School: Howe
Heating & Cooling
- Central air: Yes
- Air Conditioning: Yes
- Cooling Type: Central Air, Electric
- Heating Type: Electric
Utilities
- Sewer: Aerobic Septic
- Utility Description: Septic Available
Structural Information
- Property Detached: Yes
- Architectural Style: Traditional, Detached
- Structure Type: House
- Detached/Attached: Detached
- Construction: Brick
- Roof: Composition
- Living Area: 3,732 Sq. Ft.
- Year Built: 2014
Additional Structures
- Other Structures: Pergola, Workshop
Lot Features
- Lot Size (Acres): 1.58
- Lot Size (Sq. Ft.): 68,824.8
- Lot Size Source: Assessor
- Lot Features: Acreage, Landscaped, Sprinkler System
- Trees/Vegetation: Cleared
- Fencing (Description): None
Financial Considerations
- For Sale/Rent/Lease: For Sale
- Tax Amount: $10,704
- Terms: Cash, Conventional, FHA, VA Loan
Disclosures and Reports
- Legal Description: CLAYTON FARMS, BLOCK 1, LOT 3, ACRES 1.58
- Exclusions: Tv's and mounts, fire pit on back patio.
- Disclosures/Rstr.: Easement(s)
- Property ID: 260525
- Block: 1
- Lot Number: 3
Listed by Orchard Brokerage, Ashley Schmidt

Get Pre-Approved Today
Schools
Schools serving 3028 Harrell Rd
School District:Howe Independent School District
| Name | Grades | Distance |
|---|---|---|
Howe Elementary School 701 Summit Hill Parkway, Howe, TX 75459 | PK-2 | 4 mi |
Howe Int 315 Roberts Street, Howe, TX 75459 | 3-5 | 4.9 mi |
Howe Middle School 300 Beatrice Street, Howe, TX 75459 | 6-8 | 4.9 mi |
Howe High School 200 E Ponderosa, Howe, TX 75459 | 9-12 | 3.3 mi |
Disclaimer:
School attendance boundaries provided by ATTOM Data Solutions and are for reference only. Contact the school directly to verify enrollment eligibility.
Price & Sales History for 3028 Harrell Rd
Date
Details
Price
Change
Source
7/08/2026
Price Reduced
$630,000
-2.93%
MLS
7/01/2026
Price Reduced
$649,000
-2.39%
MLS
6/12/2026
Listed
$664,900
—
MLS
Disclaimer: Historical sales information is derived from public records provided by the county offices. Information is not guaranteed and should be independently verified.
Tax History
Tax History for 3028 Harrell Rd
Year
Property Taxes
Change
Tax Assessment
Change
2025
$8,590
33%
$633,855
10%
2023
$6,467
-12%
$577,050
-7%
2022
$7,373
100%
$617,421
8%
2021
100%
$572,804
38%
2020
100%
$416,499
9%
2015
-100%
$381,615
1%
2018
$8,196
17%
$376,895
10%
2017
$6,998
-13%
$342,632
-14%
2019
$8,088
34%
$398,211
36%
2016
$6,032
-14%
$291,942
-11%
2015
$7,012
116767%
$329,380
108606%
2013
$6
—
$303
—
2013
$6
—
$302
—
Disclaimer: Historical tax information is derived from public records provided by the county offices. Information is not guaranteed and should be independently verified.
Estimate the Cost
Estimate the Cost for 3028 Harrell Rd
3028 Harrell Road, Howe, TX 75459 (MLS# 21299947) is a Single Family property with 4 bedrooms, 3 full bathrooms and 1 partial bathroom. 3028 Harrell Road is currently listed for $630,000 and was received on June 12, 2026. Want to learn more about 3028 Harrell Road? Do you have questions about finding other Single Family real estate for sale in Howe? You can browse all Howe real estate or contact a Coldwell Banker agent to request more information.