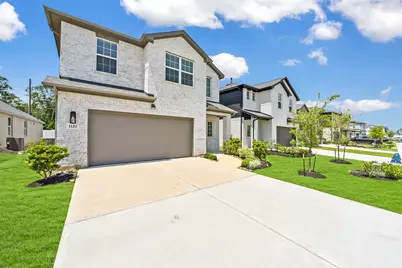
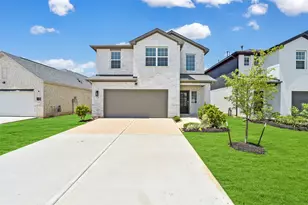
Full Property Details for 1120 Novelle Bnd Dr
General
- Rent: $2,050
- Status: Active
- Type: Single Family
- Source: Houston
- MLS ID: 52688170
- Updated: 8/24/2026
- Added to Site: 113 day(s) ago
Rental Information
- Lease/Rent Term: Long Term
- Date Available: 6/19/2026
Interior
- Number of Rooms: 8
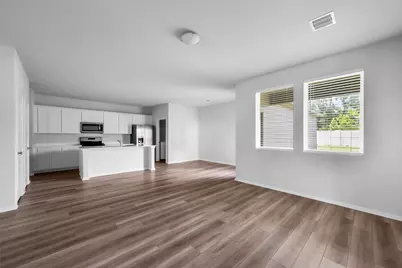
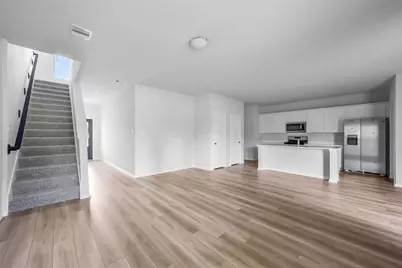
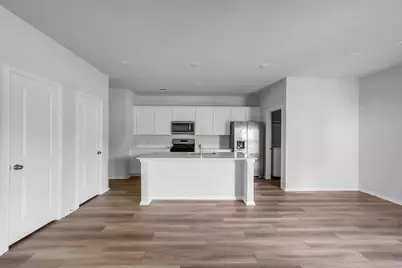
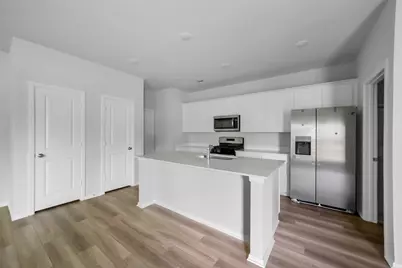
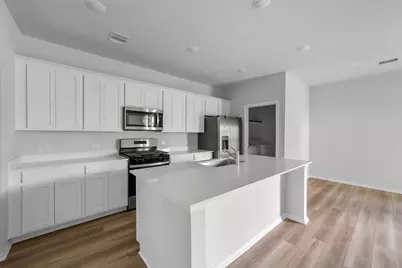
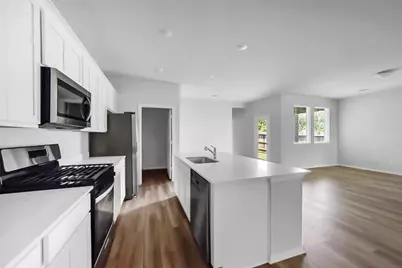
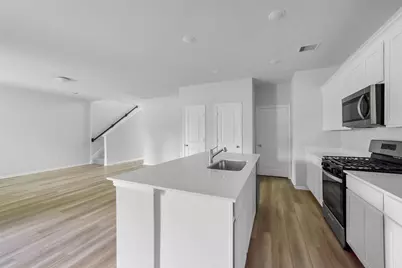
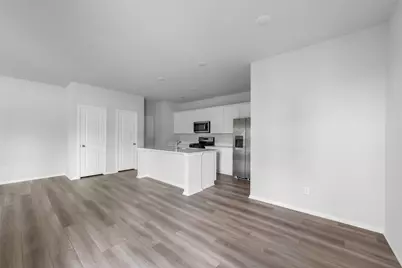
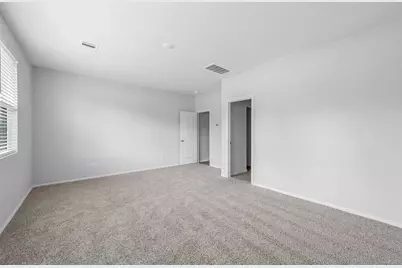
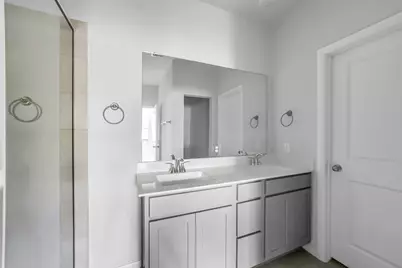
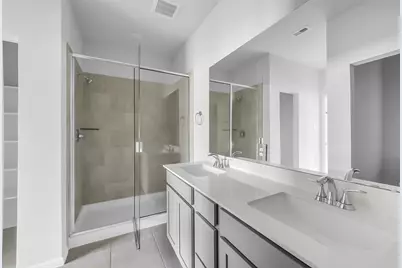
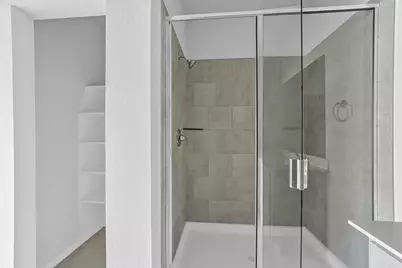
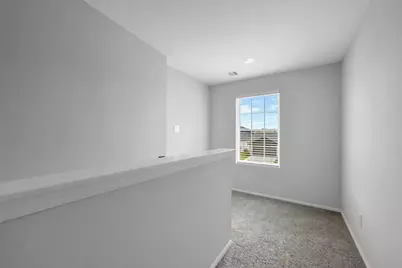
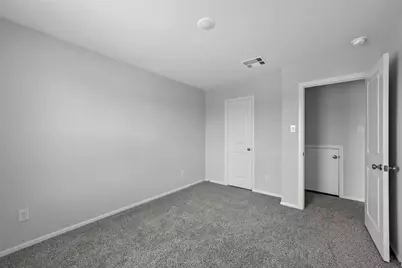
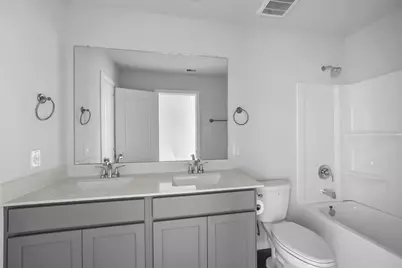
- Interior Features: Breakfast Bar, Double Vanity, En Suite Bathroom, High Ceilings, Kitchen Island, Kitchen/Family Room Combo, Bath in Primary Bedroom, Main Level Primary, Pantry, Quartz Counters, Soaking Tub, Separate Shower, TwoBedroomsUp, Tub Shower, Walk-In Closet(s), Ceiling Fan(s), Loft, Programmable Thermostat
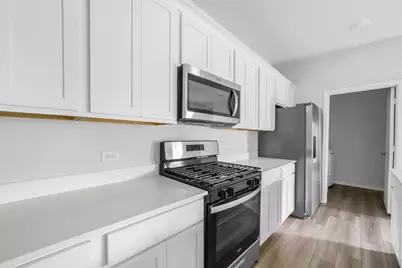
- Appliances: Dishwasher, Gas Cooktop, Disposal, Gas Oven, Microwave, Dryer, Refrigerator, Washer
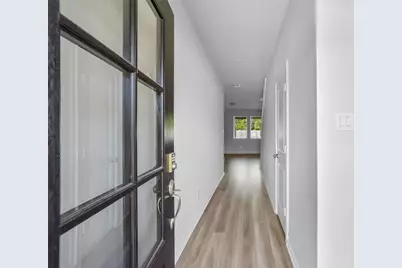
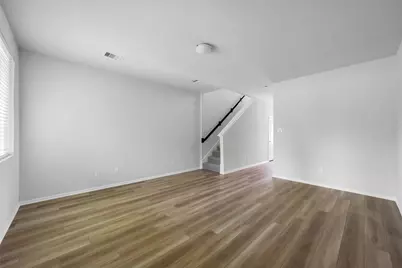
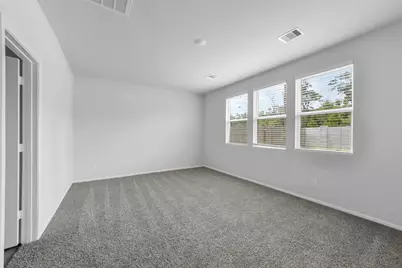
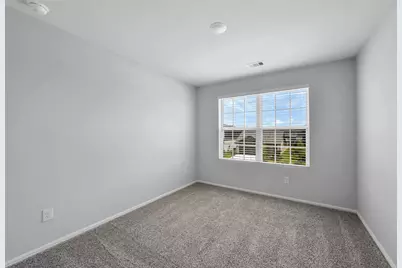
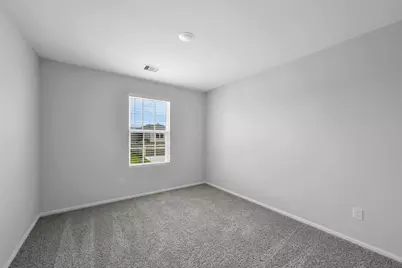
- Flooring: Carpet, Plank, Vinyl
Rooms
- Total Bathrooms: 3
- Full Bathrooms: 2
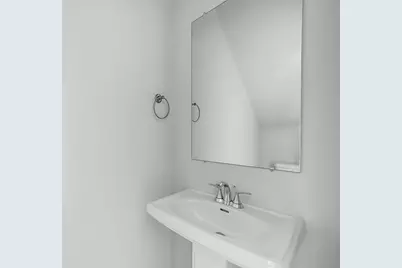
- Half Bathrooms: 1
- Laundry: Washer Hookup, Electric Dryer Hookup
Additional Information
- Shared Amenities: Beach Rights, Beach Access, Clubhouse, Fitness Center, Playground, Pool, Trail(s)
- Pool: Yes
- Pool Description: Association
- Security/Safety: Smoke Detector(s)
Exterior
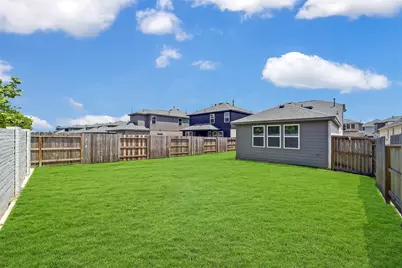
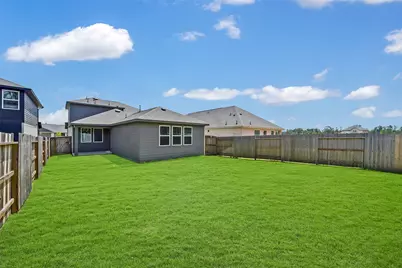
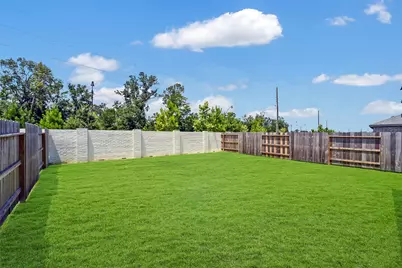
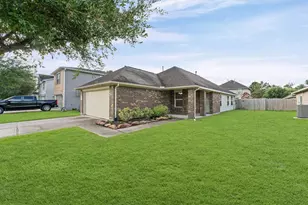
- Exterior Features: Deck, Fence, Patio, Private Yard
- Porch/Patio/Deck: Deck, Patio
Parking
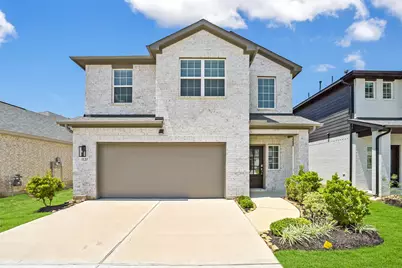
- Garage: Yes
- Attached garage: Yes
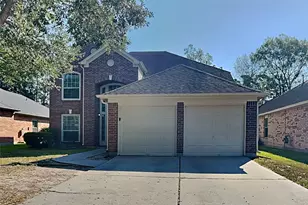
- Garage Spaces: 2
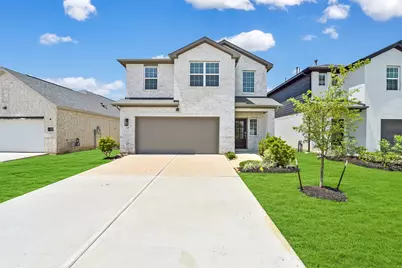
- Parking Features: Attached, Garage
Location
- Area: 32
- County: Harris
- Subdivision: Saint Tropez Sec 1
- Driving Directions: Take I-69/US-59 North toward Cleveland. Continue on US-59 North for approximately 18 miles. Take the exit toward FM 1960 East and merge onto Eastex Freeway Service Road. Turn right onto FM 1960 East and continue for approximately 6 miles. Turn left onto W Lake Houston Parkway, then continue north. Turn right onto Atascocita Road and continue east. Turn left onto FM 2100 North and continue into the Saint Tropez community entrance. Follow community roads to Novelle Bend Drive; home is on the right
School Information
- Elem School District: 28 - Huffman
- Midd School District: 28 - Huffman
- High School District: 28 - Huffman
- Elementary School: FALCON RIDGE ELEMENTARY SCHOOL
- Middle School: HUFFMAN MIDDLE SCHOOL
- High School: HARGRAVE HIGH SCHOOL
Heating & Cooling
- Central air: Yes
- Air Conditioning: Yes
- Cooling Type: Central Air, Electric
- Heating Type: Central, Gas
Utilities
- Sewer: Septic Tank
- Water: Public
Structural Information
- Property Detached: Yes
- Architectural Style: Detached, Traditional
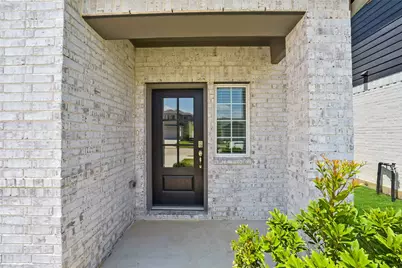
- Doors: Insulated Doors
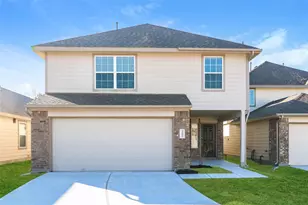
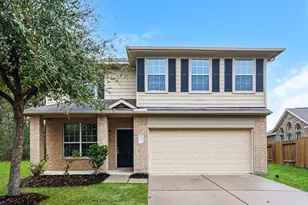
- Stories/Levels: 2
- Square Feet: 1,856
- Sq. Ft. Source: Appraiser
- Living Area: 1,856 Sq. Ft.
- Year Built: 2024
- Year Built Source: Public Records
Lot Features
- Lot Size (Acres): 0.1229
- Lot Size Source: Appraiser
- Lot Features: Subdivision
- Fencing (Description): Back Yard
Green Features
- Building Certification: ENERGY STAR Certified Homes
- Energy Efficient: Radiant Attic Barrier, Doors, HVAC, Thermostat
Disclosures and Reports
- Legal Description: LT 7 BLK 4 SAINT TROPEZ SEC 1
- Legal Disclosures: None
- APN: 142-755-004-0007
Listed by eXp Realty LLC (888) 519-7431, Jimmy Franklin (281) 949-6362 and eXp Realty LLC (888) 519-7431, Tamara Harris (832) 263-6872





![[Address not provided], Crosby, TX 77532 - Photo 1](https://m.cbhomes.com/p/364/64479105/Bab30031E25a41D/s23cc.webp)