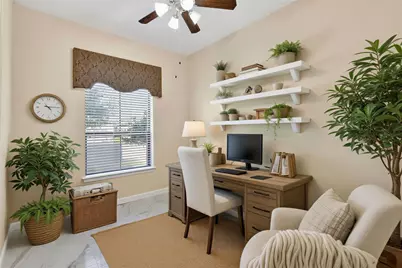
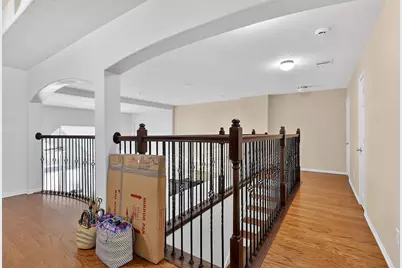
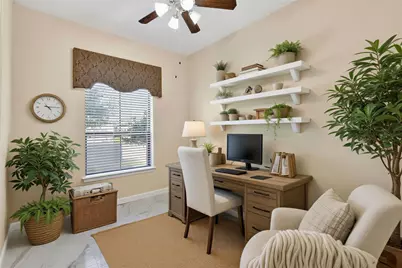
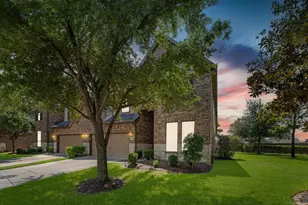
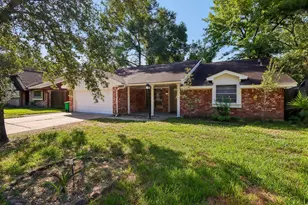
Full Property Details for 12432 Tyler Springs Ln
General
- Price: $334,900
- HOA FEE: $81/month
- HOA FEE FREQ.: Annually
- Taxes: $8,886 (2025)
- Status: Active
- Type: Townhouse
- Source: Houston
- MLS ID: 76755419
- Updated: 9/15/2026
- Added to Site: 137 day(s) ago
Interior
- Number of Rooms: 13
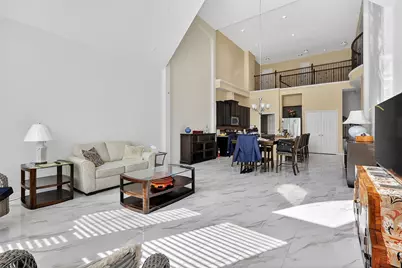
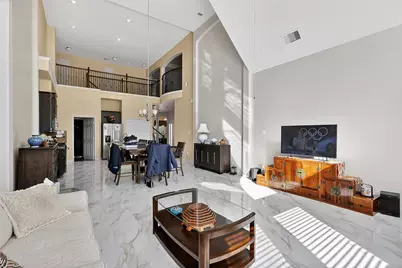
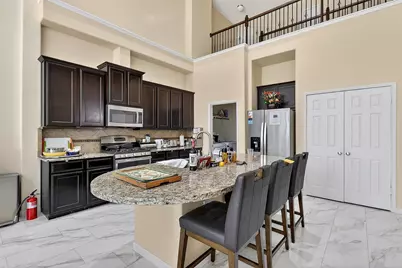
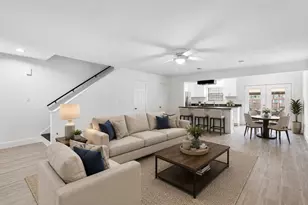
- Interior Features: Breakfast Bar, Crown Molding, Double Vanity, Granite Counters, High Ceilings, Kitchen Island, Kitchen/Family Room Combo, Main Level Primary, Pantry, Soaking Tub, Separate Shower, Tub Shower, Wired for Sound, Ceiling Fan(s), Programmable Thermostat
- Appliances: Dryer, Dishwasher, Disposal, Gas Oven, Gas Range, Microwave, Oven, Refrigerator, Washer, ENERGY STAR Qualified Appliances
- Flooring: Tile
Rooms
- Total Bathrooms: 3
- Full Bathrooms: 3
- Laundry: Laundry in Utility Room, Electric Dryer Hookup, Gas Dryer Hookup
Additional Information
- Shared Amenities: Basketball Court, Clubhouse, Dog Park, Fitness Center, Maintenance Grounds, Picnic Area, Playground, Park, Tennis Court(s), Trail(s)
- Pool: Yes
- Security/Safety: Prewired
Exterior
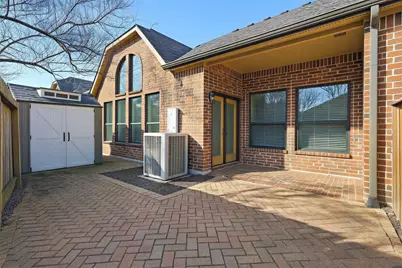
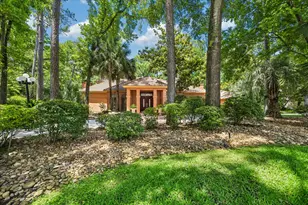
- Exterior Features: Deck, Fence, Patio, Private Yard, Tennis Court(s)
- Porch/Patio/Deck: Deck, Patio
Parking
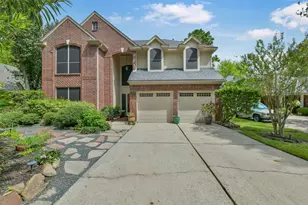
- Garage: Yes
- Attached garage: Yes
- Garage Spaces: 2
- Parking Features: Attached, Garage, Garage Door Opener
Location
- Area: 1
- County: Harris
- Subdivision: Eagle Spgs Sec 29
- Driving Directions: Traveling East on Will Clayton Pkwy from HWY 69 , Right on Timber Forest Dr., Left on Rusk Meadows Ln, Right on Arapaho Hill Lane it turns into Tyler Springs Ln. The house is on the right side almost to the end of the cul-de-sac.
- Direction Faces: Northeast
School Information
- Elem School District: 29 - Humble
- Midd School District: 29 - Humble
- High School District: 29 - Humble
- Elementary School: EAGLE SPRINGS ELEMENTARY SCHOOL
- Middle School: TIMBERWOOD MIDDLE SCHOOL
- High School: ATASCOCITA HIGH SCHOOL
Community
- Assoc. Name: Eagle Springs Assoc./ Crest Mgmt.
- Assoc. Fees Include: Clubhouse, Common Areas, Maintenance Grounds, Maintenance Structure, Recreation Facilities
Heating & Cooling
- Central air: Yes
- Air Conditioning: Yes
- Cooling Type: Central Air, Electric
- Heating Type: Central, Gas
Utilities
- Sewer: Public Sewer
- Water: Public
Structural Information
- Architectural Style: Contemporary/Modern, Traditional
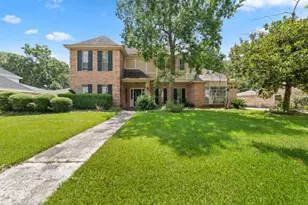
- Construction: Brick, Stone
- Roof: Composition
- Windows: Low-Emissivity Windows
- Stories/Levels: 2
- Square Feet: 2,497
- Sq. Ft. Source: Appraiser
- Living Area: 2,497 Sq. Ft.
- Year Built: 2014
- Year Built Source: Public Records
Lot Features
- Lot Size Source: Appraiser
- Lot Features: Front Yard
Green Features
- Energy Efficient: Appliances, Thermostat, Windows
Financial Considerations
- Association Fee: $975
- Assoc Fee Freq.: Annually
- Tax Amount: $8,886
- Tax Year: 2025
- Terms: Cash, Conventional, FHA, VA Loan
Disclosures and Reports
- Documents Avail.: Seller's Property Disclosure
- Legal Description: LT 17 BLK 2 EAGLE SPRINGS SEC 29 PAR R/P
- Legal Disclosures: Municipal Utility District Disclosure
- APN: 128-926-004-0017
- Section: 29
Listed by Real Broker, LLC (855) 450-0442, Skip Jensen (713) 253-5630