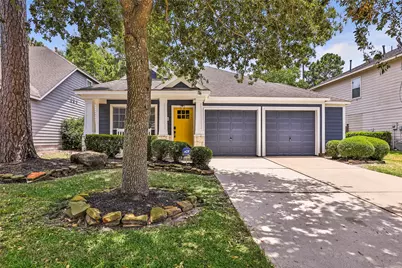
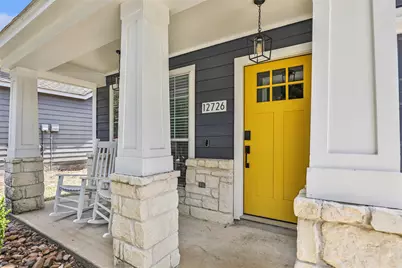
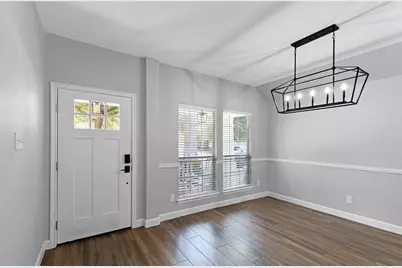
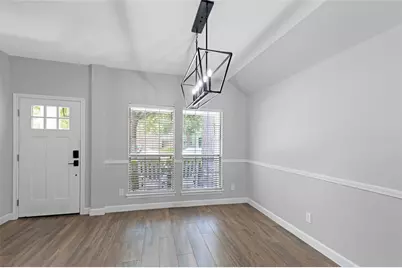
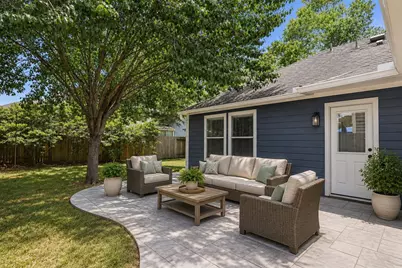
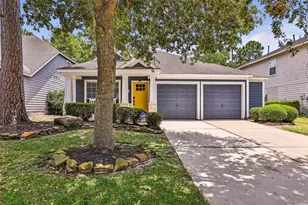
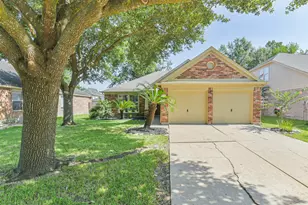
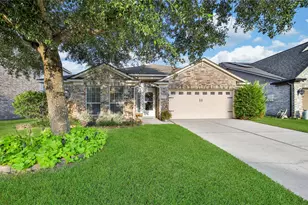
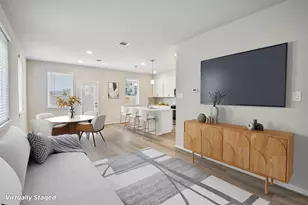
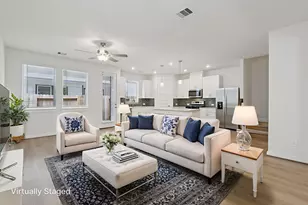
Full Property Details for 12726 Whistling Springs Dr
General
- Price: $269,000
- HOA FEE: $81/month
- HOA FEE FREQ.: Annually
- Taxes: $7,033 (2025)
- Status: Active
- Type: Single Family
- Source: Houston
- MLS ID: 63029157
- Updated: 8/18/2026
- Added to Site: 55 day(s) ago
Interior
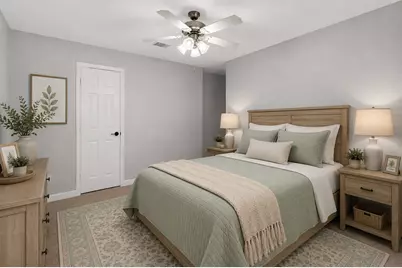
- Number of Rooms: 7
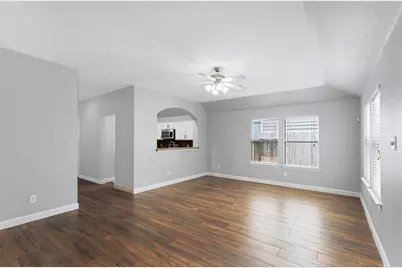
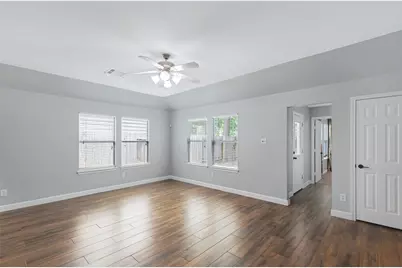
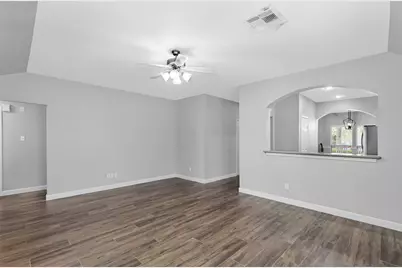
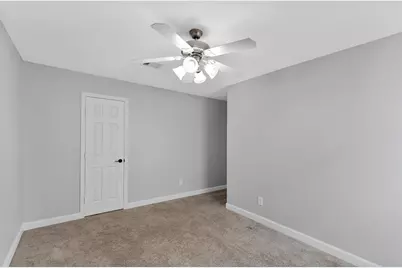
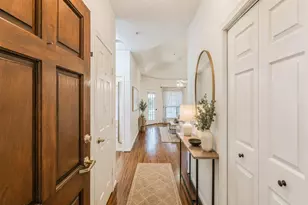
- Interior Features: All Bedrooms Down, Breakfast Bar, Entrance Foyer, High Ceilings, Kitchen/Family Room Combo, Pantry, Quartz Counters, Separate Shower, Walk-In Pantry, Window Treatments, Programmable Thermostat
- Fireplace: Yes
- Number of Fireplaces: 1
- Fireplace(s): Gas Log
- Appliances: Dishwasher, Electric Oven, Electric Range, Disposal, Microwave, ENERGY STAR Qualified Appliances, Refrigerator
- Flooring: Laminate, Tile, Wood
Rooms
- Total Bathrooms: 2
- Full Bathrooms: 2
- Laundry: Washer Hookup, Electric Dryer Hookup
Additional Information
- Pool: Yes
- Security/Safety: Security System Leased, Smoke Detector(s)
Exterior
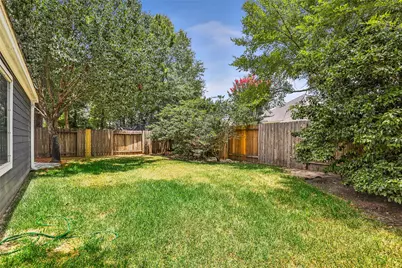
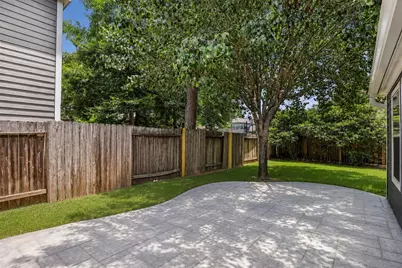
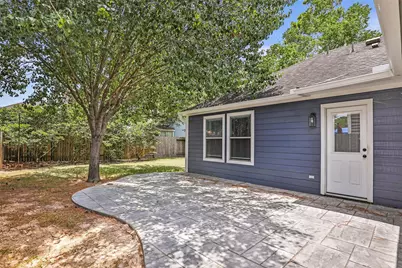
- Exterior Features: Deck, Fully Fenced, Fence, Patio, Private Yard, Tennis Court(s)
- Porch/Patio/Deck: Deck, Patio
Parking
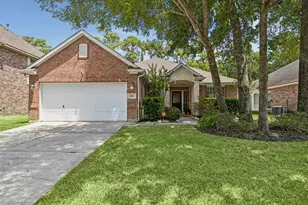
- Garage: Yes
- Garage Spaces: 2
- Parking Features: Garage, Garage Door Opener
Location
- Area: 1
- County: Harris
- Subdivision: Eagle Springs
- Driving Directions: Will Clayton turn South white Mountain. Make your first left on Magenta Springs. Make your secon left on Whistling Springs and destination will be on your right hand side.
School Information
- Elem School District: 29 - Humble
- Midd School District: 29 - Humble
- High School District: 29 - Humble
- Elementary School: EAGLE SPRINGS ELEMENTARY SCHOOL
- Middle School: TIMBERWOOD MIDDLE SCHOOL
- High School: ATASCOCITA HIGH SCHOOL
Community
- Association: Yes
- Assoc. Name: Crest Management
Heating & Cooling
- Central air: Yes
- Air Conditioning: Yes
- Cooling Type: Central Air, Electric
- Heating Type: Central, Gas
Utilities
- Sewer: Public Sewer
- Water: Public
Structural Information
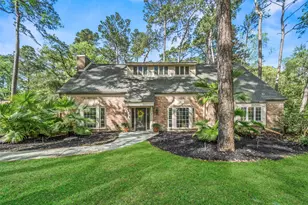
- Architectural Style: Traditional
- Construction: Cement Siding
- Roof: Composition
- Windows: Window Coverings
- Doors: Insulated Doors
- Stories/Levels: 1
- Square Feet: 1,548
- Sq. Ft. Source: Appraiser
- Living Area: 1,548 Sq. Ft.
- Year Built: 2004
- Year Built Source: Public Records
Lot Features
- Lot Size (Acres): 0.1434
- Lot Size Source: Appraiser
- Lot Features: Cleared, Subdivision, Wooded, Side Yard
- Fencing (Description): Back Yard
Green Features
- Building Certification: Other
- Energy Efficient: Appliances, Doors, HVAC, Insulation, Other, Thermostat
Financial Considerations
- Association Fee: $975
- Assoc Fee Freq.: Annually
- Tax Amount: $7,033
- Tax Year: 2025
- Terms: Cash, Conventional, FHA, VA Loan
Disclosures and Reports
- Legal Description: LT 4 BLK 2 EAGLE SPRINGS SEC 14 AMEND
- Legal Disclosures: Municipal Utility District Disclosure
- APN: 124-008-002-0004
- Section: 14
Listed by RE/MAX Universal (281) 358-8888, Suzanne Noonan Murphy (281) 610-7308