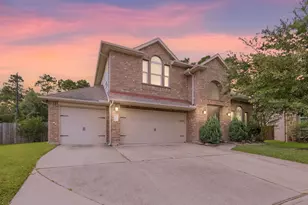
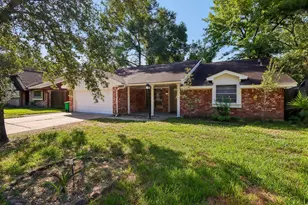
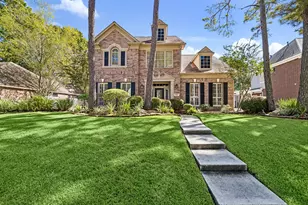
Full Property Details for 14827 Ashland Pines Ln
General
- Price: $463,900
- HOA FEE: $91/month
- HOA FEE FREQ.: Annually
- Taxes: $12,127 (2026)
- Status: Active
- Type: Single Family
- Source: Houston
- MLS ID: 53857526
- Updated: 10/9/2026
- Added to Site: 17 day(s) ago
Interior
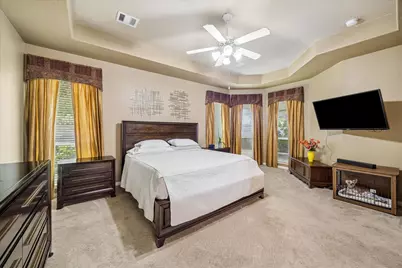
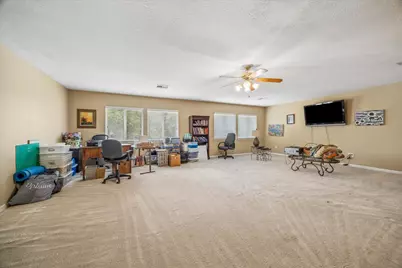
- Number of Rooms: 10
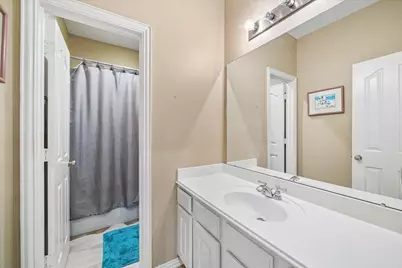
- Interior Features: All Bedrooms Down, Breakfast Bar, Double Vanity, Jetted Tub, Kitchen Island, Kitchen/Family Room Combo, Separate Shower, Tub Shower, Ceiling Fan(s), Kitchen/Dining Combo, Programmable Thermostat
- Fireplace: Yes
- Number of Fireplaces: 1
- Fireplace(s): Gas, Gas Log
- Appliances: Double Oven, Dishwasher, Gas Cooktop, Disposal, Microwave, Oven
Rooms
- Total Bathrooms: 4
- Full Bathrooms: 3
- Half Bathrooms: 1
- Laundry: Washer Hookup, Electric Dryer Hookup
Additional Information
Exterior
- Exterior Features: Covered Patio, Fence, IrrigationSprinklers, Patio
- Porch/Patio/Deck: Covered, Deck, Patio
Parking
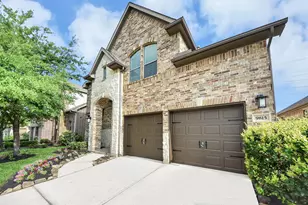
- Garage: Yes
- Attached garage: Yes
- Garage Spaces: 3
- Parking Features: Attached, Garage, Tandem
Location
- Area: 1
- County: Harris
- Subdivision: Fall Creek
- Driving Directions: US 59 N exit Beltway 8 East, Right on Mesa Dr., into Fall Creek on Fall Creek Bend, Left on Arbury Hill Ln into Woods Edge, Left on Westerbrook, Right on Ashland Pines Ln., Home is on the Let at the end of the street.
School Information
- Elem School District: 29 - Humble
- Midd School District: 29 - Humble
- High School District: 29 - Humble
- Elementary School: AUTUMN CREEK ELEMENTARY SCHOOL
- Middle School: WOODCREEK MIDDLE SCHOOL
- High School: SUMMER CREEK HIGH SCHOOL
Community
- Association: Yes
- Assoc. Name: Spectrum/HW
Heating & Cooling
- Central air: Yes
- Air Conditioning: Yes
- Cooling Type: Central Air, Electric, Zoned
- Heating Type: Central, Gas, Zoned
Utilities
- Sewer: Public Sewer
- Water: Public
Structural Information
- Architectural Style: Traditional
- Construction: Brick, Cement Siding
- Roof: Composition
- Square Feet: 3,801
- Sq. Ft. Source: Appraiser
- Living Area: 3,801 Sq. Ft.
- Year Built: 2004
- Year Built Source: Public Records
Additional Structures
- Other Structures: Greenhouse
Lot Features
- Lot Size (Acres): 0.2419
- Lot Size Source: Appraiser
- Lot Features: Near Golf Course, Subdivision, Side Yard
- Fencing (Description): Back Yard
Green Features
- Energy Efficient: Thermostat
Financial Considerations
- Association Fee: $1,090
- Assoc Fee Freq.: Annually
- Tax Amount: $12,127
- Tax Year: 2026
- Terms: Cash, Conventional, FHA, VA Loan
Disclosures and Reports
- Documents Avail.: Seller's Property Disclosure
- Legal Description: LT 25 BLK 1 FALL CREEK SEC 6
- Legal Disclosures: Municipal Utility District Disclosure
- APN: 123-980-001-0025
- Section: 6
Listed by RE/MAX Universal (281) 358-8888, Janis Adams (832) 771-4663 and RE/MAX Universal (281) 358-8888, Joseph Adams (832) 689-2034