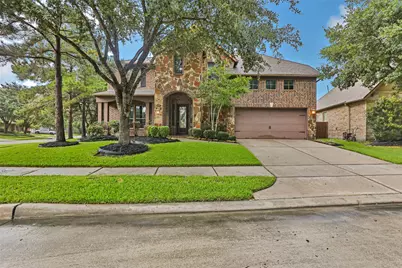
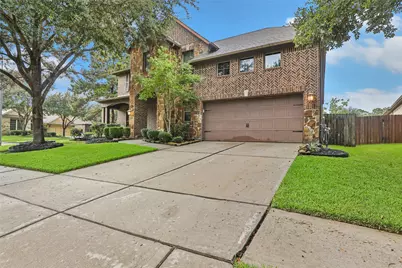
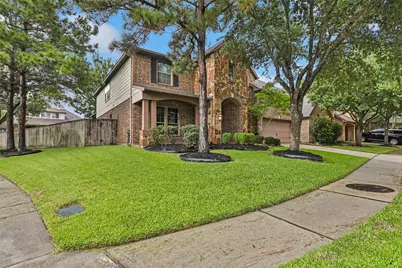
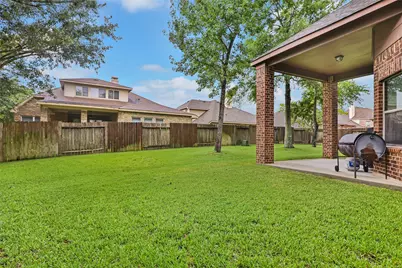
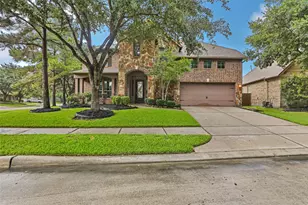
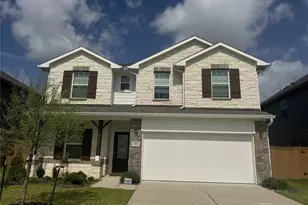
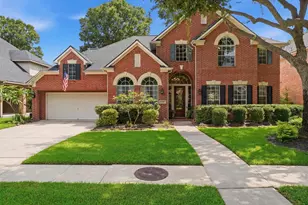
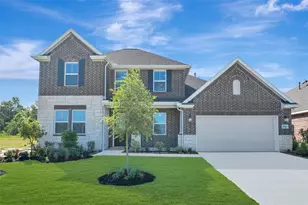
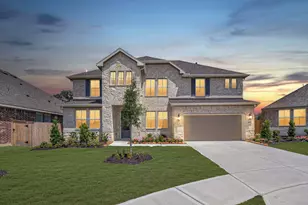
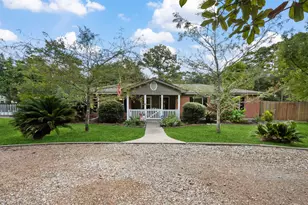
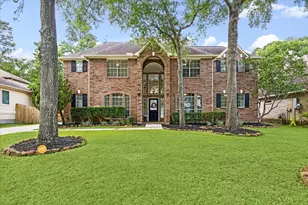
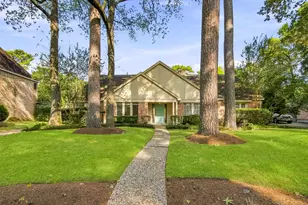
Full Property Details for 17603 Boysen Ct
General
- Price: $429,900
- HOA FEE: $167/month
- HOA FEE FREQ.: Annually
- Taxes: $11,628 (2025)
- Status: Active
- Type: Single Family
- Source: Houston
- MLS ID: 10293929
- Updated: 8/23/2026
- Added to Site: 51 day(s) ago
Interior
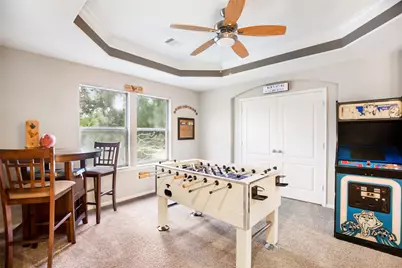
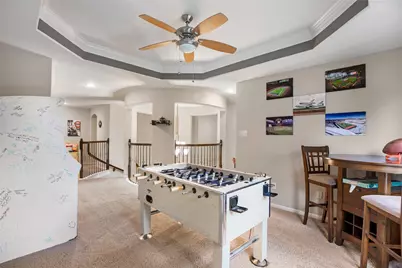
- Number of Rooms: 10
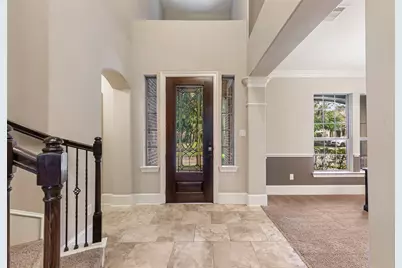
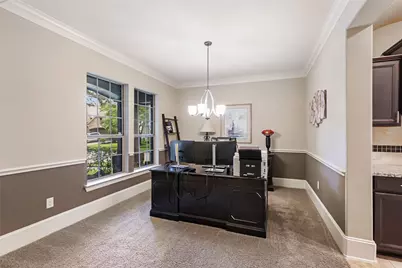
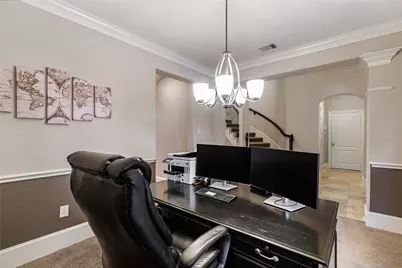
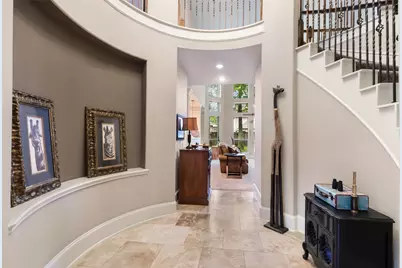
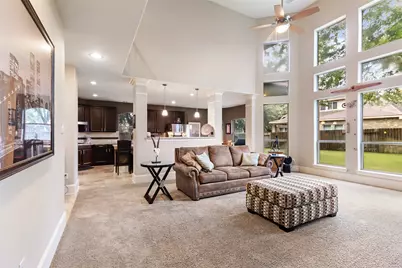
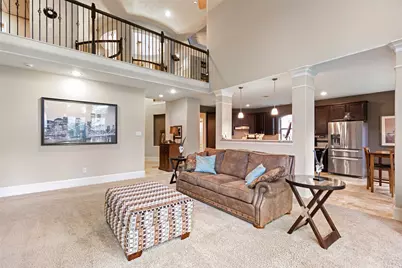
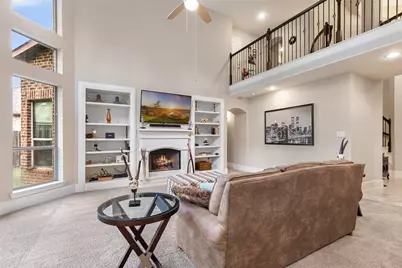
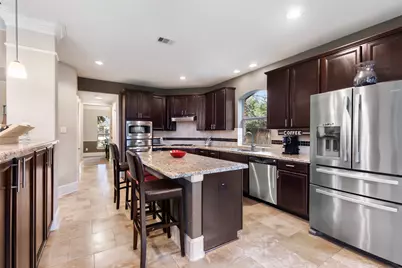
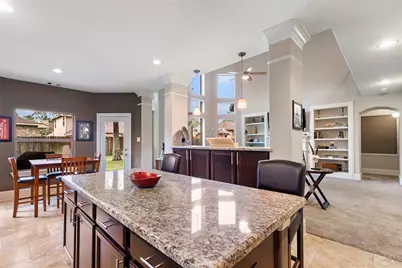
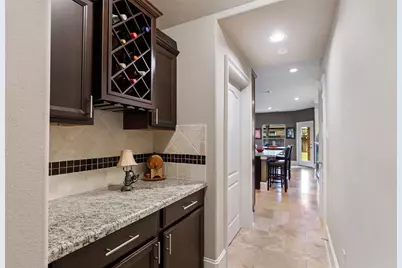
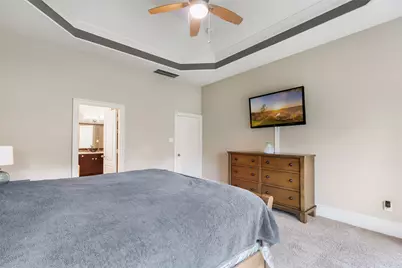
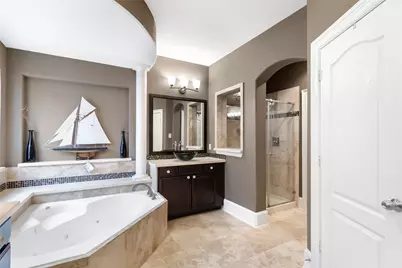
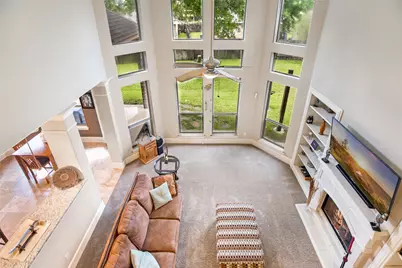
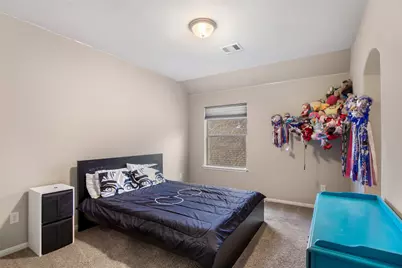
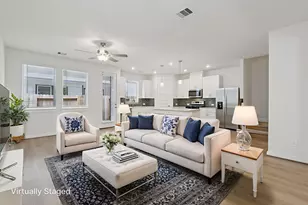
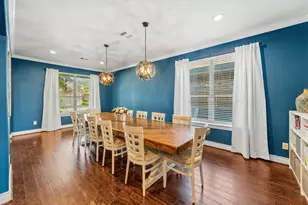
- Interior Features: Breakfast Bar, Crown Molding, Dry Bar, Double Vanity, Entrance Foyer, Hollywood Bath, High Ceilings, Jetted Tub, Kitchen Island, Kitchen/Family Room Combo, Bath in Primary Bedroom, Main Level Primary, Pantry, Split Bedrooms, Separate Shower, Tub Shower, ThreeBedroomsUp, Walk-In Pantry, Walk-In Closet(s), Wired for Sound, Window Treatments
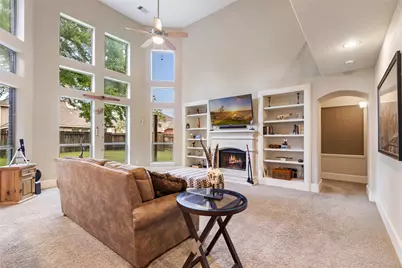
- Fireplace: Yes
- Number of Fireplaces: 1
- Fireplace(s): Gas, Gas Log
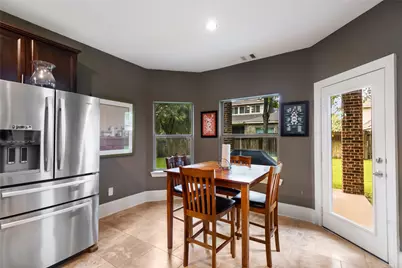
- Appliances: Dishwasher, Electric Oven, Disposal, Gas Range, Microwave, ENERGY STAR Qualified Appliances, Refrigerator
- Flooring: Carpet, Tile
Rooms
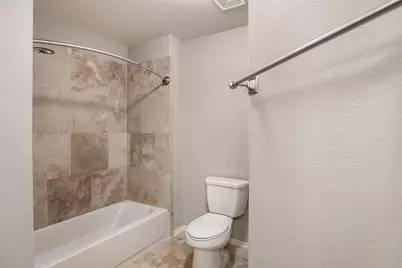
- Total Bathrooms: 4
- Full Bathrooms: 3
- Half Bathrooms: 1
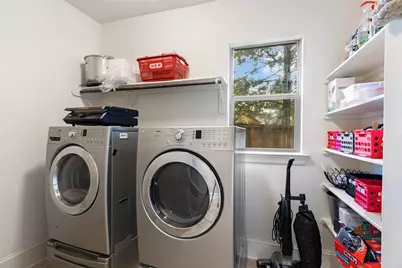
- Laundry: Washer Hookup, Electric Dryer Hookup, Gas Dryer Hookup
Additional Information
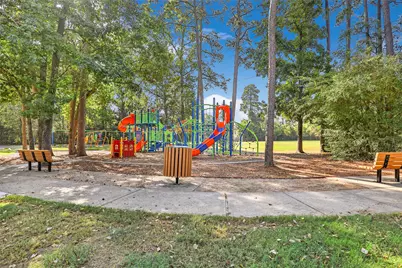
- Shared Amenities: Basketball Court, Clubhouse, Controlled Access, Fitness Center, Maintenance Grounds, Lake or Pond, Meeting/Banquet/Party Room, Party Room, Picnic Area, Playground, Park, Pool, Security, Tennis Court(s), Trail(s), Trash, Gated, Guard
- Pool: Yes
- Pool Description: Association
- Security/Safety: Prewired, Controlled Access, Smoke Detector(s)
Exterior
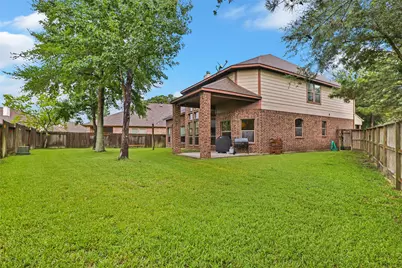
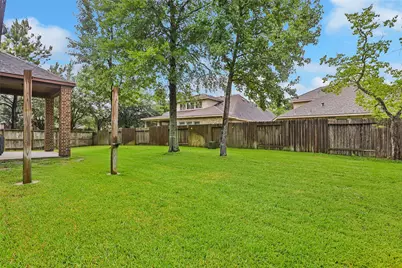
- Exterior Features: Covered Patio, Deck, Fence, Sprinkler/Irrigation, Porch, Patio, Private Yard, Tennis Court(s)
- Porch/Patio/Deck: Covered, Deck, Patio, Porch
Parking
- Garage: Yes
- Attached garage: Yes
- Garage Spaces: 2
- Parking Features: Attached, Driveway, Electric Vehicle Charging Station(s), Garage, Garage Door Opener
Location
- Area: 1
- County: Harris
- Subdivision: Eagle Springs
- Driving Directions: From Hwy 59 north bound: Right on Will Clayton. Right on Eagle Springs Pkwy. Left on Valley Lodge. Right on Thunder Basin. Go through the gate. Right on Bridger Bend. Left on Sinks Canyon. Home is on the left at Boysen Ct.
- Direction Faces: East
School Information
- Elem School District: 29 - Humble
- Midd School District: 29 - Humble
- High School District: 29 - Humble
- Elementary School: ATASCOCITA SPRINGS ELEMENTARY SCHOOL
- Middle School: WEST LAKE MIDDLE SCHOOL
- High School: ATASCOCITA HIGH SCHOOL
Community
- Association: Yes
- Assoc. Name: Crest Management
- Assoc. Fees Include: Clubhouse, Common Areas, Maintenance Grounds, Recreation Facilities
Heating & Cooling
- Central air: Yes
- Air Conditioning: Yes
- Cooling Type: Central Air, Electric, Attic Fan
- Heating Type: Central, Gas
Utilities
- Sewer: Public Sewer
- Water: Public
Structural Information
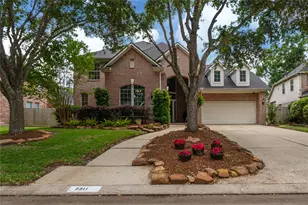
- Architectural Style: Traditional
- Builder: Westin
- Construction: Brick, Stone, Wood Siding
- Roof: Composition
- Windows: Low-Emissivity Windows, Window Coverings
- Entry Access: Controlled Access
- Stories/Levels: 2
- Square Feet: 3,327
- Sq. Ft. Source: Appraiser
- Living Area: 3,327 Sq. Ft.
- Year Built: 2012
- Year Built Source: Public Records
Lot Features
- Lot Size (Acres): 0.2086
- Lot Size Source: Appraiser
- Lot Features: Corner Lot, Cul-De-Sac, Subdivision, Pond on Lot, Side Yard
- Fencing (Description): Back Yard
Green Features
- Building Certification: ENERGY STAR Certified Homes
- Energy Efficient: Radiant Attic Barrier, Appliances, HVAC, Thermostat, Windows
- Indoor Air Quality: Ventilation
Financial Considerations
- Association Fee: $2,000
- Assoc Fee Freq.: Annually
- Tax Amount: $11,628
- Tax Year: 2025
- Terms: Cash, Conventional, FHA, VA Loan
Disclosures and Reports
- Legal Description: LT 11 BLK 2 EAGLE SPRINGS SEC 34
- Legal Disclosures: Municipal Utility District Disclosure, Seller Disclosure
- APN: 130-709-002-0011
- Section: 34
Listed by JLA Realty (713) 489-8130, Clinton Reynolds (281) 414-9820