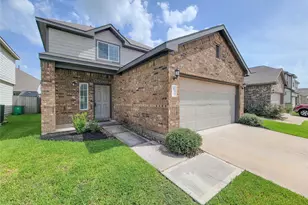
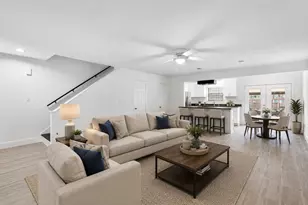
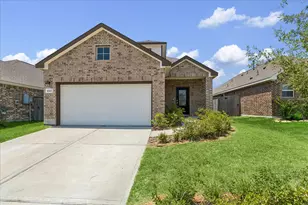
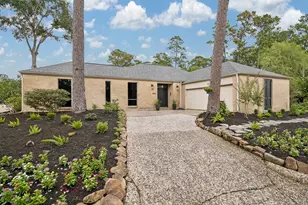
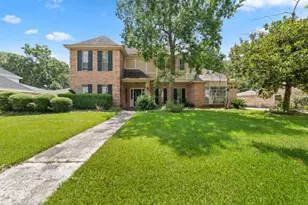
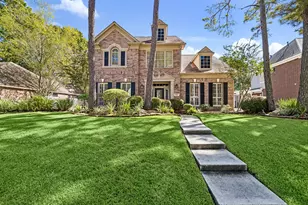
Full Property Details for 20506 Kenswick Dr
General
- Price: $259,000
- Taxes: $5,485 (2025)
- Status: Active
- Type: Single Family
- Source: Houston
- MLS ID: 24672133
- Updated: 9/29/2026
- Added to Site: 116 day(s) ago
Interior
- Number of Rooms: 9
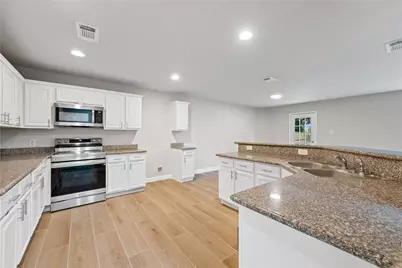
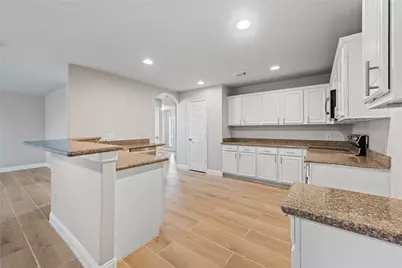
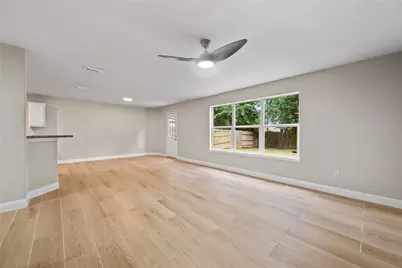
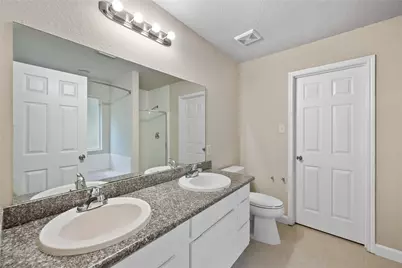
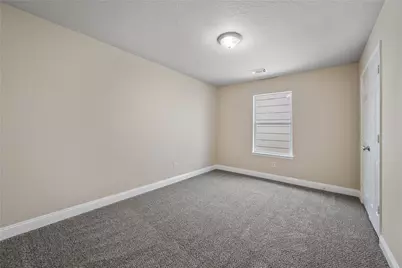
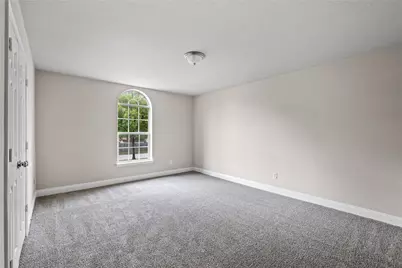
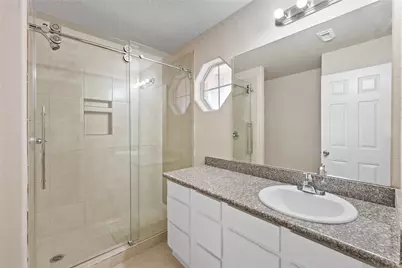
- Interior Features: All Bedrooms Up, Double Vanity, Granite Counters, Jetted Tub, Kitchen/Family Room Combo, Separate Shower, Kitchen/Dining Combo
- Appliances: Dishwasher, Electric Oven, Electric Range, Disposal, Microwave
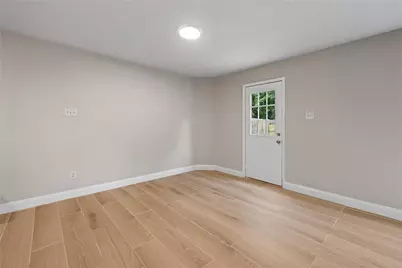
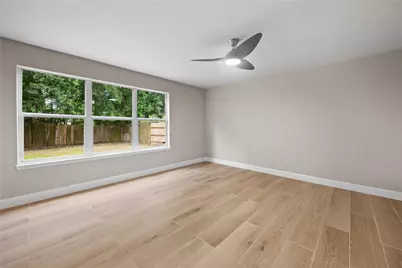
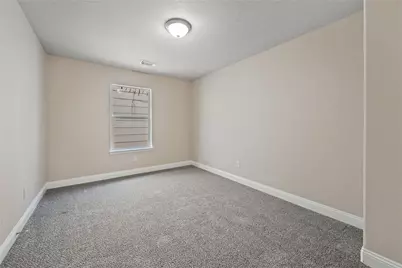
- Flooring: Carpet, Plank, Vinyl
Rooms
- Total Bathrooms: 3
- Full Bathrooms: 2
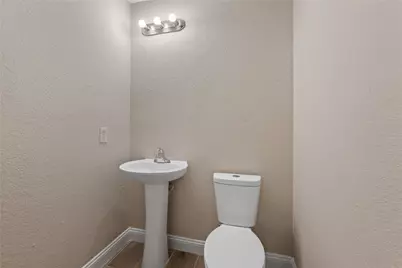
- Half Bathrooms: 1
Additional Information
- Security/Safety: Smoke Detector(s)
Exterior
Parking
- Garage: Yes
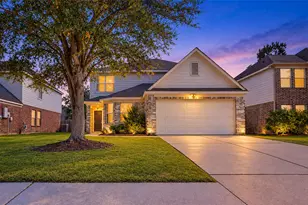
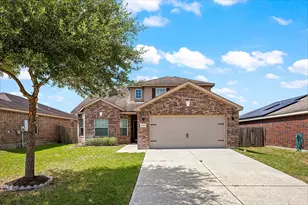
- Attached garage: Yes
- Garage Spaces: 2
- Parking Features: Attached, Driveway, Garage, Garage Door Opener
Location
- Area: 12
- County: Harris
- Subdivision: Kenswick Sec 07 Pt Rep
- Driving Directions: From HWY 59 exit FM1960, drive West on 1960 to Kenswick Dr, Turn Right onto Kenswick Dr. Continue on Kenswick to near the end of the street. Home is on the right.
- Direction Faces: West
School Information
- Elem School District: 1 - Aldine
- Midd School District: 1 - Aldine
- High School District: 1 - Aldine
- Elementary School: JONES ELEMENTARY SCHOOL (ALDINE)
- Middle School: JONES MIDDLE SCHOOL (ALDINE)
- High School: NIMITZ HIGH SCHOOL (ALDINE)
Community
- Association: Yes
- Assoc. Name: Spectrum Association Management
Heating & Cooling
- Central air: Yes
- Air Conditioning: Yes
- Cooling Type: Central Air, Electric
- Heating Type: Central, Gas
Utilities
- Sewer: Public Sewer
- Water: Public
Structural Information
- Architectural Style: Traditional
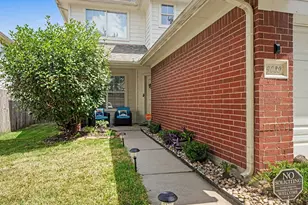
- Construction: Brick, Cement Siding
- Roof: Composition
- Stories/Levels: 2
- Square Feet: 2,192
- Sq. Ft. Source: Appraiser
- Living Area: 2,192 Sq. Ft.
- Year Built: 2006
- Year Built Source: Public Records
Lot Features
- Lot Size (Acres): 0.1836
- Lot Size Source: Appraiser
- Lot Features: Subdivision
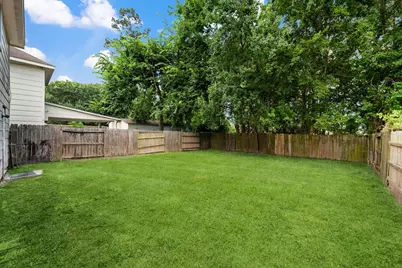
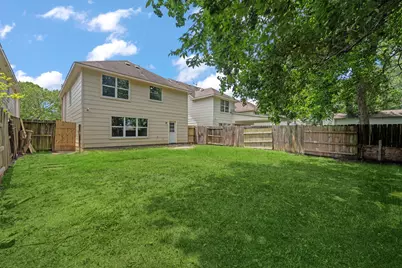
- Fencing (Description): Back Yard
Financial Considerations
- Tax Amount: $5,485
- Tax Year: 2025
- Terms: Cash, Conventional, FHA, Owner May Carry, VA Loan
Disclosures and Reports
- Documents Avail.: Seller's Property Disclosure
- Legal Description: LT 2 BLK 1 KENSWICK SEC 7 R/P NO 1
- Legal Disclosures: Municipal Utility District Disclosure
- APN: 116-462-008-0002
- Section: 7
Listed by Keller Williams Realty Northeast (281) 358-4545, Tammy Spencer (918) 510-0043