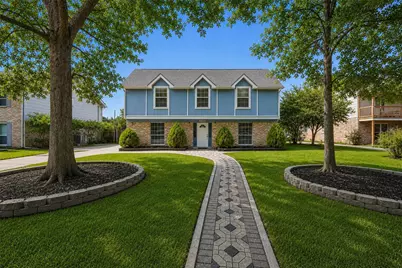
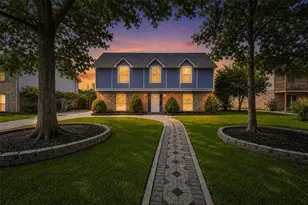
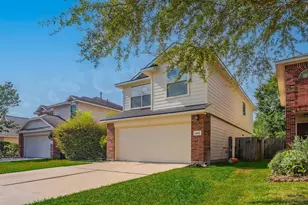
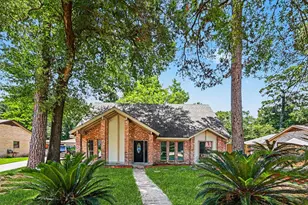
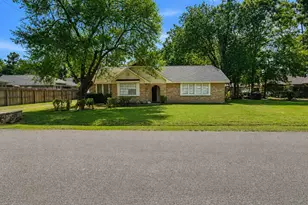
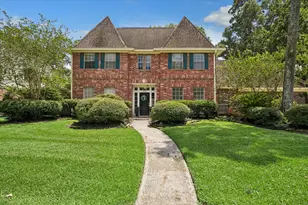
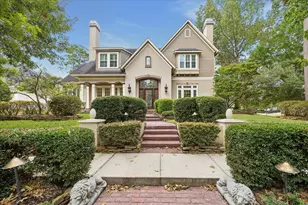
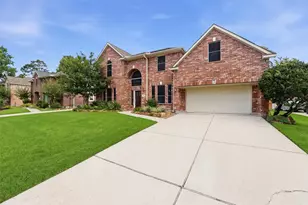
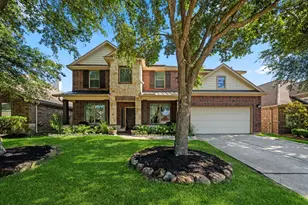
Full Property Details for 5414 Forest Timbers Dr Dr
General
- Price: $274,900
- HOA FEE: $53/month
- HOA FEE FREQ.: Annually
- Taxes: $6,768 (2025)
- Status: Active
- Type: Single Family
- Source: Houston
- MLS ID: 42984612
- Updated: 6/25/2026
- Added to Site: 100 day(s) ago
Interior
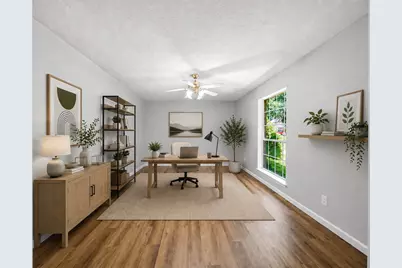
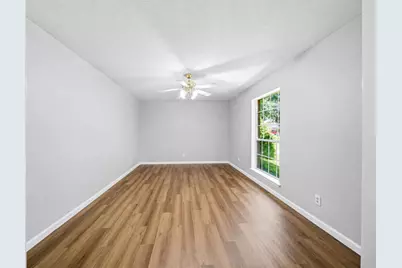
- Number of Rooms: 8
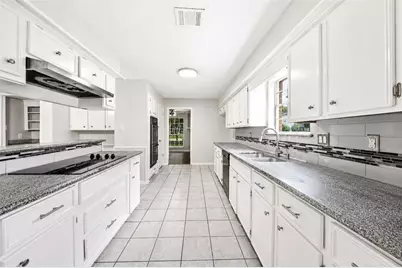
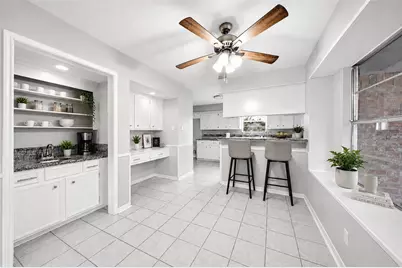
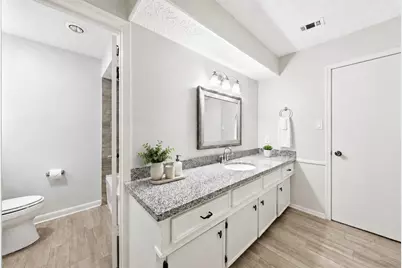
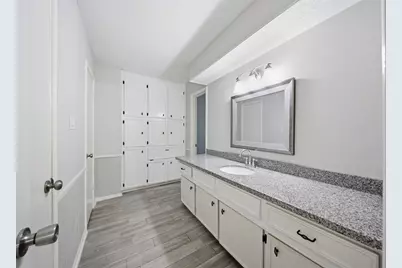
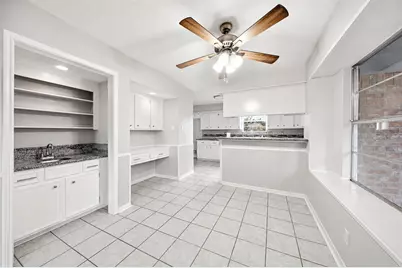
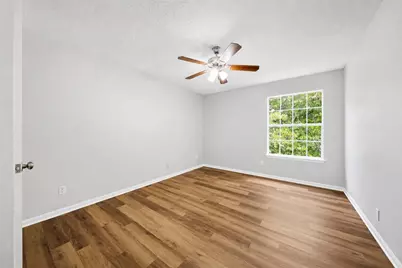
- Interior Features: Wet Bar, Crown Molding, Dual Sinks, Granite Counters, Kitchen/Family Room Combo, Bath in Primary Bedroom, Pots & Pan Drawers, Pantry, Tub Shower, Ceiling Fan(s)
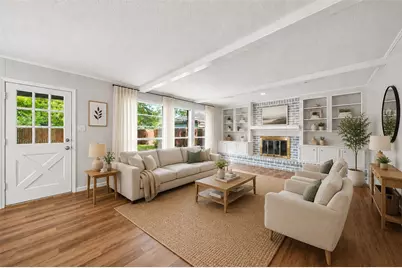
- Fireplace: Yes
- Number of Fireplaces: 1
- Fireplace(s): Wood Burning
- Appliances: Double Oven, Dishwasher, Electric Cooktop, Electric Oven, Disposal
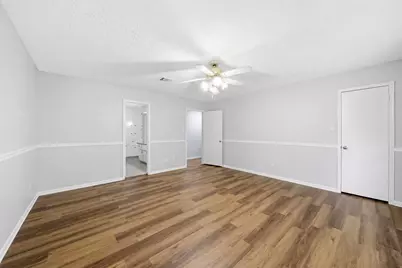
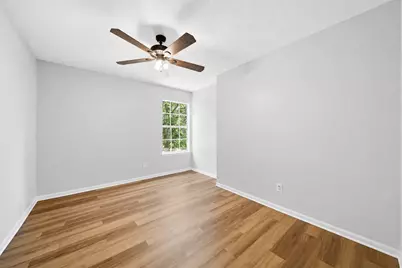
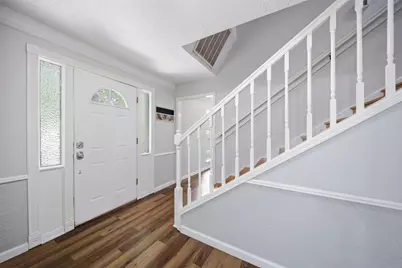
- Flooring: Carpet, Laminate, Tile
Rooms
- Total Bathrooms: 3
- Full Bathrooms: 2
- Half Bathrooms: 1
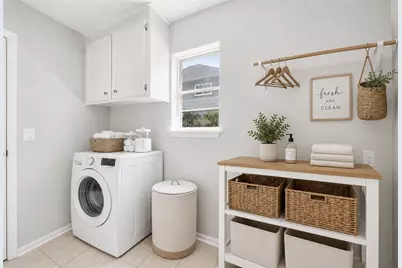
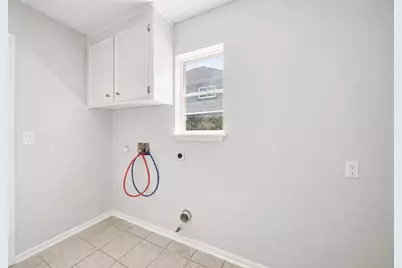
- Laundry: Washer Hookup, Electric Dryer Hookup, Gas Dryer Hookup
Additional Information
- Shared Amenities: Basketball Court, Marina, Picnic Area, Playground, Park, Pool
- Pool: Yes
- Pool Description: Association
- Security/Safety: Smoke Detector(s)
Exterior
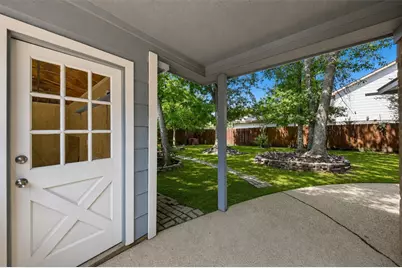
- Exterior Features: Covered Patio, Fence, Sprinkler/Irrigation, Patio, Storage
- Porch/Patio/Deck: Covered, Deck, Patio
Parking
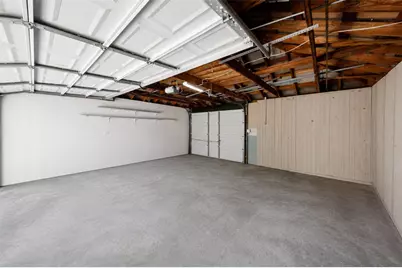
- Garage: Yes
- Garage Spaces: 2
- Parking Features: Boat, Driveway, Detached, Garage, Garage Door Opener
Location
- Area: 1
- County: Harris
- Subdivision: Oaks Atascocita Sec 01
- Driving Directions: Hwy 59 N, Exit FM 1960 E, Left on Timber Forest Dr, Left on Forest Timbers Dr, Home on right.
School Information
- Elem School District: 29 - Humble
- Midd School District: 29 - Humble
- High School District: 29 - Humble
- Elementary School: OAKS ELEMENTARY SCHOOL
- Middle School: TIMBERWOOD MIDDLE SCHOOL
- High School: ATASCOCITA HIGH SCHOOL
Community
- Association: Yes
- Assoc. Name: GOODWIN MANAGEMENT INC
Heating & Cooling
- Central air: Yes
- Air Conditioning: Yes
- Cooling Type: Central Air, Electric
- Heating Type: Central, Gas
Utilities
- Sewer: Public Sewer
- Water: Public
Structural Information
- Architectural Style: Traditional
- Construction: Brick, Wood Siding
- Roof: Composition
- Stories/Levels: 2
- Square Feet: 2,610
- Sq. Ft. Source: Appraiser
- Living Area: 2,610 Sq. Ft.
- Year Built: 1978
- Year Built Source: Public Records
Additional Structures
- Other Structures: Shed(s)
Lot Features
- Lot Size (Acres): 0.3398
- Lot Size Source: Appraiser
- Lot Features: Subdivision
- Fencing (Description): Back Yard
Financial Considerations
- Association Fee: $630
- Assoc Fee Freq.: Annually
- Tax Amount: $6,768
- Tax Year: 2025
- Terms: Cash, Conventional, FHA, VA Loan
Disclosures and Reports
- Legal Description: LT 4 BLK 7 OAKS OF ATASCOCITA SEC 1
- Legal Disclosures: Municipal Utility District Disclosure, Owner Is Listing Agent, Seller Disclosure
- APN: 108-494-000-0004
- Section: 1
Listed by Keller Williams Realty Professionals (281) 444-3900, Michelle Nunez (832) 607-4178