No photo available
$330,000
Property Description
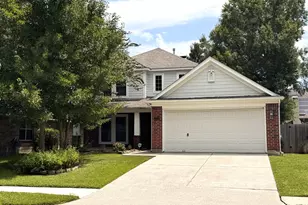
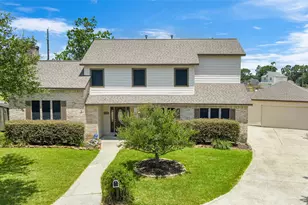
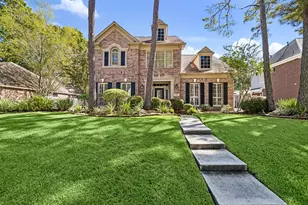
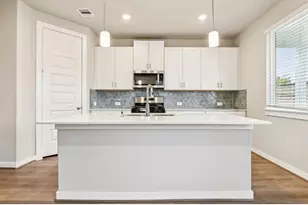
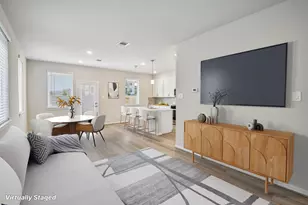
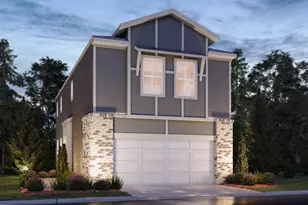
Welcome to this beautifully updated two-story home situated on a quiet cul-de-sac lot. Offering 4 spacious bedrooms, 2.5 bathrooms, a spacious game room, formal dining room, and breakfast area. Step inside to soaring ceilings, abundant natural light, fresh interior paint, and new flooring throughout. With no carpet in the home, you'll enjoy a clean, modern look and easy maintenance. The recently upgraded kitchen serves as the heart of the home, featuring stylish finishes, ample cabinetry, and an open layout that flows seamlessly into the living and breakfast areas. The upstairs game room offers endless possibilities for entertainment, a media space, or a home office. Outside, you'll find a large backyard with a charming pergola-covered patio and a recently installed fence. This move-in-ready home has everything you've been looking for. Never flooded per seller. Schedule your private showing today! Low tax rate and never flooded. Schedule your showing today!
Full Property Details
Full Property Details for 5707 Oakwell Station Ct
General
- Price: $330,000
- HOA FEE: $33/month
- HOA FEE FREQ.: Annually
- Taxes: $8,348 (2023)
- Status: Active
- Type: Single Family
- Source: Houston
- MLS ID: 96180581
- Updated: 6/19/2026
- Added to Site: 24 day(s) ago
Interior
- Number of Rooms: 9
- Interior Features: Double Vanity, Granite Counters, High Ceilings, Kitchen/Family Room Combo, Pantry, Self-closing Cabinet Doors, Tub Shower
- Fireplace: Yes
- Number of Fireplaces: 1
- Fireplace(s): Gas Log
- Appliances: Dishwasher, Disposal, Gas Range, Microwave
- Flooring: Laminate, Tile
Rooms
Bathrooms
- Total Bathrooms: 3
- Full Bathrooms: 2
- Half Bathrooms: 1
Bedrooms
- Total Bedrooms: 4
Additional Information
- Shared Amenities: Basketball Court, Clubhouse, Picnic Area, Playground, Pool, Tennis Court(s)
- Pool: Yes
- Pool Description: Association
Exterior
- Exterior Features: Covered Patio, Patio
- Porch/Patio/Deck: Covered, Deck, Patio
Parking
- Garage: Yes
- Attached garage: Yes
- Garage Spaces: 2
- Parking Features: Attached, Garage
Location
- Area: 1
- County: Harris
- Subdivision: Kingwood Glen Sec 04
- Driving Directions: From 59N take exit 147 towards Bush Intercont'l Airpot/Will Clayton Pkwy, turn right onto Will Clayton Pkwy, turn left onto Atascocita Rd, turn left onto Kingwood Glen Dr, turn left onto Oakwell Station. Destination will be on the left.
School Information
- Elem School District: 29 - Humble
- Midd School District: 29 - Humble
- High School District: 29 - Humble
- Elementary School: OAK FOREST ELEMENTARY SCHOOL (HUMBLE)
- Middle School: TIMBERWOOD MIDDLE SCHOOL
- High School: ATASCOCITA HIGH SCHOOL
Community
- Association: Yes
- Assoc. Name: Kingwood Glen Village Comm Assn
- Assoc. Fees Include: Clubhouse, Common Areas, Recreation Facilities
Heating & Cooling
- Central air: Yes
- Air Conditioning: Yes
- Cooling Type: Central Air, Electric
- Heating Type: Central, Gas
Utilities
- Sewer: Public Sewer
- Water: Public
Structural Information
- Architectural Style: Traditional
- Construction: Brick, Wood Siding
- Roof: Composition
- Stories/Levels: 2
- Square Feet: 2,629
- Sq. Ft. Source: Appraiser
- Living Area: 2,629 Sq. Ft.
- Year Built: 1998
- Year Built Source: Public Records
Lot Features
- Lot Size (Acres): 0.1746
- Lot Size Source: Appraiser
- Lot Features: Cul-De-Sac
Financial Considerations
- Association Fee: $400
- Assoc Fee Freq.: Annually
- Tax Amount: $8,348
- Tax Year: 2023
- Terms: Cash, Conventional, FHA, VA Loan
Disclosures and Reports
- Legal Description: LT 2 BLK 2 KINGWOOD GLEN SEC 4
- Legal Disclosures: Municipal Utility District Disclosure, Seller Disclosure
- APN: 119-029-002-0002
- Section: 4
Listed by The Larios Home Group (713) 364-9169, Lisseth Larios (281) 818-9913 and The Larios Home Group (713) 364-9169, Sandra Hinojosa Tovar (832) 606-4748
Get Pre-Approved Today
Schools
Schools serving 5707 Oakwell Station Ct
School District:Humble Independent School District
| Name | Grades | Distance |
|---|---|---|
Oaks Elementary School 5858 Upper Lake Drive, Humble, TX 77346 | PK-5 | 0.2 mi |
Timberwood Middle School 18450 Timber Forest Drive, Humble, TX 77346 | 6-8 | 1 mi |
Atascocita High School 13300 Will Clayton Pkwy, Humble, TX 77346 | 9-12 | 1.8 mi |
Disclaimer:
School attendance boundaries provided by ATTOM Data Solutions and are for reference only. Contact the school directly to verify enrollment eligibility.
Price & Sales History for 5707 Oakwell Station Ct
Date
Details
Price
Change
Source
6/18/2026
Listed
$330,000
—
MLS
Disclaimer: Historical sales information is derived from public records provided by the county offices. Information is not guaranteed and should be independently verified.

Tax History
Tax History for 5707 Oakwell Station Ct
Year
Property Taxes
Change
Tax Assessment
Change
2025
$7,196
166%
$302,978
-1%
2023
$2,707
—
$306,287
-16%
2022
$2,707
-67%
$364,506
12%
2022
$8,181
18%
$326,440
22%
2021
$6,938
29%
$266,672
8%
2020
$5,371
-19%
$247,564
2%
2019
$6,638
6%
$243,773
11%
2018
$6,277
—
$220,000
—
2017
$6,299
—
$220,000
—
2016
$6,279
7%
$219,300
7%
2015
$5,876
—
$205,229
10%
2015
$5,876
26%
$185,870
14%
2013
$4,667
—
$162,520
—
Disclaimer: Historical tax information is derived from public records provided by the county offices. Information is not guaranteed and should be independently verified.
Estimate the Cost
Estimate the Cost for 5707 Oakwell Station Ct
5707 Oakwell Station Court, Humble, TX 77346 (MLS# 96180581) is a Single Family property with 4 bedrooms, 2 full bathrooms and 1 partial bathroom. 5707 Oakwell Station Court is currently listed for $330,000 and was received on June 18, 2026. Want to learn more about 5707 Oakwell Station Court? Do you have questions about finding other Single Family real estate for sale in Humble? You can browse all Humble real estate or contact a Coldwell Banker agent to request more information.