No photo available
$318,500 Just Listed
Property Description
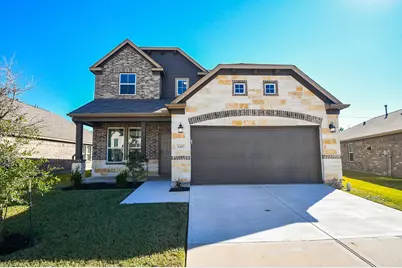
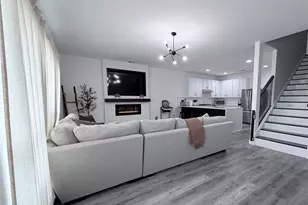
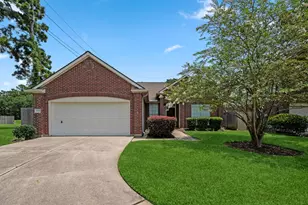
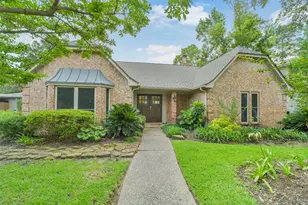
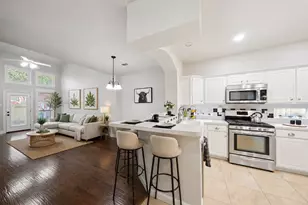
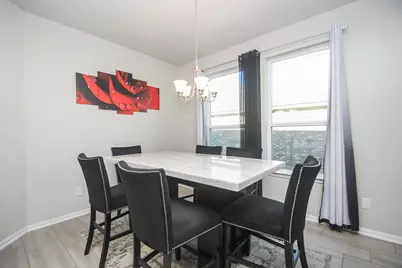
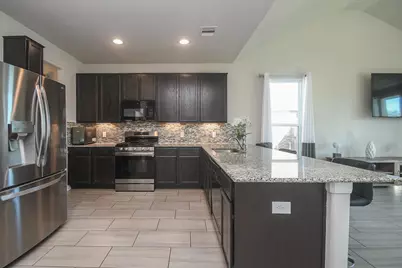
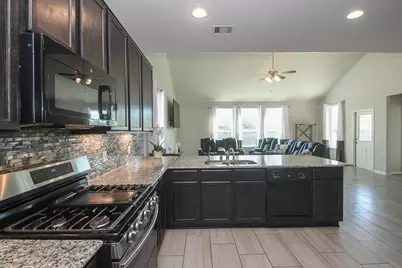
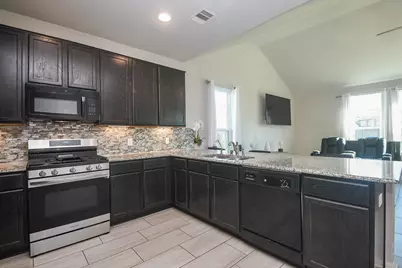
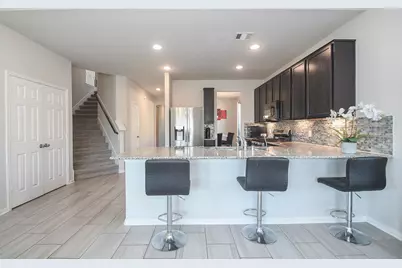
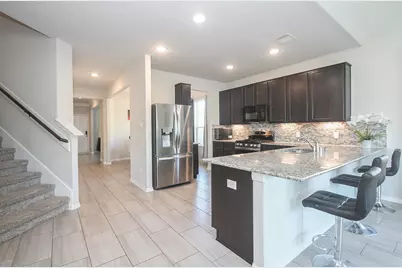
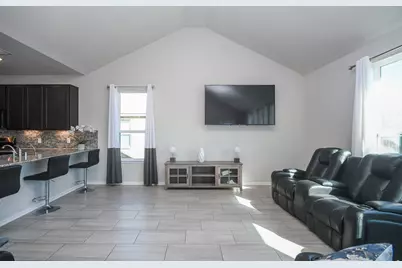
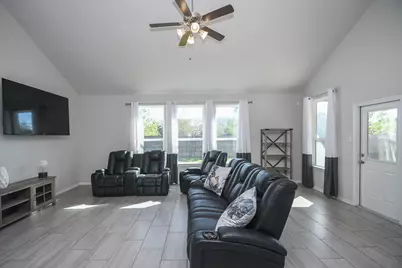
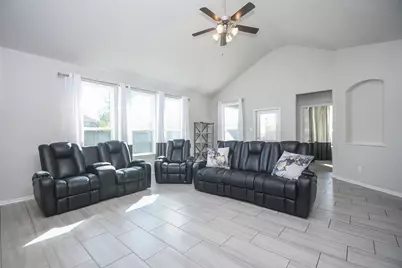
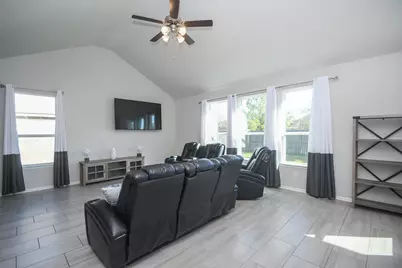
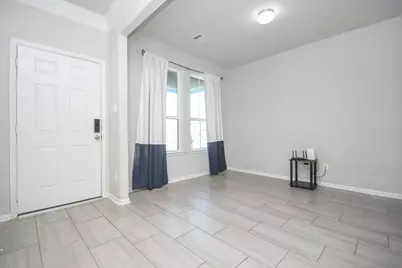
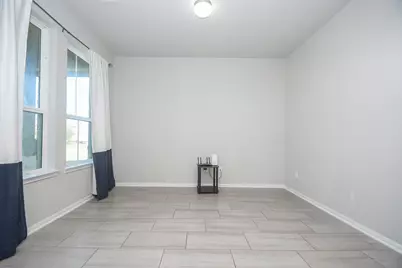
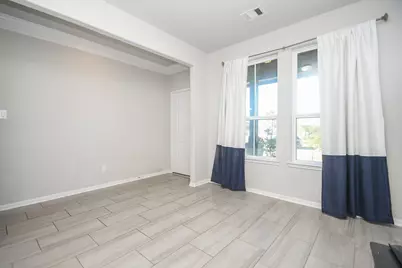
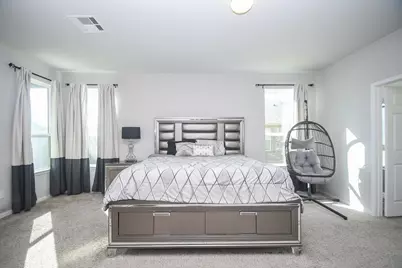
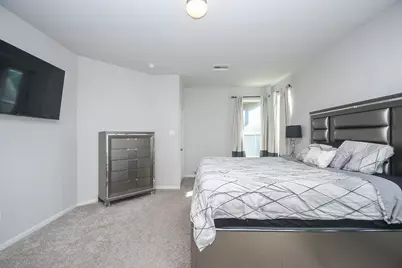
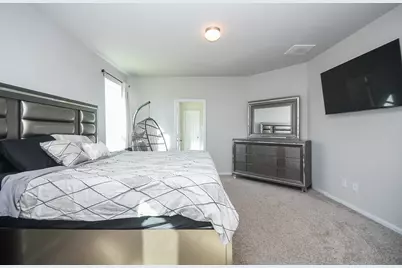
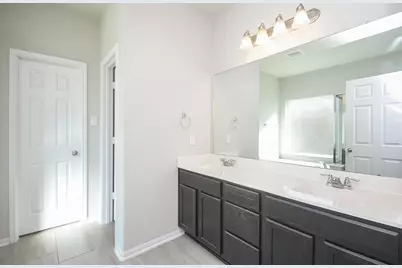
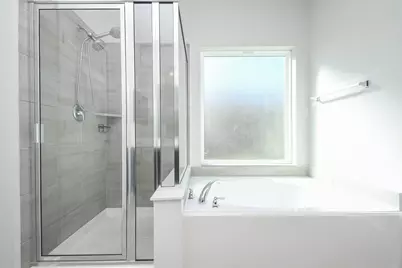
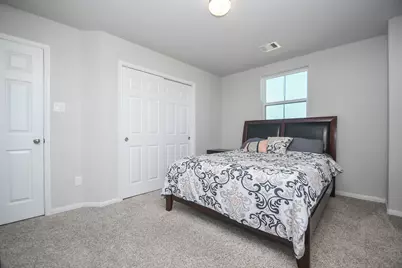
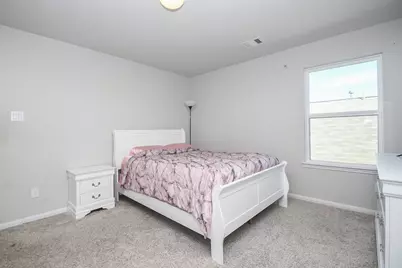
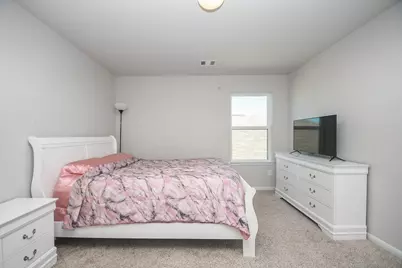
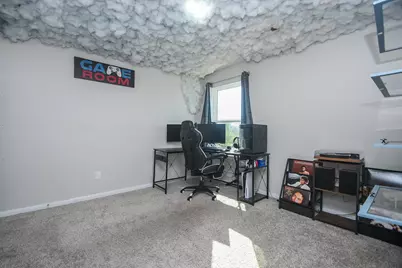
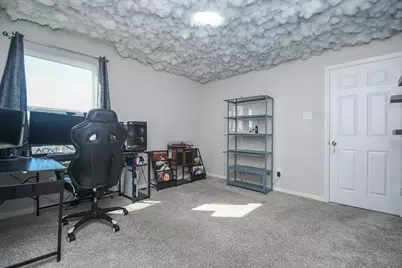
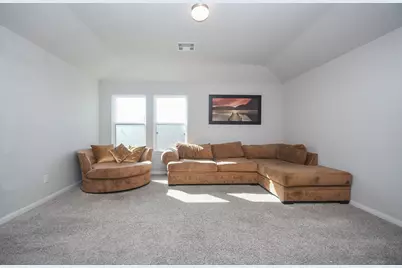
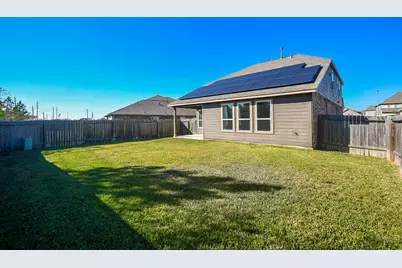
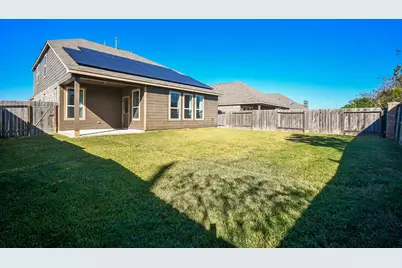
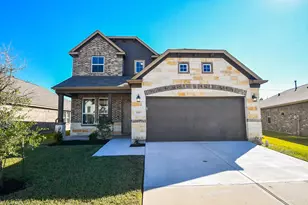
Move-in ready 4-bedroom, 2 1/2-bath home is full of charm and convenience. Why buy new when you can have a 3 year old home like new? The open floor plan creates a warm and inviting atmosphere, perfect for entertaining or enjoying everyday living. Downstairs you'll find a private office, formal dining, large master suite with lovely master bathroom and plenty of storage space, along with easy-care flooring. The kitchen has a large breakfast bar, tons of cabinets and counter space, a cooks dream! Step outside to a large backyard with room for a pool and playground paradise. Upstairs, the oversized game room along with 3 additional bedrooms. The home also offers great curb appeal with a welcoming front yard. Solar panels owned to help with energy cost. Located with easy access to major highways and just minutes from shopping and dining, this property combines comfort, convenience, and lifestyle all in one!
Full Property Details
Full Property Details for 6410 Cypresswood Summit Dr
General
- Price: $318,500
- HOA FEE: $27/month
- HOA FEE FREQ.: Annually
- Taxes: $8,767 (2025)
- Status: Active
- Type: Single Family
- Source: Houston
- MLS ID: 21817895
- Updated: 5/27/2026
- Added to Site: 2 day(s) ago
Interior
- Number of Rooms: 9
- Interior Features: Breakfast Bar, Double Vanity, Granite Counters, High Ceilings, Kitchen Island, Kitchen/Family Room Combo, Bath in Primary Bedroom, Pantry, Soaking Tub, Separate Shower, Window Treatments, Ceiling Fan(s), Programmable Thermostat
- Appliances: Dishwasher, Free-Standing Range, Disposal, Gas Oven, Gas Range, Microwave, Oven, ENERGY STAR Qualified Appliances, Water Softener Owned
- Flooring: Carpet, Tile, Vinyl
Rooms
Bathrooms
- Total Bathrooms: 3
- Full Bathrooms: 2
- Half Bathrooms: 1
Bedrooms
- Total Bedrooms: 4
Other Rooms
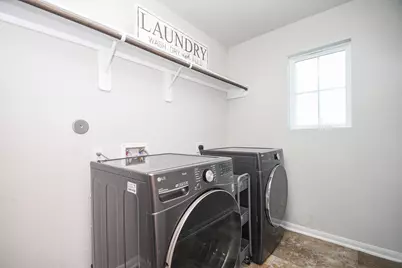
- Laundry: Washer Hookup, Electric Dryer Hookup, Gas Dryer Hookup
Additional Information
- Security/Safety: Prewired, Security System Owned, Smoke Detector(s)
Exterior
- Exterior Features: Covered Patio, Deck, Fence, Sprinkler/Irrigation, Porch, Patio, Private Yard
- Porch/Patio/Deck: Covered, Deck, Patio, Porch
Parking
- Garage: Yes
- Attached garage: Yes
- Garage Spaces: 2
- Parking Features: Attached, Driveway, Garage, Garage Door Opener
Location
- Area: 12
- County: Harris
- Subdivision: CYPRESSWOOD POINT
- Driving Directions: 145 to FM1960 East. Turn left onto Cypresswood Dr and right onto Cypresswood Point Ave. Turn right onto Pastel Sky and right onto Oaken Gate Way. Follow road around to 6410 Cypresswood Summit Drive.
School Information
- Elem School District: 1 - Aldine
- Midd School District: 1 - Aldine
- High School District: 1 - Aldine
- Elementary School: CYPRESSWOOD ELEMENTARY SCHOOL (ALDINE)
- Middle School: JONES MIDDLE SCHOOL (ALDINE)
- High School: NIMITZ HIGH SCHOOL (ALDINE)
Community
- Association: Yes
- Assoc. Name: Foxwood Community Association
Heating & Cooling
- Central air: Yes
- Air Conditioning: Yes
- Cooling Type: Central Air, Electric
- Heating Type: Central, Gas
Utilities
- Sewer: Public Sewer
- Water: Public
Structural Information
- Architectural Style: Traditional
- Construction: Brick, Stone
- Roof: Composition
- Windows: Low-Emissivity Windows, Window Coverings
- Stories/Levels: 2
- Square Feet: 2,714
- Sq. Ft. Source: Appraiser
- Living Area: 2,714 Sq. Ft.
- Year Built: 2020
- Year Built Source: Public Records
Lot Features
- Lot Size (Acres): 0.1491
- Lot Size Source: Appraiser
- Lot Features: Cleared, Subdivision, Side Yard
- Fencing (Description): Back Yard
Green Features
- Building Certification: ENERGY STAR Certified Homes
- Energy Efficient: Appliances, HVAC, Solar Panel(s), Thermostat, Windows
Financial Considerations
- Association Fee: $326
- Assoc Fee Freq.: Annually
- Tax Amount: $8,767
- Tax Year: 2025
- Terms: Cash, Conventional, FHA, Investor Financing, VA Loan
Disclosures and Reports
- Ownership: Full Ownership
- Legal Description: LT 3 BLK 1 CYPRESSWOOD POINT SEC 8
- Legal Disclosures: Municipal Utility District Disclosure, Seller Disclosure
- APN: 138-564-001-0003
- Section: 8
Listed by Fanning Realty and Company LLC (713) 932-9497, Holly Fanning (281) 723-5654
Get Pre-Approved Today
Schools
Schools serving 6410 Cypresswood Summit Dr
School District:Aldine Independent School District
| Name | Grades | Distance |
|---|---|---|
Cypresswood Elementary School 6901 Cypresswood Point Avenue, Humble, TX 77338 | 1-5 | 0.5 mi |
Jones Ec/Pre-K/Kg Center 8003 Forest Point Drive, Humble, TX 77338 | K-K | 1.6 mi |
Jones Middle 20155 Townsen Boulevard West, Humble, TX 77338 | 6-8 | 2.8 mi |
Nimitz High School 2005 West West Thorne Drive, Houston, TX 77073 | 10-12 | 3.7 mi |
Disclaimer:
School attendance boundaries provided by ATTOM Data Solutions and are for reference only. Contact the school directly to verify enrollment eligibility.
Price & Sales History for 6410 Cypresswood Summit Dr
Date
Details
Price
Change
Source
5/27/2026
Listed
$318,500
—
MLS
Disclaimer: Historical sales information is derived from public records provided by the county offices. Information is not guaranteed and should be independently verified.

Tax History
Tax History for 6410 Cypresswood Summit Dr
Year
Property Taxes
Change
Tax Assessment
Change
2025
$8,799
202%
$350,966
1%
2023
$2,916
—
$348,087
-8%
2022
$2,916
-64%
$379,752
26%
2022
$7,995
-6%
$301,416
-2%
2021
$8,538
1517%
$307,859
1538%
2020
$528
98%
$18,800
104%
2019
$267
—
$9,195
—
Disclaimer: Historical tax information is derived from public records provided by the county offices. Information is not guaranteed and should be independently verified.
Estimate the Cost
Estimate the Cost for 6410 Cypresswood Summit Dr
6410 Cypresswood Summit Drive, Humble, TX 77338 (MLS# 21817895) is a Single Family property with 4 bedrooms, 2 full bathrooms and 1 partial bathroom. 6410 Cypresswood Summit Drive is currently listed for $318,500 and was received on May 27, 2026. Want to learn more about 6410 Cypresswood Summit Drive? Do you have questions about finding other Single Family real estate for sale in Humble? You can browse all Humble real estate or contact a Coldwell Banker agent to request more information.