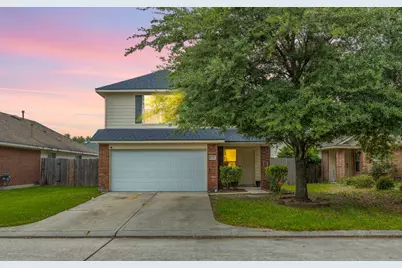
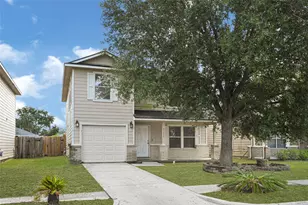
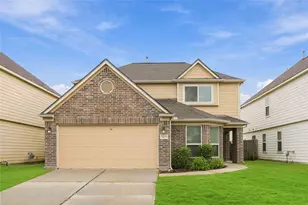
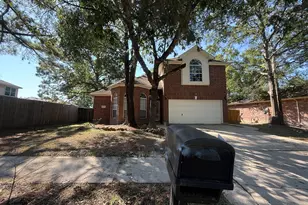
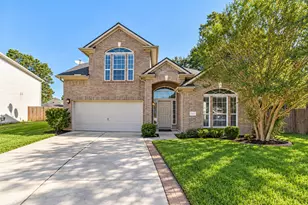
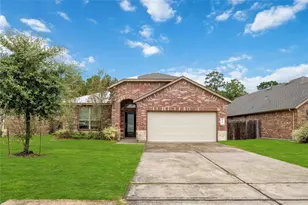
Full Property Details for 9031 Aspen Trace Ln
General
- Rent: $2,000
- Status: Active
- Type: Single Family
- Source: Houston
- MLS ID: 2084275
- Updated: 10/5/2026
- Added to Site: 49 day(s) ago
Rental Information
- Lease/Rent Term: Long Term
- Date Available: 8/25/2026
Interior
- Number of Rooms: 6
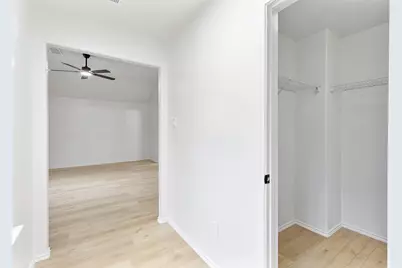
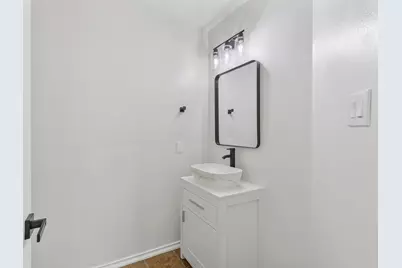
- Interior Features: Double Vanity, Full Bath on Main Level, Bath in Primary Bedroom, Main Level Primary, Walk-In Closet(s), Ceiling Fan(s), Programmable Thermostat
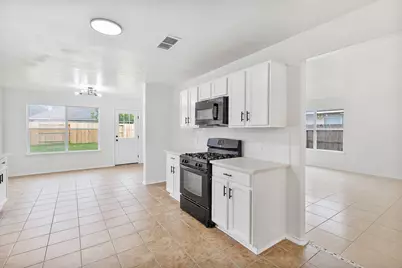
- Appliances: Dishwasher, Electric Oven, Gas Cooktop, Disposal, Gas Oven, Microwave
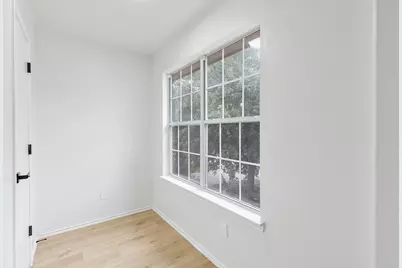
- Flooring: Tile, Vinyl
Rooms
- Total Bathrooms: 3
- Full Bathrooms: 2
- Half Bathrooms: 1
- Laundry: Washer Hookup, Electric Dryer Hookup, Gas Dryer Hookup
Additional Information
- Shared Amenities: Playground, Pool
- Pool: Yes
- Pool Description: Association
Parking
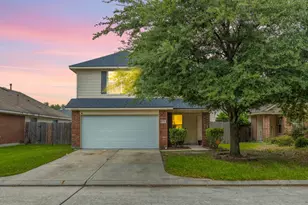
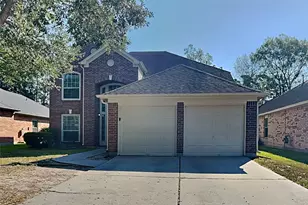
- Garage: Yes
- Attached garage: Yes
- Garage Spaces: 2
- Parking Features: Attached, Garage, Garage Door Opener
Location
- Area: 12
- County: Harris
- Subdivision: Deerbrook Estates Sec 3
- Driving Directions: Driving From 69 South Take FM 1960 Exit 1960 Exit make a left on 1960 west then right onto Deerbrook park blvd then right onto Aspen trace ln the house on the left.
School Information
- Elem School District: 1 - Aldine
- Midd School District: 1 - Aldine
- High School District: 1 - Aldine
- Elementary School: JONES ELEMENTARY SCHOOL (ALDINE)
- Middle School: JONES MIDDLE SCHOOL (ALDINE)
- High School: NIMITZ HIGH SCHOOL (ALDINE)
Heating & Cooling
- Central air: Yes
- Air Conditioning: Yes
- Cooling Type: Central Air, Electric
- Heating Type: Central, Gas
Utilities
- Sewer: Public Sewer
- Water: Public
Structural Information
- Property Detached: Yes
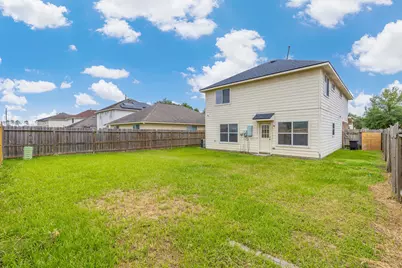
- Architectural Style: Detached, Traditional
- Stories/Levels: 2
- Square Feet: 2,340
- Sq. Ft. Source: Appraiser
- Living Area: 2,340 Sq. Ft.
- Year Built: 2006
- Year Built Source: Public Records
Lot Features
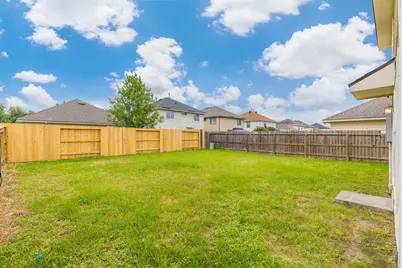
- Lot Size (Acres): 0.1203
- Lot Size Source: Appraiser
- Lot Features: Subdivision
Green Features
- Energy Efficient: HVAC, Thermostat
Disclosures and Reports
- Legal Description: LT 4 BLK 5 DEERBROOK ESTATES SEC 3
- Legal Disclosures: Owner Is Listing Agent
- APN: 127-740-005-0004
Listed by JLA Realty (713) 489-8130, Rania Hanania (281) 799-3969