
This is a carousel with tiles that activate property listing cards. Use the previous and next buttons to navigate.
1/1
This is a carousel with tiles that activate property listing cards. Use the previous and next buttons to navigate.
1/1

Property Description
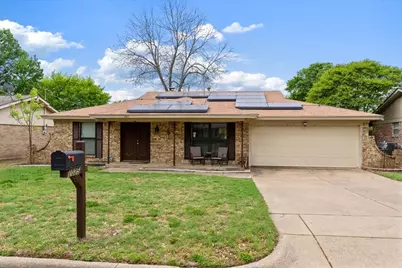
Location Location Location in the heart of Hurst, Texas!! Welcome to this well maintained 3-bedroom, 2-bath traditional home located in the established Glenn View Addition of Hurst. Offering 1,365 sq ft of comfortable living space, this charming residence features an inviting layout with a spacious 30-ft living room anchored by a cozy gas-log fireplace-perfect for relaxing or entertaining. The kitchen is thoughtfully designed with granite countertops, built-in cabinetry, and an eat-in breakfast area. A separate dining room provides additional space for gatherings. The primary suite includes a walk-in closet, built-in storage, and an ensuite bath. Secondary bedrooms are generously sized with split layout for added privacy. Enjoy durable luxury vinyl plank flooring, decorative lighting, and high-speed internet availability throughout. The home sits on a large interior lot with a private, fenced backyard, covered patio, and mature grass-ideal for outdoor living. Additional highlights include an oversized 2-car garage, solar electric system (leased), new insulation installed in 2024, and a new gate added in 2026. All appliances and shed will convey. Conveniently located within HEB ISD and close to shopping, dining, parks, and major highways, this home offers comfort, efficiency, and an unbeatable location. All appliances and shed will convey. All new insulation-2024, new gate-2026
Full Property Details
Full Property Details for 1025 Livingston Dr
General
- Taxes: $5,866
- Status: Closed
- Type: Single Family
- Source: NTREIS
- MLS ID: 21215707
- Added to Site: 188 day(s) ago
Interior
- Interior Features: Built-in Features, Decorative/Designer Lighting Fixtures, Eat-in Kitchen, Granite Counters, High Speed Internet, Cable TV, Walk-In Closet(s)
- Fireplace: Yes
- Number of Fireplaces: 1
- Fireplace(s): Gas Log, Living Room
- Appliances: Dryer, Dishwasher, Electric Cooktop, Electric Oven, Disposal, Gas Water Heater, Microwave, Refrigerator, Washer
- Flooring: Carpet, Luxury Vinyl Plank
Rooms
Bathrooms
- Total Bathrooms: 2
- Full Bathrooms: 2
Bedrooms
- Total Bedrooms: 3
Other Rooms
- Laundry: Washer Hookup, Dryer Hookup, ElectricDryer Hookup, In Hall
Additional Information
- Security/Safety: Security System, Carbon Monoxide Detector(s), Smoke Detector(s)
Exterior
- Exterior Features: Private Yard
- Porch/Patio/Deck: Rear Porch, Front Porch, Covered
Parking
- Garage: Yes
- Attached garage: Yes
- Garage Spaces: 2
- Covered Spaces: 2
- Parking Features: Covered, Direct Access, Door-Single, Driveway, Garage Faces Front, Garage, Garage Door Opener, Inside Entrance, Kitchen Level, Oversized, Private
Location
- County: Tarrant
- Subdivision: Glenn View Add
- Driving Directions: Use Waze
School Information
- Elem School District: Hurst-Euless-Bedford ISD
- Midd School District: Hurst-Euless-Bedford ISD
- High School District: Hurst-Euless-Bedford ISD
- Elementary School: Donna Park
- Middle School: Hurst
- High School: Bell
Heating & Cooling
- Central air: Yes
- Air Conditioning: Yes
- Cooling Type: Central Air, Ceiling Fan(s), Electric
- Heating Type: Central, Fireplace(s), Natural Gas
Utilities
- Sewer: Public Sewer
- Water: Public
- Cable Available: Yes
- Utility Description: Natural Gas Available, Sewer Available, Water Available, Cable Available
Structural Information
- Property Detached: Yes
- Architectural Style: Traditional, Detached
- Structure Type: House
- Detached/Attached: Detached
- Construction: Brick
- Roof: Composition
- Windows: Window Coverings
- Stories/Levels: 1
- Living Area: 1,365 Sq. Ft.
- Year Built: 1966
Additional Structures
- Other Structures: Shed(s)
Lot Features
- Lot Size (Acres): 0.193
- Lot Size (Sq. Ft.): 8,407.08
- Lot Features: Back Yard, Cleared, Interior Lot, Lawn, Subdivision, Few Trees
- Trees/Vegetation: Grassed
- Fencing (Description): Back Yard, Chain Link, Fenced, Gate, Privacy, Wood
Green Features
- Energy Efficient: Insulation
- Energy Generation: Solar
- Water Conservation: Water-Smart Landscaping
Financial Considerations
- For Sale/Rent/Lease: For Sale
- Tax Amount: $5,866
- Terms: Cash, Conventional, FHA, VA Loan
Disclosures and Reports
- Documents Avail.: Survey
- Legal Description: GLENN VIEW ADDITION BLOCK 9 LOT 19
- Disclosures/Rstr.: Easement(s)
- Property ID: 1050907
- Block: 9
- Lot Number: 19
Listed by Berkshire HathawayHS PenFed TX, Amanda Hardy
Sold by Great Western Realty, Pamela Brown
Listing agent
— 1025 Livingston Dr —
Amanda Hardy
Berkshire HathawayHS PenFed TX
817-454-7617

 NMLS#: 1598647
Get Pre-Approved Today
Schools
Schools serving 1025 Livingston Dr
School District:Hurst-Euless-Bedford Independent School District
| Name | Grades | Distance |
|---|---|---|
Donna Park Elementary School 1125 Scott Drive, Hurst, TX 76053 | PK-6 | 0.2 mi |
Bedford Junior High School 325 Carolyn Drive, Bedford, TX 76021 | 7-9 | 2.5 mi |
Bell High School 1601 Brown Trail, Hurst, TX 76054 | 10-12 | 2.1 mi |
Disclaimer:
School attendance boundaries provided by ATTOM Data Solutions and are for reference only. Contact the school directly to verify enrollment eligibility.
1025 Livingston Drive, Hurst, TX 76053 (MLS# 21215707) is a Single Family property that was sold on June 30, 2026. Want to learn more about 1025 Livingston Drive? Do you have questions about finding other Single Family real estate for sale in Hurst? You can browse all Hurst real estate or contact a Coldwell Banker agent to request more information.