
This is a carousel with tiles that activate property listing cards. Use the previous and next buttons to navigate.
1/1
This is a carousel with tiles that activate property listing cards. Use the previous and next buttons to navigate.
1/1

Property Description
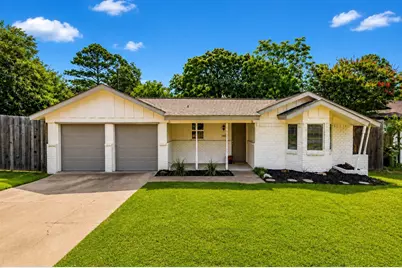
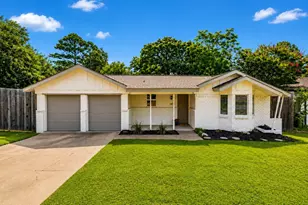
Welcome home to this charming single-story residence perfectly situated on a desirable corner lot. Offering 3 bedrooms and 2 bathrooms, this inviting home combines comfort, character, and everyday functionality. The bright and welcoming kitchen features timeless white cabinetry and a cozy eat-in breakfast area, creating a warm and functional space for casual meals and everyday gatherings. For larger occasions, a spacious separate dining room provides the perfect setting for hosting family dinners, holiday celebrations, and entertaining guests. The thoughtfully designed floor plan offers comfortable living spaces and well-appointed bedrooms, including a private primary suite complete with an ensuite bathroom for added convenience and privacy. One of the home's standout features is the glass-enclosed rear patio, providing a versatile year-round living space perfect for relaxing with a morning coffee, enjoying evening sunsets, or creating a sunroom, hobby area, or additional entertaining space. This home offers valuable recent upgrades, including a new roof (2025), new insulation (2025), energy-efficient windows (2020), a new fence (2018), and a new dishwasher (2026), providing peace of mind and improved energy efficiency for years to come. Outside, the corner lot enhances curb appeal while offering additional outdoor space and privacy. Combining charm, functionality, and desirable single-level living, this delightful home is ready to welcome its next owner. Ideally located with convenient access to shopping, dining, parks, schools, and everyday amenities, this home also enjoys a central position within the Metroplex, making commutes to both Dallas and Fort Worth quick and convenient. Don't miss the opportunity to make this inviting property your own.
Full Property Details
Full Property Details for 1140 Simpson Dr
General
- Taxes: $7,039
- Status: Closed
- Type: Single Family
- Source: NTREIS
- MLS ID: 21298837
- Added to Site: 146 day(s) ago
Interior
- Interior Features: Chandelier, Decorative/Designer Lighting Fixtures, Eat-in Kitchen, High Speed Internet, Open Floorplan, Paneling/Wainscoting, Cable TV
- Fireplace: Yes
- Number of Fireplaces: 1
- Fireplace(s): Gas Log
- Appliances: Dishwasher, Disposal, Gas Range, Gas Water Heater, Microwave, Refrigerator
- Flooring: Luxury Vinyl Plank
Rooms
Bathrooms
- Total Bathrooms: 2
- Full Bathrooms: 2
Bedrooms
- Total Bedrooms: 3
Other Rooms
- Laundry: Electric Dryer Hookup, Laundry in Utility Room
Additional Information
- Security/Safety: Smoke Detector(s)
Exterior
- Exterior Features: Private Yard
- Porch/Patio/Deck: Rear Porch, Enclosed, Glass Enclosed, Patio, Covered
Parking
- Garage: Yes
- Attached garage: Yes
- Garage Spaces: 2
- Covered Spaces: 2
- Parking Features: Concrete, Direct Access, Driveway, Garage Faces Front, Garage, Garage Door Opener, Inside Entrance, Kitchen Level
Location
- County: Tarrant
- Subdivision: Mason Park Add
- Driving Directions: Please use GPS for most convenient route
School Information
- Elem School District: Hurst-Euless-Bedford ISD
- Midd School District: Hurst-Euless-Bedford ISD
- High School District: Hurst-Euless-Bedford ISD
- Elementary School: Harrison
- Middle School: Bedford
- High School: Bell
Heating & Cooling
- Air Conditioning: Yes
- Cooling Type: Electric
- Heating Type: Central, Fireplace(s)
Utilities
- Sewer: Public Sewer
- Water: Public
- Cable Available: Yes
- Utility Description: Electricity Connected, Natural Gas Available, Sewer Available, Separate Meters, Water Available, Cable Available
Structural Information
- Property Detached: Yes
- Architectural Style: Ranch, Detached
- Structure Type: House
- Detached/Attached: Detached
- Construction: Brick
- Roof: Composition
- Windows: Bay Window(s), Window Coverings
- Stories/Levels: 1
- Living Area: 1,573 Sq. Ft.
- Year Built: 1960
Lot Features
- Lot Size (Acres): 0.25
- Lot Size (Sq. Ft.): 10,890
- Lot Features: Cleared, Corner Lot, Landscaped, Subdivision, Few Trees
- Trees/Vegetation: Cleared
- Fencing (Description): Back Yard, Fenced, Privacy, Wood
Financial Considerations
- For Sale/Rent/Lease: For Sale
- Tax Amount: $7,039
- Terms: Cash, Conventional, FHA, VA Loan
Disclosures and Reports
- Legal Description: MASON PARK ADDITION BLOCK 6 LOT 23
- Exclusions: none
- Property ID: 1639625
- Block: 6
- Lot Number: 23
Listed by The Gesino Realty Group. LLC, Juli Gesino
Sold by Grable Real Estate, Bill Grable
Listing agent
— 1140 Simpson Dr —
Juli Gesino
The Gesino Realty Group. LLC

 NMLS#: 1598647
Get Pre-Approved Today
Schools
Schools serving 1140 Simpson Dr
School District:Hurst-Euless-Bedford Independent School District
| Name | Grades | Distance |
|---|---|---|
Harrison Lane Elementary School 1000 Harrison Lane, Hurst, TX 76053 | PK-6 | 0.3 mi |
Bedford Junior High School 325 Carolyn Drive, Bedford, TX 76021 | 7-9 | 1.8 mi |
Bell High School 1601 Brown Trail, Hurst, TX 76054 | 10-12 | 1 mi |
Disclaimer:
School attendance boundaries provided by ATTOM Data Solutions and are for reference only. Contact the school directly to verify enrollment eligibility.
1140 Simpson Drive, Hurst, TX 76053 (MLS# 21298837) is a Single Family property that was sold on July 15, 2026. Want to learn more about 1140 Simpson Drive? Do you have questions about finding other Single Family real estate for sale in Hurst? You can browse all Hurst real estate or contact a Coldwell Banker agent to request more information.