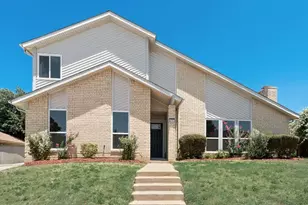
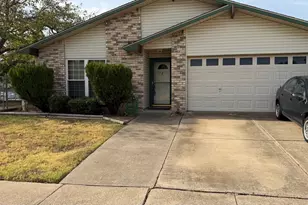
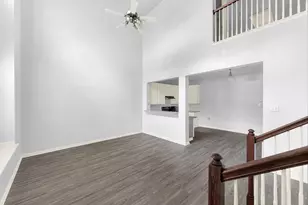
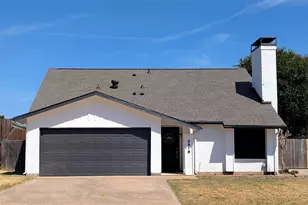
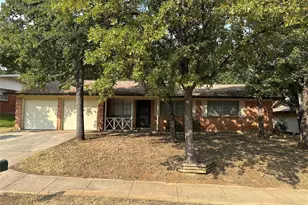
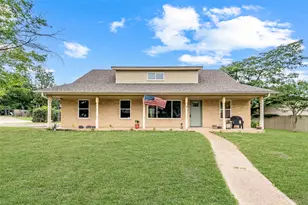
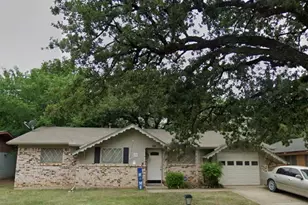
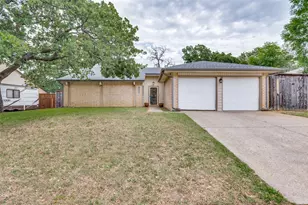
This is a carousel with tiles that activate property listing cards. Use the previous and next buttons to navigate.
1/29
$449,900
This is a carousel with tiles that activate property listing cards. Use the previous and next buttons to navigate.
1/29
Property Description
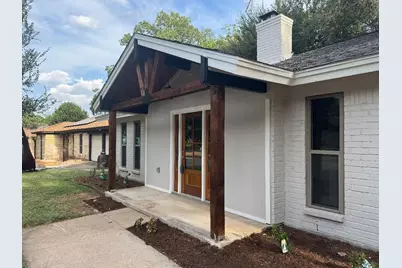
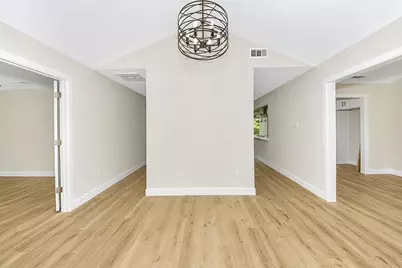
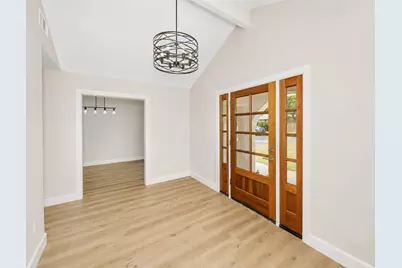
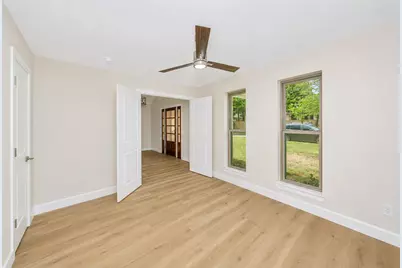
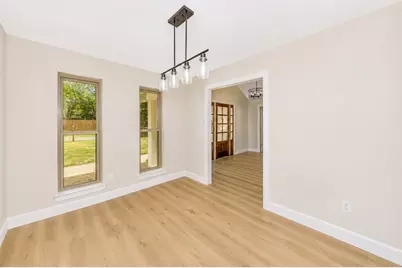
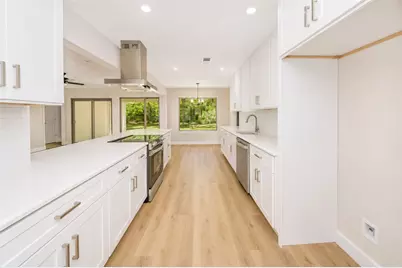
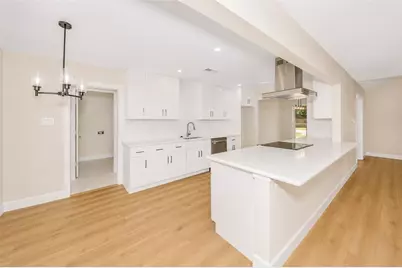
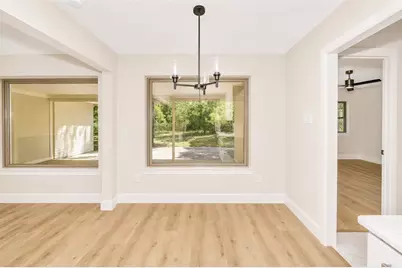
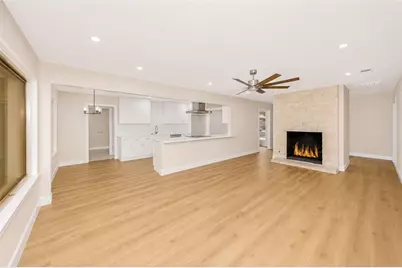
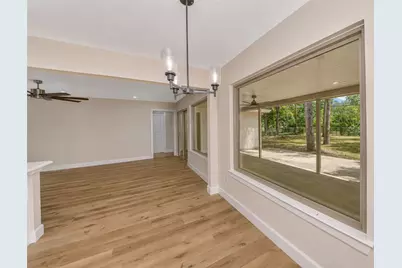
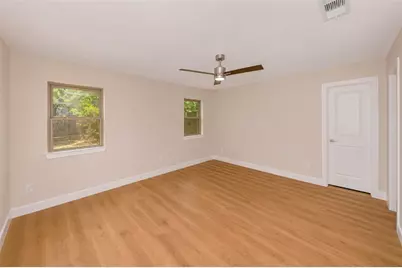
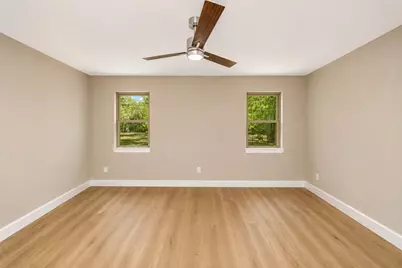
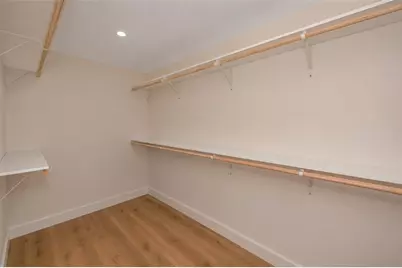
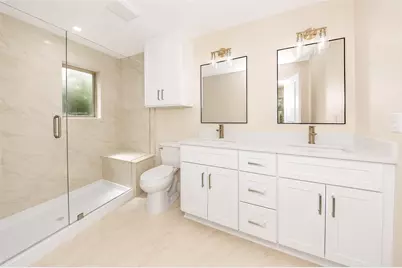
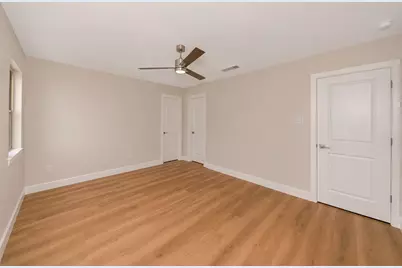
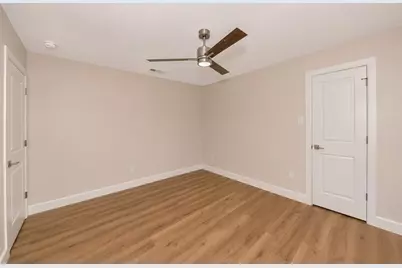
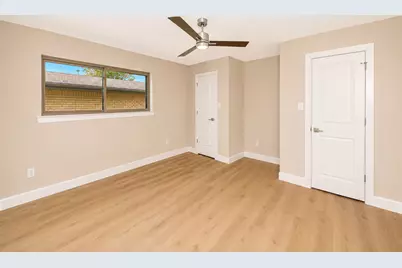
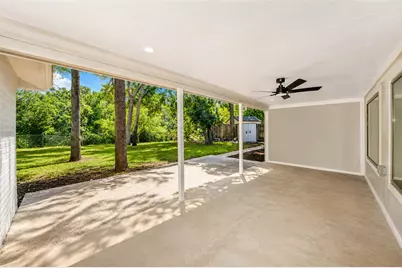
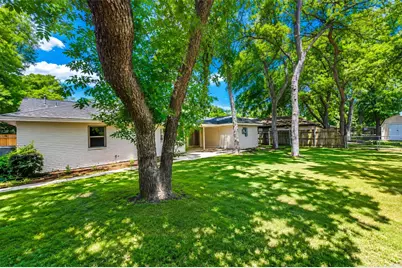
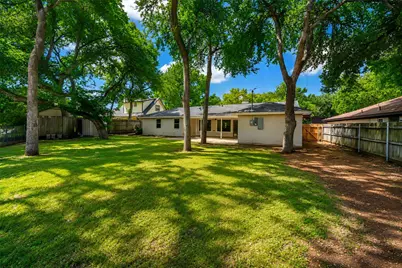
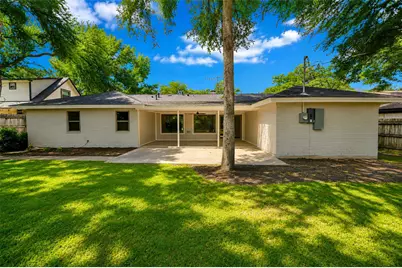
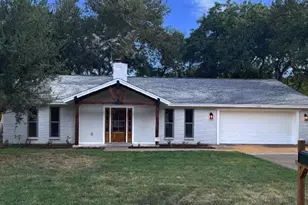
Amazing opportunity to own this fully renovated, updated home. This home sits on a beautiful treed lot overlooking a beautiful river view bluff which gives a exceptional Views with unbelievable privacy. This location is walking distance to North East Mall, Restaurants, and Movie Theaters. Home has just been remodeled and completed in May 2026. Work has been permitted with the city of Hurst. Remodel updates include Electrical, Flooring, Cabinets, Windows, HVAC , Sewer, water Replaced. Trim and Solid Wood Core doors, Over sized Baseboards and so much more. Do not miss the opportunity to call this house home. This house is unlike any other house as far as what's been remodeled. The sewer line completely replaced all PVC From the city sewer line all the way to every receptacle in the house in 2025 The hot and cold waterlines have been completely replaced with pex in the attic and water heater replaced in 2025 HVAC system has completely been replaced. It is all in the attic. This is the whole system, including the ductwork in 2025 All windows replaced in 2025 Attic Insulation in 2025. Completely replaced all Electrical in 2025. And a large walk-in primary bedroom closet
Full Property Details
Full Property Details for 1141 Henson Dr
General
- Price: $449,900
- Taxes: $5,128
- Status: Active
- Type: Single Family
- Source: NTREIS
- MLS ID: 21325971
- Updated: 8/21/2026
- Added to Site: 47 day(s) ago
Interior
- Interior Features: Decorative/Designer Lighting Fixtures, Double Vanity, Eat-in Kitchen, Granite Counters, High Speed Internet, Open Floorplan, Pantry, Cable TV, Walk-In Closet(s)
- Fireplace: Yes
- Number of Fireplaces: 1
- Fireplace(s): Gas Starter, Living Room
- Appliances: Dishwasher, Electric Range, Disposal
- Flooring: Ceramic Tile, Luxury Vinyl Plank
Rooms
Bathrooms
- Total Bathrooms: 2
- Full Bathrooms: 2
Bedrooms
- Total Bedrooms: 4
Exterior
- Exterior Features: Lighting
- Porch/Patio/Deck: Covered
Parking
- Garage: Yes
- Attached garage: Yes
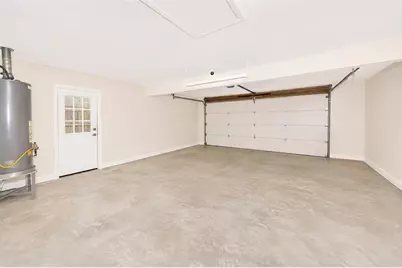
- Garage Spaces: 2
- Covered Spaces: 2
- Parking Features: Garage, Garage Door Opener
Location
- County: Tarrant
- Subdivision: Billy Creek Estates
- Driving Directions: Melbourne Rd south Left on to Henson Dr.
School Information
- Elem School District: Hurst-Euless-Bedford ISD
- Midd School District: Hurst-Euless-Bedford ISD
- High School District: Hurst-Euless-Bedford ISD
- Elementary School: Hursthills
- Middle School: Hurst
- High School: Bell
Heating & Cooling
- Central air: Yes
- Air Conditioning: Yes
- Cooling Type: Central Air, Ceiling Fan(s), Electric, ENERGY STAR Qualified Equipment
- Heating Type: Central, ENERGY STAR Qualified Equipment, Natural Gas
Utilities
- Sewer: Public Sewer
- Water: Public
- Cable Available: Yes
- Utility Description: Sewer Available, Water Available, Cable Available
Structural Information
- Property Detached: Yes
- Architectural Style: Ranch, Detached
- Structure Type: House
- Detached/Attached: Detached
- Construction: Brick
- Roof: Composition
- Stories/Levels: 1
- Living Area: 1,967 Sq. Ft.
- Year Built: 1970
- Property Condition: Resale
Lot Features
- Lot Size (Acres): 0.357
- Lot Size (Sq. Ft.): 15,550.92
Water Features
- Water Front: Yes
- Water Front Desc.: Creek
Financial Considerations
- For Sale/Rent/Lease: For Sale
- Tax Amount: $5,128
Disclosures and Reports
- Legal Description: BILLY CREEK ESTATES BLOCK 2 LOT 11
- Property ID: 223638
- Block: 2
- Lot Number: 11
Listed by DM Global Realty, James Tucker

Get Pre-Approved Today
Schools
Schools serving 1141 Henson Dr
School District:Hurst-Euless-Bedford Independent School District
| Name | Grades | Distance |
|---|---|---|
Hurst Hills Elementary School 525 Billie Ruth Lane, Hurst, TX 76053 | PK-6 | 0.4 mi |
Hurst Junior High School 500 Harmon Road, Hurst, TX 76053 | 7-9 | 1.5 mi |
Bell High School 1601 Brown Trail, Hurst, TX 76054 | 10-12 | 2.9 mi |
Disclaimer:
School attendance boundaries provided by ATTOM Data Solutions and are for reference only. Contact the school directly to verify enrollment eligibility.
Price & Sales History for 1141 Henson Dr
Date
Details
Price
Change
Source
8/14/2026
Price Reduced
$449,900
-1.1%
MLS
7/23/2026
Price Reduced
$454,900
-1.09%
MLS
7/09/2026
Listed
$459,900
—
MLS
Disclaimer: Historical sales information is derived from public records provided by the county offices. Information is not guaranteed and should be independently verified.
Tax History
Tax History for 1141 Henson Dr
Year
Property Taxes
Change
Tax Assessment
Change
2025
$5,128
410%
$243,697
—
2023
$1,005
—
$243,697
-7%
2023
$1,005
-53%
$263,344
9%
2022
$2,130
2%
$241,873
20%
2021
$2,085
-1%
$202,087
-2%
2020
$2,096
-51%
$207,128
18%
2018
$4,297
-8%
$175,559
-9%
2019
$4,646
19%
$193,115
21%
2017
$3,914
7%
$159,599
10%
2016
$3,672
7%
$145,090
10%
2015
$3,432
11%
$131,900
2%
2013
$3,104
—
$129,470
10%
2013
$3,104
—
$117,700
—
Disclaimer: Historical tax information is derived from public records provided by the county offices. Information is not guaranteed and should be independently verified.
Estimate the Cost
Estimate the Cost for 1141 Henson Dr
1141 Henson Drive, Hurst, TX 76053 (MLS# 21325971) is a Single Family property with 4 bedrooms and 2 full bathrooms. 1141 Henson Drive is currently listed for $449,900 and was received on July 09, 2026. Want to learn more about 1141 Henson Drive? Do you have questions about finding other Single Family real estate for sale in Hurst? You can browse all Hurst real estate or contact a Coldwell Banker agent to request more information.