This is a carousel with tiles that activate property listing cards. Use the previous and next buttons to navigate.
1/20
$259,900 Just Listed
This is a carousel with tiles that activate property listing cards. Use the previous and next buttons to navigate.
1/20
Property Description
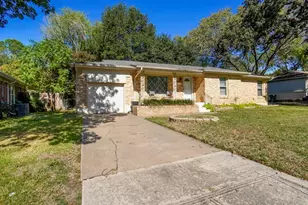
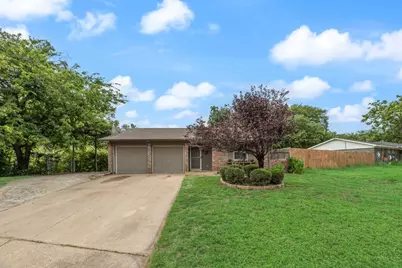
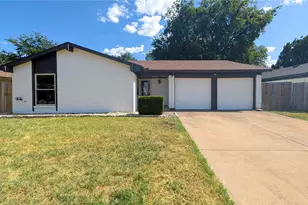
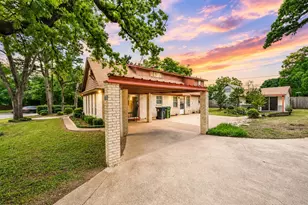
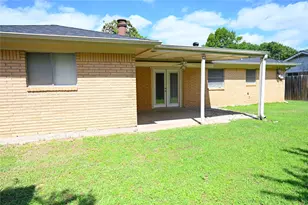
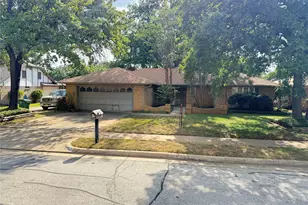
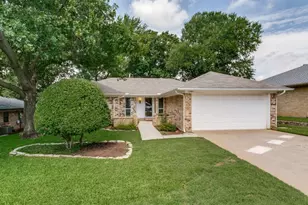
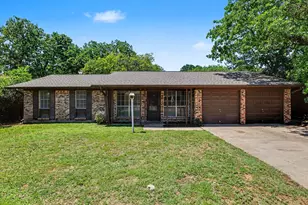
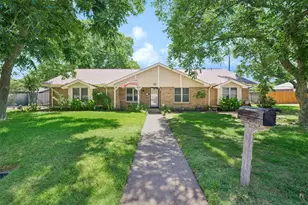
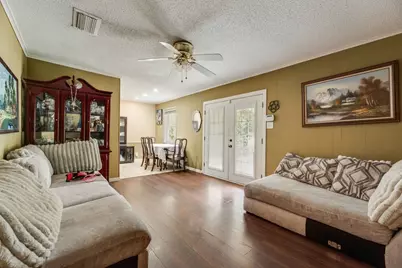
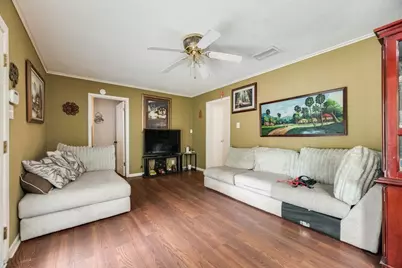
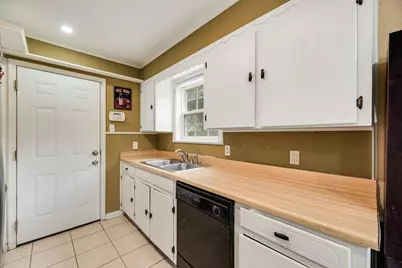
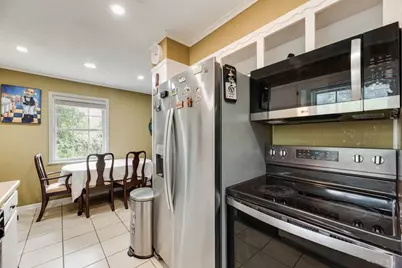
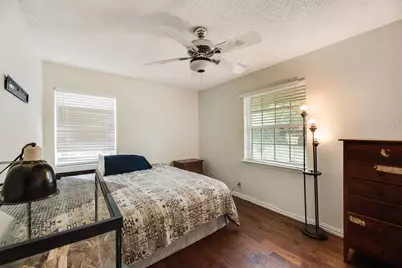
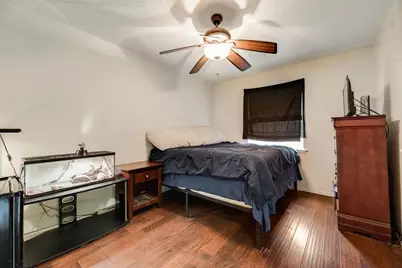
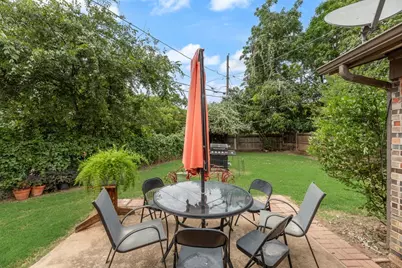
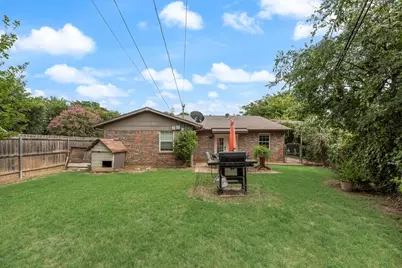
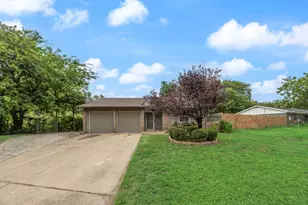
Location! Location! Location! Welcome to this beautifully maintained single-story home nestled on a spacious corner lot at the end of a quiet cul-de-sac in the heart of Hurst. Offering the perfect blend of comfort, functionality, and outdoor space, this move-in-ready home is ideal for first-time homebuyers, growing families, those looking to downsize, or savvy investors. Featuring 3 bedrooms and 2 full bathrooms, the thoughtfully designed split-bedroom floor plan provides added privacy. Inside, you'll find durable laminate flooring throughout no carpet, making maintenance a breeze. The spacious kitchen offers plenty of room for cooking, entertaining, and everyday living. Step outside and fall in love with the oversized backyard, offering endless possibilities. Whether you dream of adding outdoor kitchen, garden, play area, or simply want room to relax and entertain, this backyard is ready to bring your vision to life. Additional highlights include a 2-car garage, an extended driveway with a covered carport, providing ample space for extra vehicles, an RV, or a boat. Conveniently located near shopping, dining, parks, major highways, this home truly has it all. With its exceptional location, versatile layout, and incredible outdoor space, this is an opportunity you won't want to miss. Schedule your private showing today and come see why this could be the perfect place to call home!
Full Property Details
Full Property Details for 117 Myrtle Ct
General
- Price: $259,900
- Taxes: $5,428
- Status: Active
- Type: Single Family
- Source: NTREIS
- MLS ID: 21336958
- Updated: 7/26/2026
- Added to Site: Today
Interior
- Interior Features: Decorative/Designer Lighting Fixtures, Eat-in Kitchen, High Speed Internet, Cable TV, Walk-In Closet(s)
- Appliances: Dishwasher, Electric Range, Disposal, Microwave
- Flooring: Ceramic Tile, Laminate, Wood
Rooms
Bathrooms
- Total Bathrooms: 2
- Full Bathrooms: 2
Bedrooms
- Total Bedrooms: 3
Other Rooms
- Laundry: Washer Hookup, Dryer Hookup, ElectricDryer Hookup, In Garage
Parking
- Garage: Yes
- Attached garage: Yes
- Garage Spaces: 2
- Carports: Yes
- Carport Spaces: 1
- Covered Spaces: 2
- Parking Features: Additional Parking, Covered, Carport, Detached Carport, Driveway, Garage Faces Front, Garage, Garage Door Opener, Kitchen Level, RV Carport, Boat, RV Access/Parking
Location
- County: Tarrant
- Subdivision: Hurst Terrace Add
- Driving Directions: Take W Hurst Blvd between Brown Tr and Precinct Line Rd, go north on Hurstview Dr, left on Cullum Ave, Left on Myrtle Ct to the end of the cul-de-sac.
School Information
- Elem School District: Hurst-Euless-Bedford ISD
- Midd School District: Hurst-Euless-Bedford ISD
- High School District: Hurst-Euless-Bedford ISD
- Elementary School: Westhurst
- Middle School: Hurst
- High School: Bell
Heating & Cooling
- Central air: Yes
- Air Conditioning: Yes
- Cooling Type: Central Air, Ceiling Fan(s), Electric
- Heating Type: Central, Electric
Utilities
- Sewer: Public Sewer
- Water: Public
- Cable Available: Yes
- Utility Description: Sewer Available, Separate Meters, Underground Utilities, Water Available, Cable Available
Structural Information
- Property Detached: Yes
- Architectural Style: Traditional, Detached
- Structure Type: House
- Detached/Attached: Detached
- Construction: Brick
- Roof: Composition
- Windows: Window Coverings
- Stories/Levels: 1
- Living Area: 1,180 Sq. Ft.
- Year Built: 1968
Lot Features
- Lot Size (Acres): 0.158
- Lot Size (Sq. Ft.): 6,882.48
- Lot Features: Back Yard, Corner Lot, Cul-De-Sac, Lawn, Landscaped
- Fencing (Description): Chain Link, Wood
Financial Considerations
- For Sale/Rent/Lease: For Sale
- Tax Amount: $5,428
- Terms: Cash, Conventional, FHA, VA Loan
Disclosures and Reports
- Legal Description: HURST TERRACE ADDITION BLOCK 6 LOT 7R
- Exclusions: Refrigerator
- Property ID: 1398547
- Block: 6
- Lot Number: 7R
Listed by Century 21 Mike Bowman, Inc., Beatriz Desouza
Get Pre-Approved Today
Schools
Schools serving 117 Myrtle Ct
School District:Hurst-Euless-Bedford Independent School District
| Name | Grades | Distance |
|---|---|---|
Trinity Lakes Elementary School 2520 South Precinct Line Road, Fort Worth, TX 76118 | PK-6 | 1.2 mi |
Hurst Junior High School 500 Harmon Road, Hurst, TX 76053 | 7-9 | 0.6 mi |
Bell High School 1601 Brown Trail, Hurst, TX 76054 | 10-12 | 2.4 mi |
Disclaimer:
School attendance boundaries provided by ATTOM Data Solutions and are for reference only. Contact the school directly to verify enrollment eligibility.
Price & Sales History for 117 Myrtle Ct
Date
Details
Price
Change
Source
7/26/2026
Listed
$259,900
—
MLS
Disclaimer: Historical sales information is derived from public records provided by the county offices. Information is not guaranteed and should be independently verified.

Tax History
Tax History for 117 Myrtle Ct
Year
Property Taxes
Change
Tax Assessment
Change
2025
$3,433
11%
$257,944
—
2023
$3,106
—
$257,944
7%
2023
$3,106
-20%
$241,130
17%
2022
$3,874
3%
$206,170
12%
2021
$3,746
-6%
$183,849
11%
2020
$3,999
17%
$165,815
16%
2019
$3,428
23%
$142,485
25%
2018
$2,792
10%
$114,068
10%
2017
$2,543
7%
$103,698
10%
2016
$2,386
7%
$94,271
10%
2015
$2,230
-1%
$85,700
—
2014
$2,247
1%
$85,700
2%
2013
$2,215
—
$84,000
—
Disclaimer: Historical tax information is derived from public records provided by the county offices. Information is not guaranteed and should be independently verified.
Estimate the Cost
Estimate the Cost for 117 Myrtle Ct
117 Myrtle Court, Hurst, TX 76053 (MLS# 21336958) is a Single Family property with 3 bedrooms and 2 full bathrooms. 117 Myrtle Court is currently listed for $259,900 and was received on July 26, 2026. Want to learn more about 117 Myrtle Court? Do you have questions about finding other Single Family real estate for sale in Hurst? You can browse all Hurst real estate or contact a Coldwell Banker agent to request more information.