
This is a carousel with tiles that activate property listing cards. Use the previous and next buttons to navigate.
This is a carousel with tiles that activate property listing cards. Use the previous and next buttons to navigate.

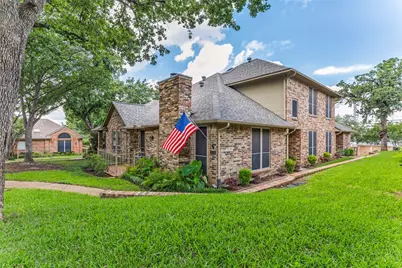
Full Property Details for 1230 Wooded Trail
General
- HOA FEE: $260/month
- Taxes: $6,350
- Status: Closed
- Type: Townhouse
- Source: NTREIS
- MLS ID: 21180435
- Added to Site: 253 day(s) ago
Interior
- Interior Features: High Speed Internet, Open Floorplan, Pantry, Walk-In Closet(s)
- Fireplace: Yes
- Number of Fireplaces: 1
- Fireplace(s): Wood Burning
- Appliances: Dishwasher, Electric Range, Electric Water Heater, Disposal, Microwave
- Flooring: Ceramic Tile, Luxury Vinyl Plank
Rooms
Bathrooms
- Total Bathrooms: 3
- Full Bathrooms: 2
- Half Bathrooms: 1
Bedrooms
- Total Bedrooms: 3
Additional Information
- Shared Amenities: Maintenance Front Yard
Exterior
- Exterior Features: Rain Gutters
- Porch/Patio/Deck: Covered
Parking
- Garage: Yes
- Attached garage: Yes
- Garage Spaces: 2
- Covered Spaces: 2
- Parking Features: Additional Parking, Alley Access, Garage, Garage Door Opener, Inside Entrance, Garage Faces Rear
Location
- County: Tarrant
- Subdivision: Woodland Park Twnhms Add
- Driving Directions: From 183 & Bedford-Euless Rd go East on Bedford-Euless turn right onto Wooded Trail. Immediate left at alleyway. 1230 Wooded Trl is second unit in. Does not face Wooded Trail. Sign at garage door and lockbox on back door. Please park in the alleyway at the garage.
School Information
- Elem School District: Birdville ISD
- Midd School District: Birdville ISD
- High School District: Birdville ISD
- Elementary School: Jackbinion
- Middle School: Northridge
- High School: Birdville
Community
- Association: Yes
- Assoc. Name: Globolink Management
- Assoc. Fees Include: All Facilities, Maintenance Grounds, Pest Control
Heating & Cooling
- Central air: Yes
- Air Conditioning: Yes
- Cooling Type: Attic Fan, Central Air, Ceiling Fan(s), Electric, Heat Pump, Multi Units
- Heating Type: Central, Electric, Fireplace(s), Heat Pump
Utilities
- Sewer: Public Sewer
- Water: Public
- Utility Description: Sewer Available, Separate Meters, Underground Utilities, Water Available
Structural Information
- Architectural Style: Traditional
- Detached/Attached: Attached
- Construction: Brick
- Roof: Composition
- Stories/Levels: 2
- Living Area: 2,282 Sq. Ft.
- Year Built: 1993
Lot Features
- Lot Size (Acres): 0.12
- Lot Size (Sq. Ft.): 5,227.2
- Lot Size Source: Public Records
- Lot Features: Interior Lot, Landscaped, Sprinkler System, Few Trees
- Fencing (Description): Wrought Iron
Financial Considerations
- For Sale/Rent/Lease: For Sale
- Association Fee: $260
- Assoc Fee Freq.: Monthly
- Tax Amount: $6,350
- Terms: Cash, Conventional, FHA, VA Loan
Disclosures and Reports
- Legal Description: WOODLAND PARK TWNHMS ADDITION BLOCK 1 LOT 43R
- Property ID: 6170536
- Block: 1
- Lot Number: 43R
Listed by Better Homes & Gardens, Winans, Rhonda Gilbreath
Sold by Century 21 Mike Bowman, Inc., Toni Kisielewski
Listing agent
Rhonda Gilbreath
Better Homes & Gardens, Winans
972-774-9888

 NMLS#: 1598647
Schools serving 1230 Wooded Trail
| Name | Grades | Distance |
|---|---|---|
Jack C Binion Elementary School 7400 Glenview Dr, Richland Hills, TX 76118 | PK-5 | 1.5 mi |
Birdville High School 9100 Mid Cities Boulevard, North Richland Hills, TX 76180 | 9-12 | 1.9 mi |
Richland Middle School 3401 Labadie Drive, Richland Hills, TX 76118 | 6-8 | 2 mi |
This is a carousel with tiles that activate property listing cards. Use the previous and next buttons to navigate.


This is a carousel with tiles that activate property listing cards. Use the previous and next buttons to navigate.
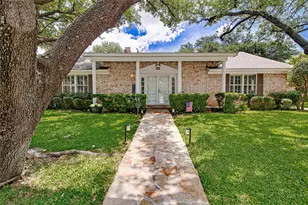
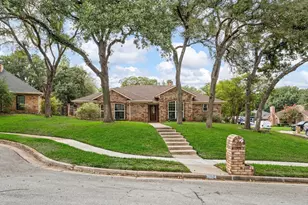
1230 Wooded Trail, Hurst, TX 76053 (MLS# 21180435) is a Townhouse property that was sold on April 30, 2026. Want to learn more about 1230 Wooded Trail? Do you have questions about finding other Townhouse real estate for sale in Hurst? You can browse all Hurst real estate or contact a Coldwell Banker agent to request more information.