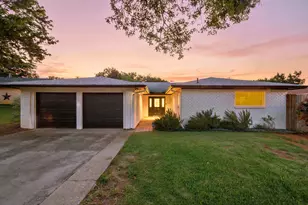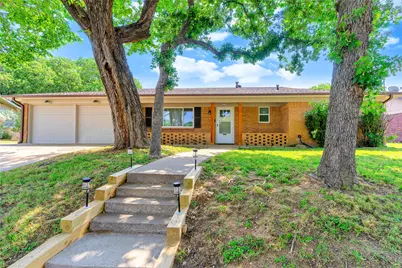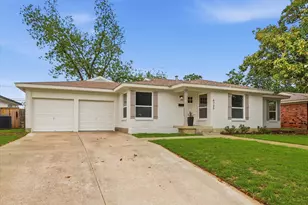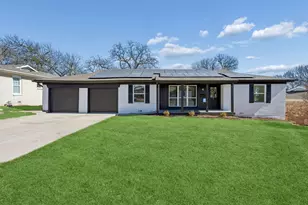
This is a carousel with tiles that activate property listing cards. Use the previous and next buttons to navigate.
1/24
$329,500 Just Listed
This is a carousel with tiles that activate property listing cards. Use the previous and next buttons to navigate.
1/24
Property Description
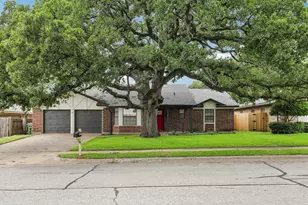
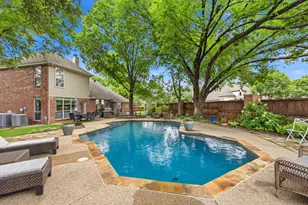
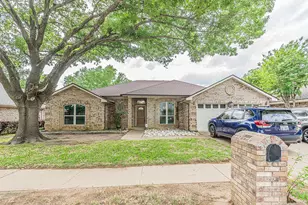
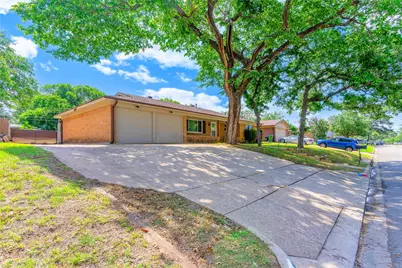
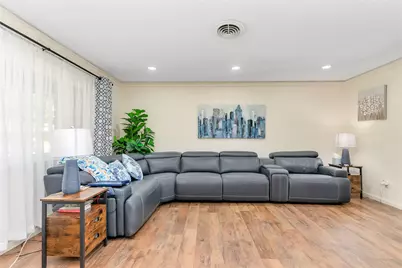
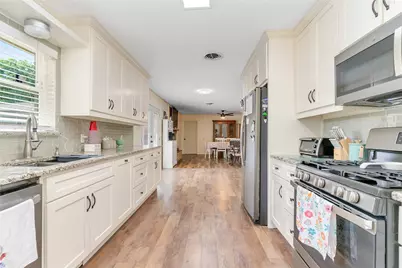
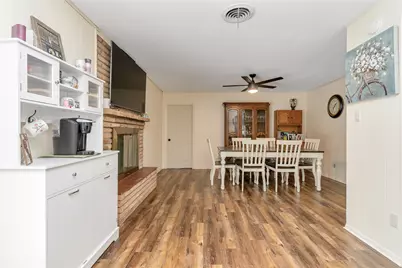
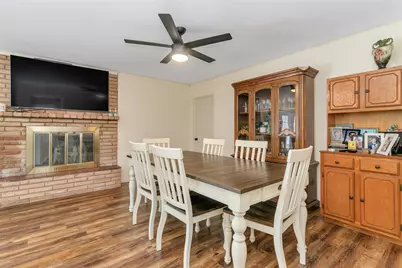
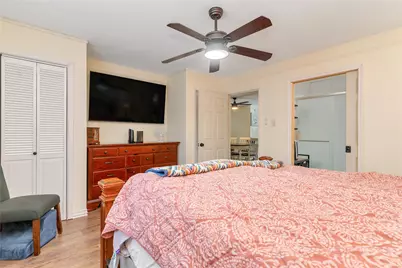
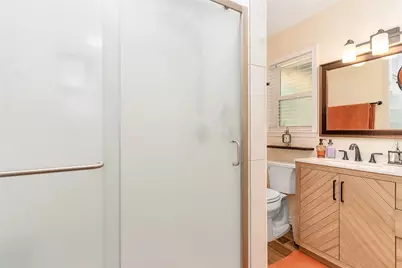
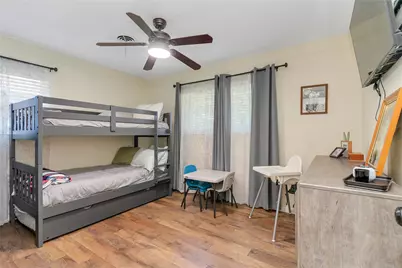
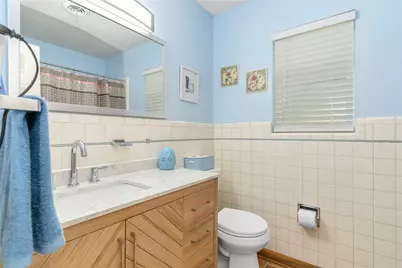
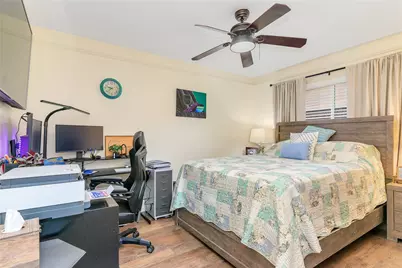
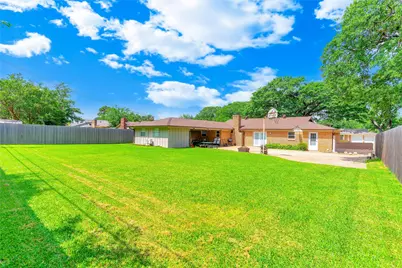
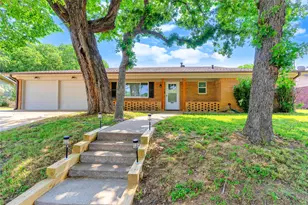
Come and see this Beautifully Updated Spectacular Home in the Shady Oaks Addition! Homes are going fast! 3 Bedroom 2 Bath with an Amazing Detached Shop (10 X 20) or Could be used as Hobby Room or Office (climate controlled). Incredible and Large Backyard with Outdoor Entertaining Area. This Home is Welcoming and Roomy. Split Bedrooms, Large Living Room Open to Kitchen and Eating Area. French Doors go to the Backyard. Extra Parking at Driveway and the concrete wraps around to the Back so you could pull through. New Doors and Storm Doors, New Efficient Windows, New Roof and Gutters, Newer Fence, Whole Home Repainted, New Fixtures & Lighting. Newer Flooring, Total Kitchen (New Appliances in 2022) and Primary Bathroom Makeovers! Guest Bathroom also has Updates. Insulation Added over Kitchen and Garage Wall. Must See to Believe!
Full Property Details
Full Property Details for 1328 Brookside Dr
General
- Price: $329,500
- Taxes: $5,252
- Status: Active
- Type: Single Family
- Source: NTREIS
- MLS ID: 21278631
- Updated: 5/23/2026
- Added to Site: 2 day(s) ago
Interior
- Interior Features: Decorative/Designer Lighting Fixtures, Eat-in Kitchen, Granite Counters, High Speed Internet, Cable TV
- Fireplace: Yes
- Number of Fireplaces: 1
- Fireplace(s): Gas Log, Wood Burning
- Appliances: Dishwasher, Electric Water Heater, Disposal, Gas Range
- Flooring: Carpet, Ceramic Tile, Laminate
Rooms
Bathrooms
- Total Bathrooms: 2
- Full Bathrooms: 2
Bedrooms
- Total Bedrooms: 3
Other Rooms
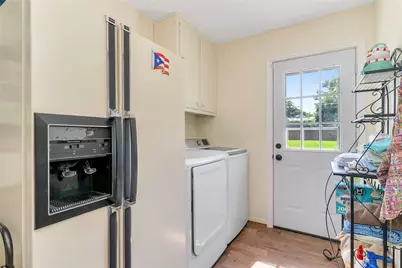
- Laundry: Electric Dryer Hookup, Laundry in Utility Room
Exterior
- Exterior Features: Outdoor Living Area, Rain Gutters
- Porch/Patio/Deck: Front Porch, Patio, Covered
Parking
- Garage: Yes
- Attached garage: Yes
- Garage Spaces: 2
- Carports: Yes
- Carport Spaces: 2
- Covered Spaces: 2
- Parking Features: Additional Parking, Asphalt, Detached Carport, Driveway, Garage Faces Front, Garage, Garage Door Opener
Location
- County: Tarrant
- Subdivision: Shady Oaks Add
- Driving Directions: From Sh-121 N toward DFW Airport, take exit toward FM-3029 North, Precinct Line Rd, Rt on Brookside Dr, Property on Left
School Information
- Elem School District: Hurst-Euless-Bedford ISD
- Midd School District: Hurst-Euless-Bedford ISD
- High School District: Hurst-Euless-Bedford ISD
- Elementary School: Shadyoaks
- Middle School: Bedford
- High School: Bell
Heating & Cooling
- Central air: Yes
- Air Conditioning: Yes
- Cooling Type: Central Air
- Heating Type: Natural Gas
Utilities
- Sewer: Public Sewer
- Water: Public
- Cable Available: Yes
- Utility Description: Natural Gas Available, Sewer Available, Water Available, Cable Available
Structural Information
- Property Detached: Yes
- Architectural Style: Traditional, Detached
- Structure Type: House
- Detached/Attached: Detached
- Construction: Brick
- Roof: Composition
- Windows: Window Coverings
- Stories/Levels: 1
- Living Area: 1,477 Sq. Ft.
- Year Built: 1961
Additional Structures
- Other Structures: Garage(s), Workshop
Lot Features
- Lot Size (Acres): 0.257
- Lot Size (Sq. Ft.): 11,194.92
- Frontage: All Weather Road, Asphalt
- Lot Features: Back Yard, Interior Lot, Lawn, Landscaped, Subdivision, Few Trees
- Fencing (Description): Privacy, Wood
Financial Considerations
- For Sale/Rent/Lease: For Sale
- Tax Amount: $5,252
- Terms: Cash, Conventional, FHA, VA Loan
Disclosures and Reports
- Legal Description: SHADY OAKS ADDITION-HURST BLOCK 32 LOT 7
- Exclusions: Tv's, Curtains, Interior Cameras, All Hardware in Shop (hooks, etc).
- Property ID: 2720418
- Block: 32
- Lot Number: 7
Listed by Fathom Realty LLC, Cynthia Allen
Get Pre-Approved Today
Schools
Schools serving 1328 Brookside Dr
School District:Hurst-Euless-Bedford Independent School District
| Name | Grades | Distance |
|---|---|---|
Shady Oaks Elementary School 1400 Cavender Drive, Hurst, TX 76053 | PK-6 | 0.4 mi |
Bedford Junior High School 325 Carolyn Drive, Bedford, TX 76021 | 7-9 | 1.7 mi |
Bell High School 1601 Brown Trail, Hurst, TX 76054 | 10-12 | 1.2 mi |
Disclaimer:
School attendance boundaries provided by ATTOM Data Solutions and are for reference only. Contact the school directly to verify enrollment eligibility.
Price & Sales History for 1328 Brookside Dr
Date
Details
Price
Change
Source
5/23/2026
Listed
$329,500
—
MLS
Disclaimer: Historical sales information is derived from public records provided by the county offices. Information is not guaranteed and should be independently verified.

Tax History
Tax History for 1328 Brookside Dr
Year
Property Taxes
Change
Tax Assessment
Change
2024
$2,784
-4%
$249,611
—
2023
$2,897
—
$249,611
3%
2023
$2,897
-22%
$241,400
13%
2022
$3,693
3%
$213,246
15%
2021
$3,576
9%
$185,615
1%
2020
$3,276
2%
$183,478
40%
2018
$3,215
10%
$131,370
10%
2017
$2,929
7%
$119,427
10%
2016
$2,747
7%
$108,570
10%
2015
$2,568
-26%
$98,700
-32%
2019
$3,477
34%
$144,507
46%
2013
$2,603
—
$98,700
—
Disclaimer: Historical tax information is derived from public records provided by the county offices. Information is not guaranteed and should be independently verified.
Estimate the Cost
Estimate the Cost for 1328 Brookside Dr
1328 Brookside Drive, Hurst, TX 76053 (MLS# 21278631) is a Single Family property with 3 bedrooms and 2 full bathrooms. 1328 Brookside Drive is currently listed for $329,500 and was received on May 23, 2026. Want to learn more about 1328 Brookside Drive? Do you have questions about finding other Single Family real estate for sale in Hurst? You can browse all Hurst real estate or contact a Coldwell Banker agent to request more information.