
This is a carousel with tiles that activate property listing cards. Use the previous and next buttons to navigate.
1/1
This is a carousel with tiles that activate property listing cards. Use the previous and next buttons to navigate.
1/1

Property Description
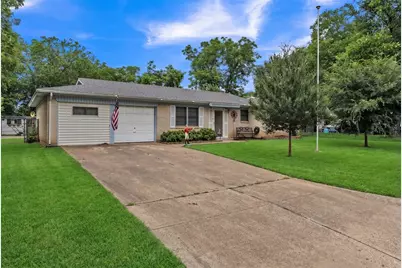
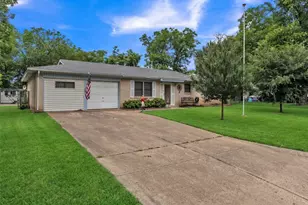
Completely remodeled in 2023, this move-in ready home offers the updates buyers want with the lot size, storage, and location that are hard to find. Situated in the heart of the Mid-Cities, the home provides convenient access to shopping, dining, major highways, and everyday essentials. Inside, the remodeled kitchen stands out with granite countertops, solid wood cabinetry, soft-close drawers, updated finishes, and a functional layout designed for both daily living and entertaining. The home also features a flexible bonus office in the garage, perfect for working from home, hobbies, or additional storage. A heated and cooled enclosed back patio adds valuable year-round living space and works well as a second living area, playroom, or relaxing retreat. Outside, the oversized backyard offers room to spread out, garden, entertain, or enjoy the extra outdoor space, plus two storage sheds for tools, equipment, or workshop needs. With a remodeled kitchen, flexible living spaces, generous backyard, and a highly convenient location, this home checks all the boxes.
Full Property Details
Full Property Details for 19 Page St
General
- Taxes: $4,209
- Status: Closed
- Type: Single Family
- Source: NTREIS
- MLS ID: 21287641
- Added to Site: 155 day(s) ago
Interior
- Interior Features: Built-in Features, Eat-in Kitchen
- Fireplace: Yes
- Number of Fireplaces: 1
- Fireplace(s): Electric, Family Room
- Appliances: Microwave
Rooms
Bathrooms
- Total Bathrooms: 2
- Full Bathrooms: 2
Bedrooms
- Total Bedrooms: 3
Parking
- Garage: Yes
- Attached garage: Yes
- Garage Spaces: 1
- Covered Spaces: 1
- Parking Features: Door-Single, Driveway, Garage Faces Front, Garage
Location
- County: Tarrant
- Subdivision: Page Add
- Driving Directions: From I-30 East, follow I-30 E to I-820 North and exit onto E Loop 820 N Service Rd East toward Hurst. Take W Hurst Blvd. Turn onto Page St — 19 Page St will be on your right.
School Information
- Elem School District: Hurst-Euless-Bedford ISD
- Midd School District: Hurst-Euless-Bedford ISD
- High School District: Hurst-Euless-Bedford ISD
- Elementary School: Bellaire
- Middle School: Hurst
- High School: Bell
Heating & Cooling
- Central air: Yes
- Air Conditioning: Yes
- Cooling Type: Central Air, Ceiling Fan(s)
- Heating Type: Central
Utilities
- Sewer: Public Sewer
- Water: Public
- Utility Description: Electricity Connected, Sewer Available, Separate Meters, Water Available
Structural Information
- Property Detached: Yes
- Architectural Style: Detached
- Structure Type: House
- Detached/Attached: Detached
- Stories/Levels: 1
- Living Area: 1,568 Sq. Ft.
- Year Built: 1964
Lot Features
- Lot Size (Acres): 0.213
- Lot Size (Sq. Ft.): 9,278.28
Financial Considerations
- For Sale/Rent/Lease: For Sale
- Tax Amount: $4,209
Disclosures and Reports
- Legal Description: PAGE ADDITION-HURST BLOCK 1 LOT 4
- Property ID: 2113791
- Block: 1
- Lot Number: 4
Listed by Keller Williams Fort Worth, Chris Haws
Sold by Keller Williams Lonestar DFW, Marla Yost
Listing agent
— 19 Page St —
Chris Haws
Keller Williams Fort Worth
817-920-7700

 NMLS#: 1598647
Get Pre-Approved Today
Schools
Schools serving 19 Page St
School District:Hurst-Euless-Bedford Independent School District
| Name | Grades | Distance |
|---|---|---|
Bellaire Elementary School 501 Bellaire Drive, Hurst, TX 76053 | PK-6 | 0.4 mi |
Hurst Junior High School 500 Harmon Road, Hurst, TX 76053 | 7-9 | 0.5 mi |
Bell High School 1601 Brown Trail, Hurst, TX 76054 | 10-12 | 2 mi |
Disclaimer:
School attendance boundaries provided by ATTOM Data Solutions and are for reference only. Contact the school directly to verify enrollment eligibility.
19 Page Street, Hurst, TX 76053 (MLS# 21287641) is a Single Family property that was sold on July 17, 2026. Want to learn more about 19 Page Street? Do you have questions about finding other Single Family real estate for sale in Hurst? You can browse all Hurst real estate or contact a Coldwell Banker agent to request more information.