This is a carousel with tiles that activate property listing cards. Use the previous and next buttons to navigate.
1/25
$399,900 Just Listed
This is a carousel with tiles that activate property listing cards. Use the previous and next buttons to navigate.
1/25
Property Description
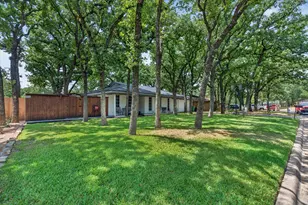
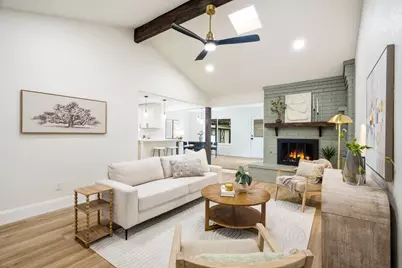
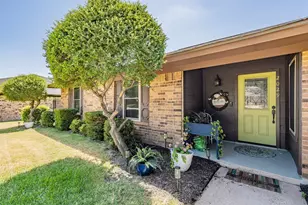
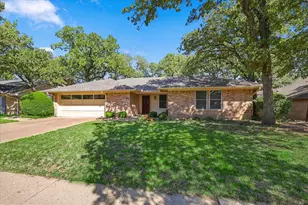
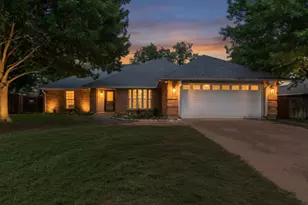
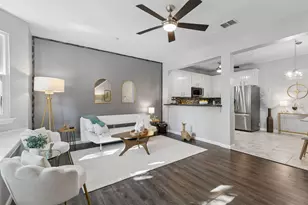
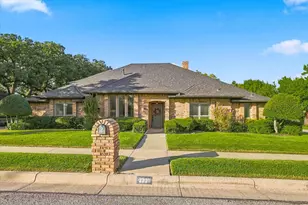
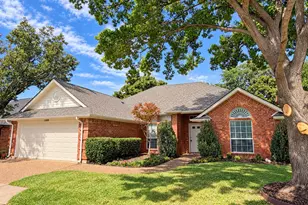
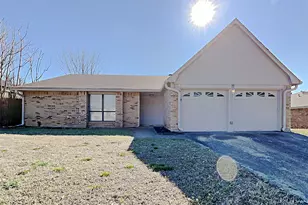
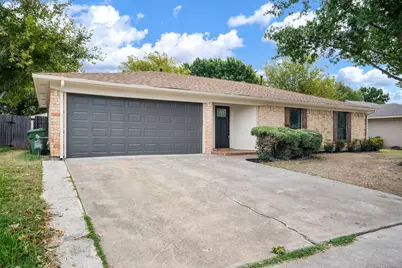
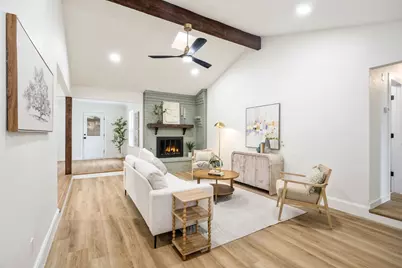
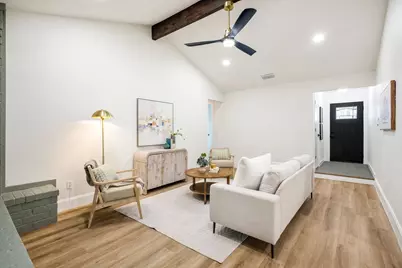
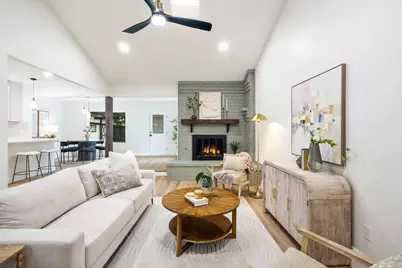
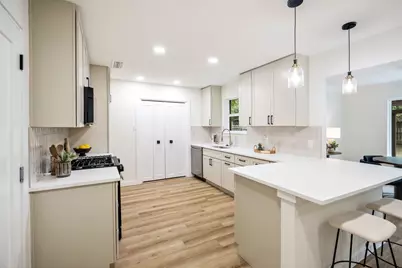
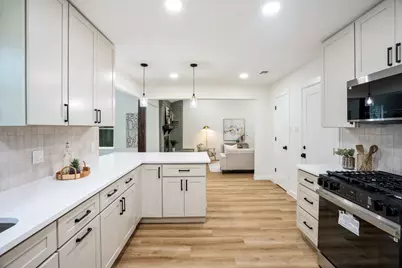
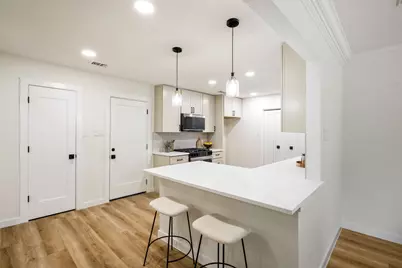
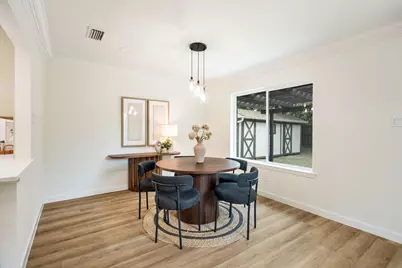
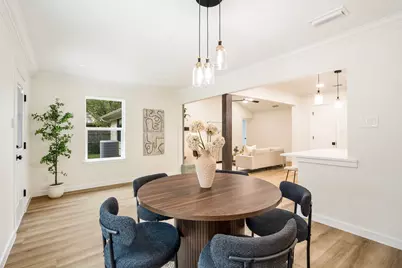
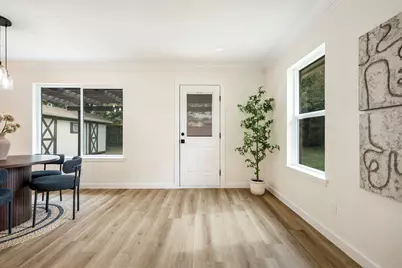
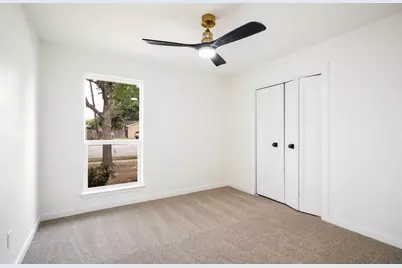
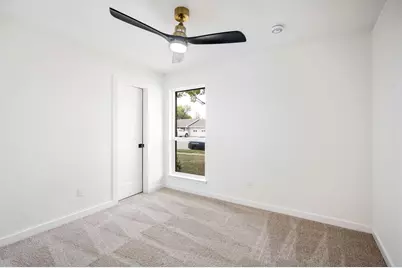
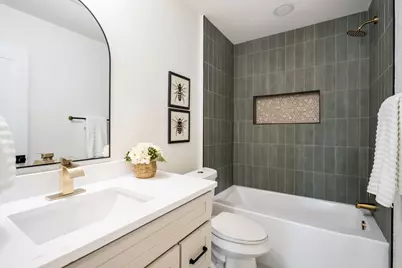
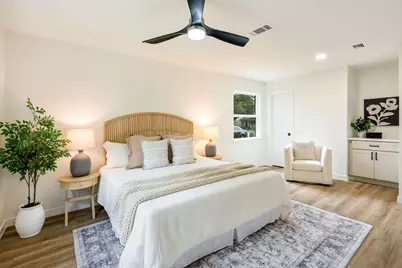
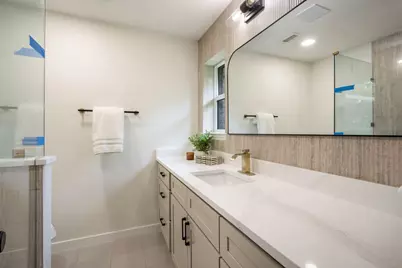
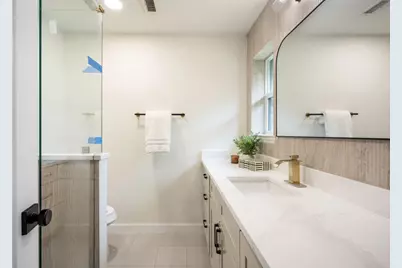
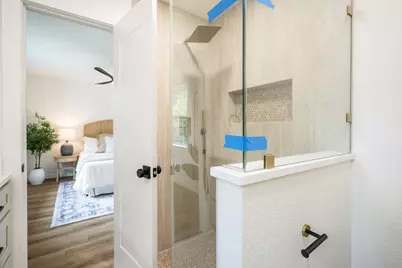
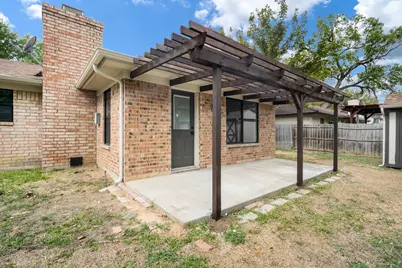
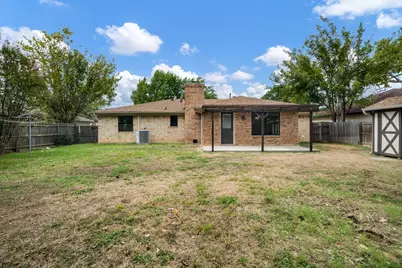
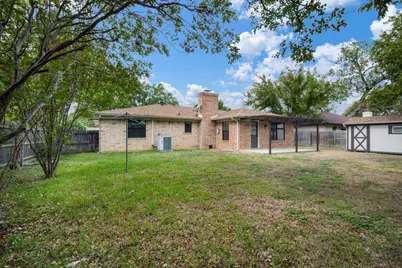
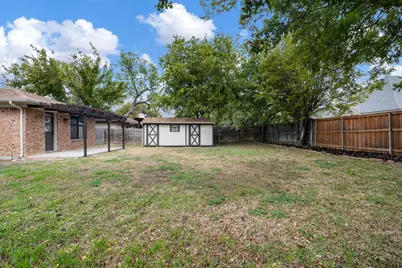
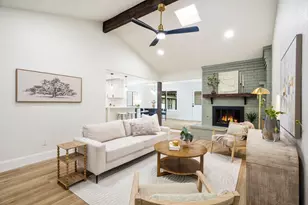
STUNNING fully renovated 3-bedroom, 2-bath home in a highly desirable North Hurst location! From the layout to the finishes, this open-concept home has been thoughtfully upgraded throughout. The complete interior and exterior remodel includes new windows, custom cabinetry, LVP flooring, carpet, fresh interior and exterior paint, quartz countertops, LED recessed lighting, matte black and gold fixtures, and more. The chef-quality kitchen features natural wood cabinetry, granite countertops, and stainless steel appliances. The spacious primary bedroom offers walk-in closets and recessed lighting. The spa-worthy ensuite bathroom showcases custom cabinetry, quartz countertops, and a luxurious walk-in shower. A fully renovated guest bathroom adds to the home's appeal. Step outside to enjoy mature trees and a spacious backyard perfect for relaxing, entertaining, or enjoying the outdoors. Additional exterior features include a 20' x 8' storage shed offering ample space for tools, equipment, or hobbies, along with a six-zone sprinkler system for convenient lawn maintenance. Located just minutes from parks, shopping, dining, and major roadways, and zoned to award-winning HEB ISD. Come see YOUR new home today!
Full Property Details
Full Property Details for 1920 Hurstview Dr
General
- Price: $399,900
- Taxes: $6,521
- Status: Active
- Type: Single Family
- Source: NTREIS
- MLS ID: 21424758
- Updated: Today (10/30/2026)
- Added to Site: Today
Interior
- Interior Features: Decorative/Designer Lighting Fixtures, Eat-in Kitchen, High Speed Internet, Open Floorplan, Pantry, Cable TV, Vaulted Ceiling(s), Walk-In Closet(s)
- Fireplace: Yes
- Number of Fireplaces: 1
- Fireplace(s): Wood Burning
- Appliances: Dishwasher, Disposal, Gas Range, Microwave
- Flooring: Carpet, Ceramic Tile, Luxury Vinyl Plank
Rooms
Bathrooms
- Total Bathrooms: 2
- Full Bathrooms: 2
Bedrooms
- Total Bedrooms: 3
Exterior
- Exterior Features: Lighting
- Porch/Patio/Deck: Rear Porch, Patio
Parking
- Garage: Yes
- Attached garage: Yes
- Garage Spaces: 2
- Covered Spaces: 2
- Parking Features: Asphalt, Converted Garage, Concrete, Door-Single, Driveway, Garage
Location
- County: Tarrant
- Subdivision: Shady Oaks Add
- Driving Directions: Use GPS
School Information
- Elem School District: Hurst-Euless-Bedford ISD
- Midd School District: Hurst-Euless-Bedford ISD
- High School District: Hurst-Euless-Bedford ISD
- Elementary School: Shadyoaks
- Middle School: Bedford
- High School: Bell
Heating & Cooling
- Central air: Yes
- Air Conditioning: Yes
- Cooling Type: Central Air, Ceiling Fan(s)
- Heating Type: Central
Utilities
- Sewer: Public Sewer
- Water: Public
- Cable Available: Yes
- Utility Description: Natural Gas Available, Sewer Available, Separate Meters, Water Available, Cable Available
Structural Information
- Architectural Style: Ranch, Detached
- Structure Type: House
- Detached/Attached: Attached
- Construction: Brick
- Roof: Composition
- Stories/Levels: 1
- Living Area: 1,627 Sq. Ft.
- Year Built: 1977
Lot Features
- Lot Size (Acres): 0.207
- Lot Size (Sq. Ft.): 9,016.92
- Lot Features: Back Yard, Lawn
- Fencing (Description): Wood
Green Features
- Energy Efficient: Appliances, Windows
Financial Considerations
- For Sale/Rent/Lease: For Sale
- Tax Amount: $6,521
Disclosures and Reports
- Legal Description: SHADY OAKS ADDITION-HURST BLOCK 44 LOT 4R
- Property ID: 2721953
- Block: 44
- Lot Number: 4R
Listed by TK Realty, Tyler Kreis
Get Pre-Approved Today
Schools
Schools serving 1920 Hurstview Dr
School District:Hurst-Euless-Bedford Independent School District
| Name | Grades | Distance |
|---|---|---|
Shady Oaks Elementary School 1400 Cavender Drive, Hurst, TX 76053 | PK-6 | 0.9 mi |
Bedford Junior High School 325 Carolyn Drive, Bedford, TX 76021 | 7-9 | 0.9 mi |
Bell High School 1601 Brown Trail, Hurst, TX 76054 | 10-12 | 1.1 mi |
Disclaimer:
School attendance boundaries provided by ATTOM Data Solutions and are for reference only. Contact the school directly to verify enrollment eligibility.
Price & Sales History for 1920 Hurstview Dr
Date
Details
Price
Change
Source
10/30/2026
Listed
$399,900
—
MLS
Disclaimer: Historical sales information is derived from public records provided by the county offices. Information is not guaranteed and should be independently verified.
Tax History
Tax History for 1920 Hurstview Dr
Year
Property Taxes
Change
Tax Assessment
Change
2025
$4,426
-10%
$309,878
—
2023
$4,898
—
$309,878
-2%
2023
$4,898
35%
$317,606
26%
2022
$3,617
1%
$251,477
18%
2021
$3,582
-1%
$213,599
-4%
2020
$3,604
-33%
$223,476
-1%
2019
$5,413
4%
$224,989
6%
2018
$5,194
40%
$212,206
41%
2017
$3,697
7%
$150,766
10%
2016
$3,468
7%
$137,060
10%
2015
$3,242
-1%
$124,600
—
2013
$3,286
—
$124,600
—
Disclaimer: Historical tax information is derived from public records provided by the county offices. Information is not guaranteed and should be independently verified.
Estimate the Cost
Estimate the Cost for 1920 Hurstview Dr
1920 Hurstview Drive, Hurst, TX 76054 (MLS# 21424758) is a Single Family property with 3 bedrooms and 2 full bathrooms. 1920 Hurstview Drive is currently listed for $399,900 and was received on October 30, 2026. Want to learn more about 1920 Hurstview Drive? Do you have questions about finding other Single Family real estate for sale in Hurst? You can browse all Hurst real estate or contact a Coldwell Banker agent to request more information.