This is a carousel with tiles that activate property listing cards. Use the previous and next buttons to navigate.
1/39
$550,000 Just Listed
This is a carousel with tiles that activate property listing cards. Use the previous and next buttons to navigate.
1/39
Property Description
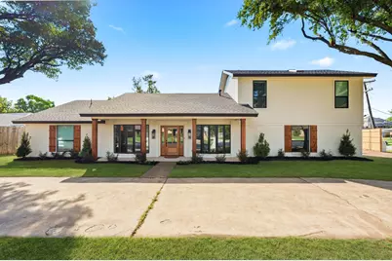
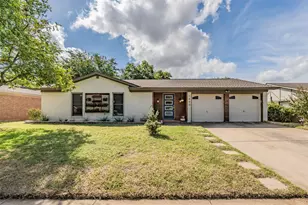
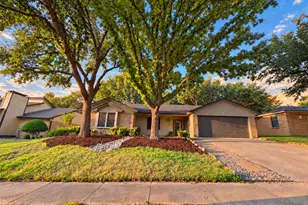
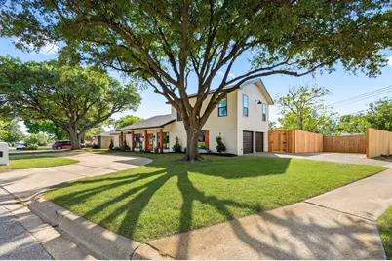
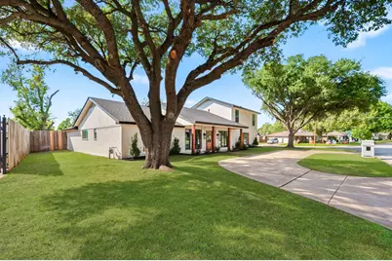
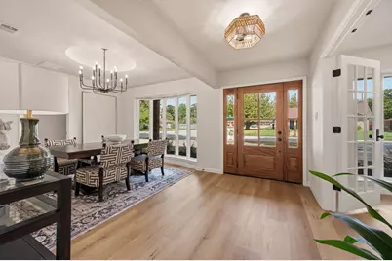
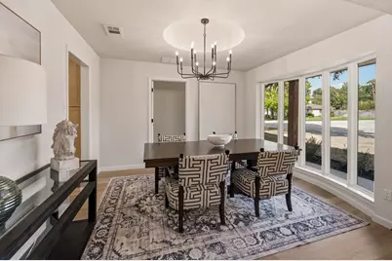
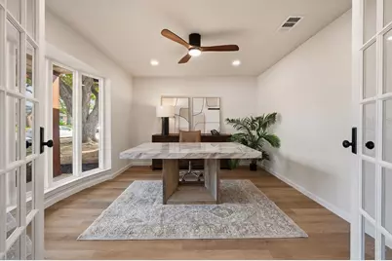
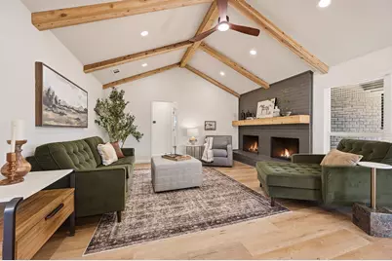
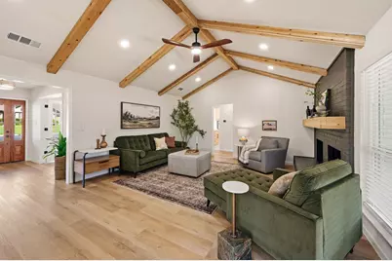
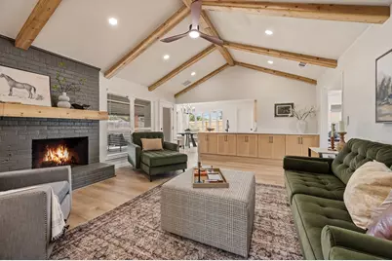
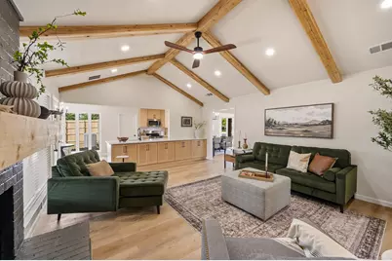
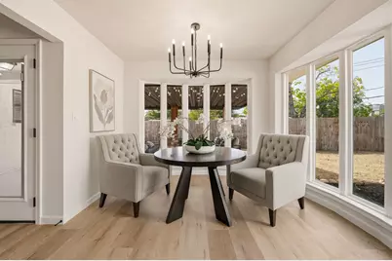
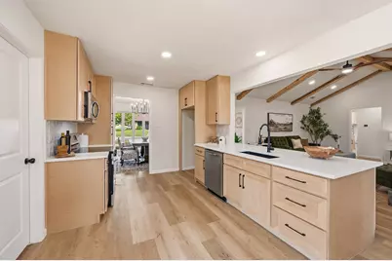
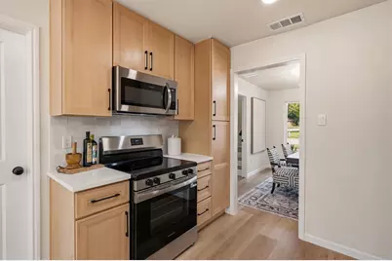
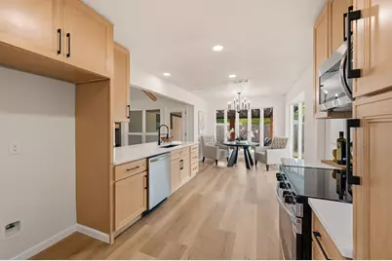
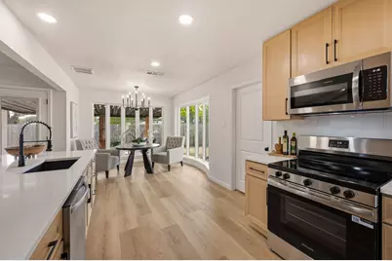
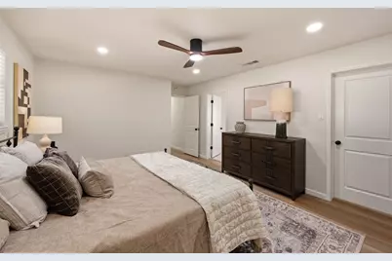
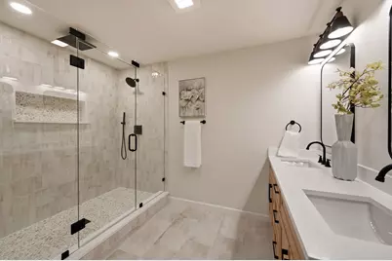
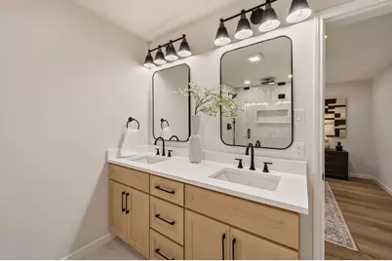
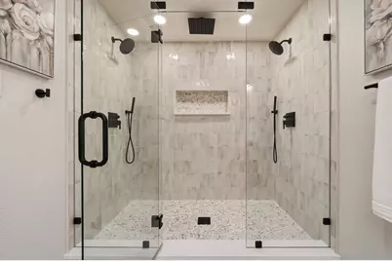
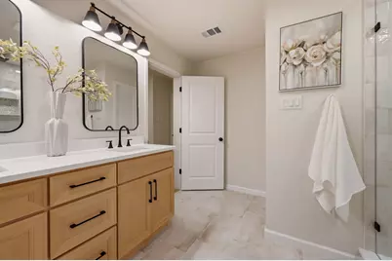
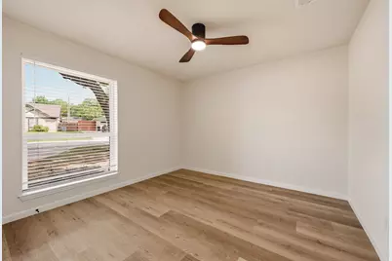
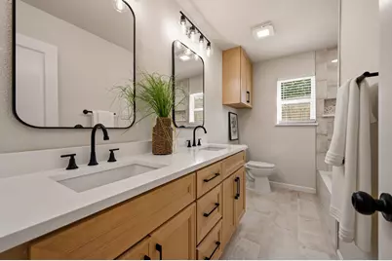
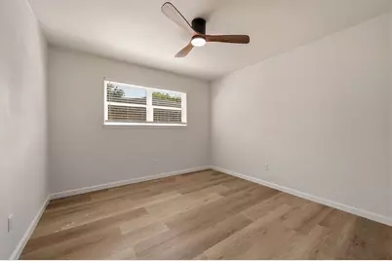
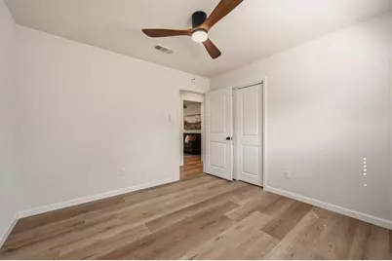
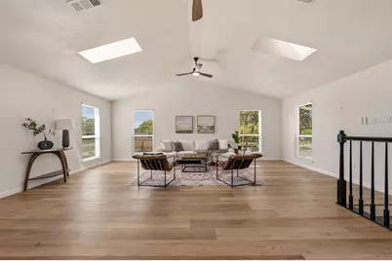
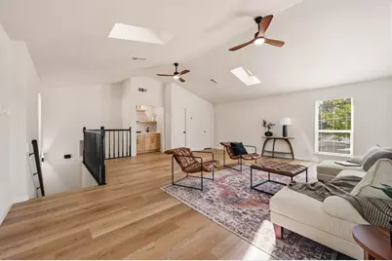
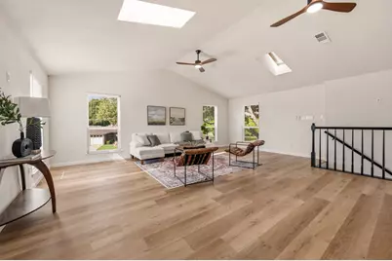
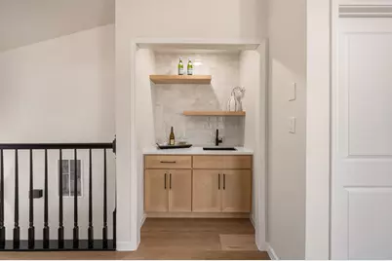
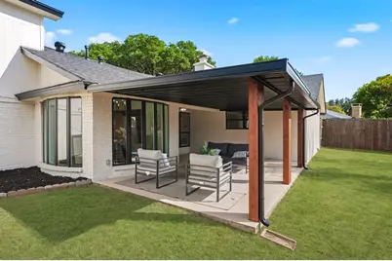
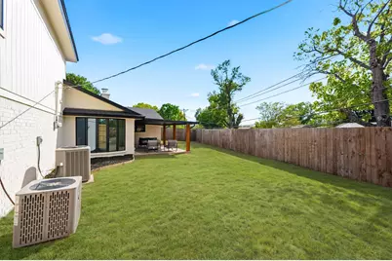
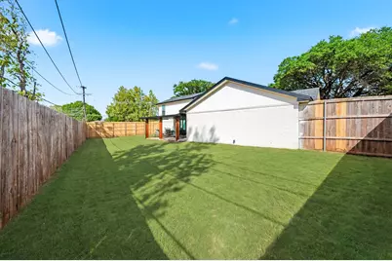
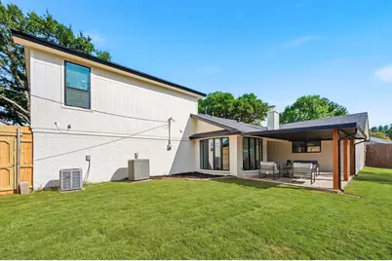
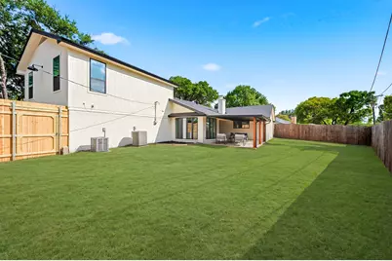
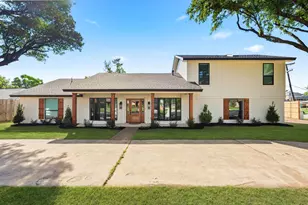
STUNNING fully renovated 3 bedroom 2 bath, 2626 square foot home with additional office in highly desirable Mayfair North addition! Nothing has been left untouched in this open concept, corner lot, one of a kind home. High end interior & exterior remodel includes brand new windows, roof, HVAC, blown in r36 insulation, paint, LVP floors, custom natural wood cabinetry, cedar beams, quartz countertops, LED recessed lighting on dimmers, matte black fixtures, doors & trim, electrical & much more! Multiple living & dining configurations. Large open concept living room contains custom cedar beams, dual fireplace & additional storage is open to kitchen & dining. Custom kitchen equipped with natural wood cabinetry & soft close hinges, stainless steel appliances & quartz countertops is perfect for any chef. Dedicated office is perfect for working from home. Large primary bedroom with recessed lighting & giant custom walk in closet is a welcome retreat after a long day. Magazine quality primary bath contains dual vanities, quartz countertops & massive walk in shower for two with additional rain head & body wands! Two additional guest bedrooms & large fully renovated guest bathroom with dual vanities complete the downstairs of this home. Upstairs you will find a large secondary living or game room with vaulted ceilings, additional storage & custom wet bar. Outside contains a large yard with mature trees, circle driveway, covered patio, updated 8 foot fencing, landscaping, additional parking & side entry garage. Located within minutes to major roads, shopping, schools, & multiple parks. Award winning HEBISD! Come see YOUR new home today!
Full Property Details
Full Property Details for 2033 Mountainview Dr
General
- Price: $550,000
- Taxes: $6,604
- Status: Active
- Type: Single Family
- Source: NTREIS
- MLS ID: 21411449
- Updated: 10/16/2026
- Added to Site: 5 day(s) ago
Interior
- Interior Features: Wet Bar, Chandelier, Decorative/Designer Lighting Fixtures, Double Vanity, Eat-in Kitchen, Open Floorplan, Pantry, Vaulted Ceiling(s), Walk-In Closet(s)
- Fireplace: Yes
- Number of Fireplaces: 1
- Fireplace(s): Wood Burning
- Appliances: Dishwasher, Electric Range, Disposal
- Flooring: Ceramic Tile, Luxury Vinyl Plank
Rooms
Bathrooms
- Total Bathrooms: 2
- Full Bathrooms: 2
Bedrooms
- Total Bedrooms: 3
Exterior
- Porch/Patio/Deck: Front Porch, Covered
Parking
- Garage: Yes
- Attached garage: Yes
- Garage Spaces: 2
- Covered Spaces: 2
- Parking Features: Garage
Location
- County: Tarrant
- Subdivision: Mayfair North Add
- Driving Directions: To ensure the most accurate directions regardless of starting location, please utilize a GPS.
School Information
- Elem School District: Hurst-Euless-Bedford ISD
- Midd School District: Hurst-Euless-Bedford ISD
- High School District: Hurst-Euless-Bedford ISD
- Elementary School: Shadyoaks
- Middle School: Bedford
- High School: Bell
Heating & Cooling
- Central air: Yes
- Air Conditioning: Yes
- Cooling Type: Central Air, Electric
- Heating Type: Central, Electric, Gas
Utilities
- Sewer: Public Sewer
- Water: Public
- Utility Description: Natural Gas Available, Sewer Available, Separate Meters, Water Available
Structural Information
- Property Detached: Yes
- Architectural Style: Detached
- Structure Type: House
- Detached/Attached: Detached
- Roof: Shingle
- Stories/Levels: 2
- Living Area: 2,626 Sq. Ft.
- Year Built: 1974
Lot Features
- Lot Size (Acres): 0.217
- Lot Size (Sq. Ft.): 9,452.52
- Lot Features: Corner Lot
- Fencing (Description): Wood
Green Features
- Energy Efficient: Insulation
Financial Considerations
- For Sale/Rent/Lease: For Sale
- Tax Amount: $6,604
- Terms: Cash, Conventional, FHA, VA Loan
Disclosures and Reports
- Legal Description: MAYFAIR NORTH ADDITION BLOCK 1 LOT 1 PER PLAT
- Exclusions: furnishings
- Property ID: 1668617
- Block: 1
- Lot Number: 1
Listed by OnDemand Realty, Richard Bell
Get Pre-Approved Today
Schools
Schools serving 2033 Mountainview Dr
School District:Hurst-Euless-Bedford Independent School District
| Name | Grades | Distance |
|---|---|---|
Shady Oaks Elementary School 1400 Cavender Drive, Hurst, TX 76053 | PK-6 | 1 mi |
Bedford Junior High School 325 Carolyn Drive, Bedford, TX 76021 | 7-9 | 0.9 mi |
Bell High School 1601 Brown Trail, Hurst, TX 76054 | 10-12 | 1.2 mi |
Disclaimer:
School attendance boundaries provided by ATTOM Data Solutions and are for reference only. Contact the school directly to verify enrollment eligibility.
Price & Sales History for 2033 Mountainview Dr
Date
Details
Price
Change
Source
10/16/2026
Listed
$550,000
—
MLS
Disclaimer: Historical sales information is derived from public records provided by the county offices. Information is not guaranteed and should be independently verified.
Tax History
Tax History for 2033 Mountainview Dr
Year
Property Taxes
Change
Tax Assessment
Change
2025
$1,487
-20%
$313,859
—
2023
$1,866
—
$313,859
-1%
2023
$1,866
-45%
$315,626
12%
2022
$3,409
2%
$282,004
10%
2021
$3,352
-1%
$255,259
-7%
2020
$3,395
-43%
$274,169
12%
2018
$6,001
-8%
$245,170
-9%
2019
$6,488
19%
$269,687
21%
2017
$5,466
7%
$222,882
10%
2016
$5,127
7%
$202,620
10%
2015
$4,793
-1%
$184,200
—
2014
$4,830
5%
$184,200
5%
2013
$4,608
—
$174,700
—
Disclaimer: Historical tax information is derived from public records provided by the county offices. Information is not guaranteed and should be independently verified.
Estimate the Cost
Estimate the Cost for 2033 Mountainview Dr
2033 Mountainview Drive, Hurst, TX 76054 (MLS# 21411449) is a Single Family property with 3 bedrooms and 2 full bathrooms. 2033 Mountainview Drive is currently listed for $550,000 and was received on October 16, 2026. Want to learn more about 2033 Mountainview Drive? Do you have questions about finding other Single Family real estate for sale in Hurst? You can browse all Hurst real estate or contact a Coldwell Banker agent to request more information.