
This is a carousel with tiles that activate property listing cards. Use the previous and next buttons to navigate.
1/1
This is a carousel with tiles that activate property listing cards. Use the previous and next buttons to navigate.
1/1

Property Description
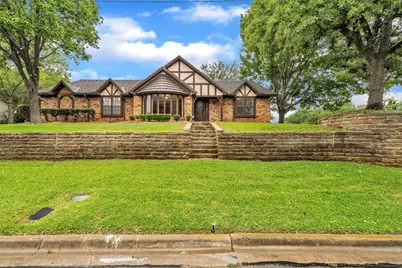
Classic curb appeal gives this home a warm, timeless presence with its signature oak tree on a large, corner lot. Formal dining showcases a built-in oak hutch and beautiful carousel-bay style windows. Natural light fills the home, highlighting warm finishes and a thoughtful floorplan. Galley kitchen has butler-wet bar with sink and pass-thru window to Living Room. The open living area sets the tone for quiet evenings or lively gatherings. Picture frame wall accents and hearth fireplace in living room. Luxury plank, blendable-colored flooring. Oak cabinets throughout kitchen and baths. Step-down roman style bath in secondary bathroom with its own dedicated hot water heater and auxiliary ceiling heater. All three bedrooms have a split arrangement. Primary bath has extra-large walk-in shower. Eating nook connects to enclosed patio or bonus room with four sliding-glass doors allowing access to the backyard and driveway. Additional covered parking for two cars. Backyard sprinkler system is connected to a custom, manmade, 3,000-gallon capacity rainwater collection system. New metal roof September 2024. Conveniently located near parks, schools, Tarrant County college, shopping, dining and major commuter routes. This home blends comfort, convenience, and community - an ideal floorplan choice for growing households with young teen's or multi-generational living who is seeking a well loved home in the heart of Hurst. Refrigerator will convey. Home is sold AS-IS. MOTIVATED SELLER!
Full Property Details
Full Property Details for 2241 Mountainview Dr
General
- Taxes: $6,611
- Status: Closed
- Type: Single Family
- Source: NTREIS
- MLS ID: 21214801
- Added to Site: 165 day(s) ago
Interior
- Interior Features: Wet Bar, Double Vanity, Eat-in Kitchen, Vaulted Ceiling(s), Natural Woodwork, Walk-In Closet(s)
- Fireplace: Yes
- Number of Fireplaces: 1
- Fireplace(s): Glass Doors, Living Room, Masonry, Raised Hearth, Wood Burning
- Appliances: Dishwasher, Electric Cooktop, Electric Oven, Electric Water Heater, Disposal, Ice Maker, Refrigerator, Trash Compactor
- Flooring: Carpet, Ceramic Tile, Luxury Vinyl Plank
Rooms
Bathrooms
- Total Bathrooms: 2
- Full Bathrooms: 2
Bedrooms
- Total Bedrooms: 3
Other Rooms
- Laundry: Electric Dryer Hookup, Laundry in Utility Room
Additional Information
- Security/Safety: Security System, Smoke Detector(s)
Exterior
- Exterior Features: Rain Gutters, Storage
- Porch/Patio/Deck: Glass Enclosed, Patio
Parking
- Garage: Yes
- Attached garage: Yes
- Garage Spaces: 2
- Carports: Yes
- Carport Spaces: 2
- Covered Spaces: 4
- Parking Features: Additional Parking, Covered, Carport, Door-Multi, Garage Faces Rear
Location
- County: Tarrant
- Subdivision: Mayfair North Add
- Driving Directions: 820E to 121N-TX-183E to Precinct Line Road exit left, to W. Harwood Road, right, to Hurstview Drive left, to Mountainview Drive, right, house on corner. Or, from Grapevine Hwy Blvd 26 going North, turn right on Norwood, right on Hurstview Drive then left on Mountainview Drive. GPS Friendly
School Information
- Elem School District: Birdville ISD
- Midd School District: Birdville ISD
- High School District: Birdville ISD
- Elementary School: Porter
- Middle School: Smithfield
- High School: Birdville
Heating & Cooling
- Central air: Yes
- Air Conditioning: Yes
- Cooling Type: Central Air, Ceiling Fan(s), Electric
- Heating Type: Central, Electric, Fireplace(s)
Utilities
- Sewer: Public Sewer
- Water: Public
- Cable Available: Yes
- Utility Description: Cable Available, Electricity Connected, Phone Available, Sewer Available, Water Available
Structural Information
- Property Detached: Yes
- Architectural Style: Ranch, Detached
- Structure Type: House
- Detached/Attached: Detached
- Construction: Brick
- Roof: Metal
- Windows: Bay Window(s)
- Stories/Levels: 1
- Living Area: 2,037 Sq. Ft.
- Year Built: 1978
Additional Structures
- Other Structures: Shed(s)
Lot Features
- Lot Size (Acres): 0.293
- Lot Size (Sq. Ft.): 12,763.08
- Lot Size Source: Public Records
- Lot Features: Corner Lot, Hardwood Trees, Sprinkler System, Few Trees
- Fencing (Description): Back Yard, Wood
Green Features
- Water Conservation: Rain Water Collection
Financial Considerations
- For Sale/Rent/Lease: For Sale
- Tax Amount: $6,611
- Terms: Cash, Conventional, 1031 Exchange, FHA 203(k), FHA, Texas Vet, VA Loan
Disclosures and Reports
- Documents Avail.: Aerial, Survey
- Legal Description: MAYFAIR NORTH ADDITION BLOCK 16 LOT 4
- Disclosures/Rstr.: Residential Service Contract
- Property ID: 1671316
- Block: 16
- Lot Number: 4
Listed by United Real Estate DFW, Dawn Jimison
Sold by Brixstone Real Estate, Mandy Nichols
Listing agent
— 2241 Mountainview Dr —
Dawn Jimison
United Real Estate DFW
682-231-1376

 NMLS#: 1598647
Get Pre-Approved Today
Schools
Schools serving 2241 Mountainview Dr
School District:Birdville Independent School District
| Name | Grades | Distance |
|---|---|---|
Walker Creek Elementary School 8780 Bridge Street, North Richland Hills, TX 76180 | K-5 | 1.1 mi |
Birdville High School 9100 Mid Cities Boulevard, North Richland Hills, TX 76180 | 9-12 | 0.8 mi |
Smithfield Middle School 8400 Main St, North Richland Hills, TX 76180 | 6-8 | 1.5 mi |
Disclaimer:
School attendance boundaries provided by ATTOM Data Solutions and are for reference only. Contact the school directly to verify enrollment eligibility.
2241 Mountainview Drive, Hurst, TX 76054 (MLS# 21214801) is a Single Family property that was sold on August 03, 2026. Want to learn more about 2241 Mountainview Drive? Do you have questions about finding other Single Family real estate for sale in Hurst? You can browse all Hurst real estate or contact a Coldwell Banker agent to request more information.