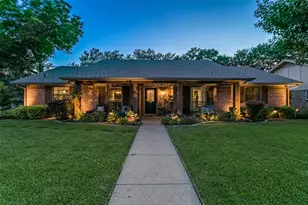
This is a carousel with tiles that activate property listing cards. Use the previous and next buttons to navigate.
1/26
$480,000 Just Listed
This is a carousel with tiles that activate property listing cards. Use the previous and next buttons to navigate.
1/26
Property Description
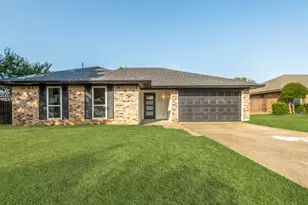
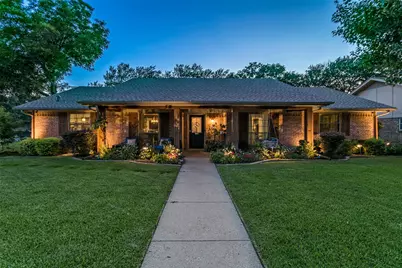
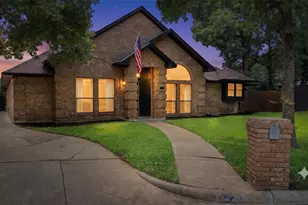
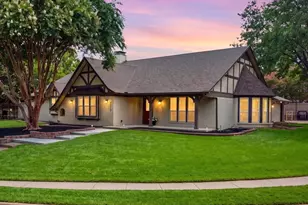
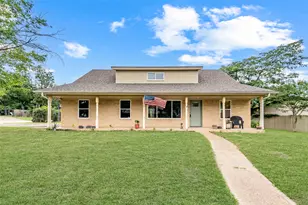
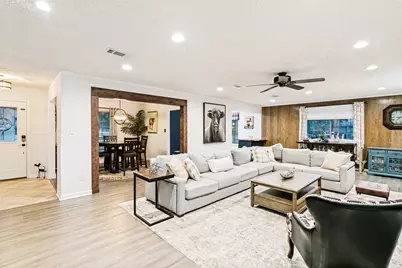
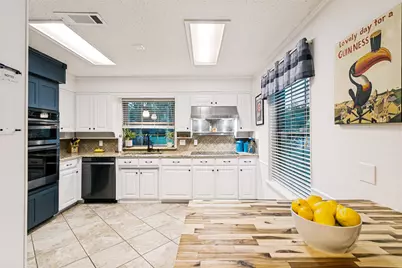
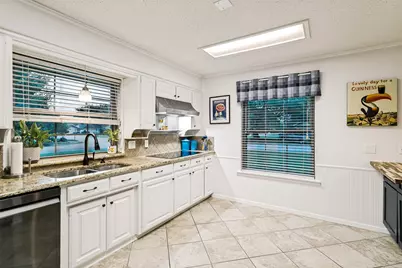
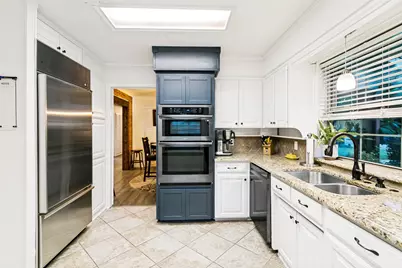

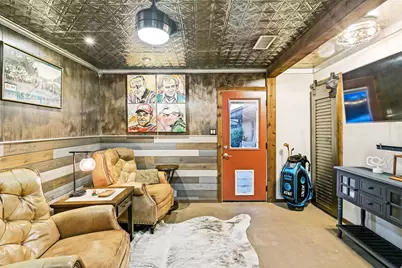
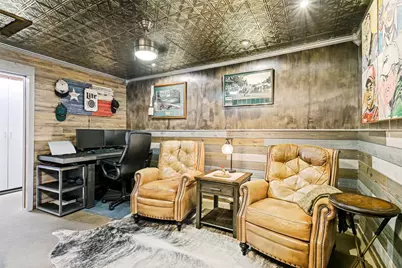
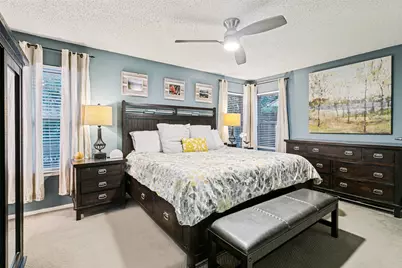
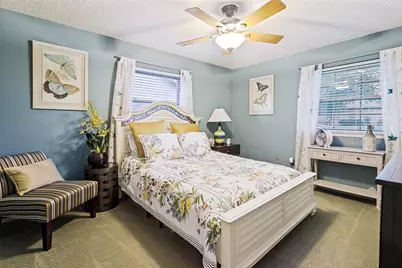
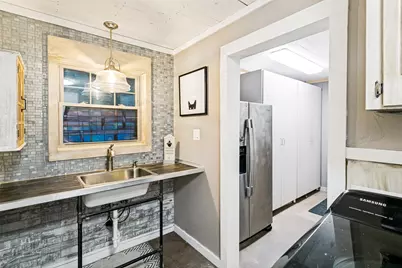
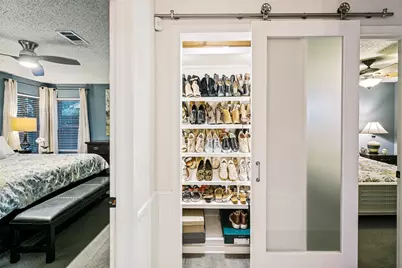
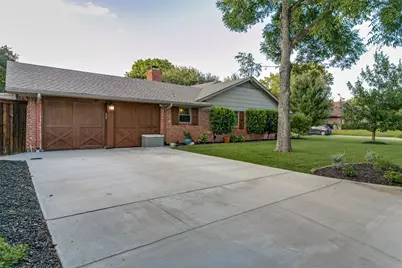
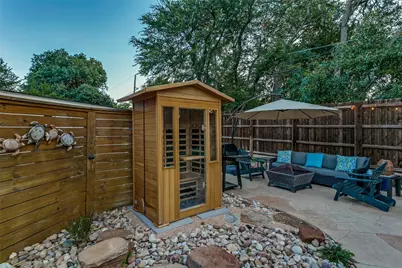
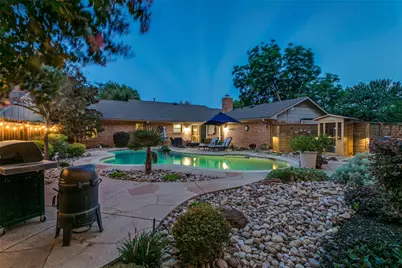
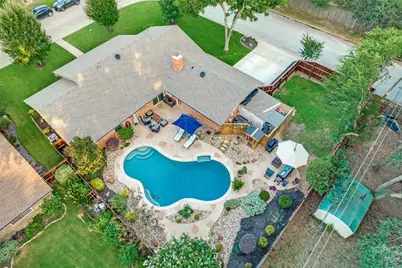
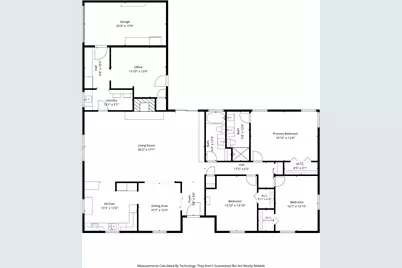
Thoughtfully updated and move-in ready, this 3-bedroom, 2-bath home with a dedicated office offers the perfect blend of style and functionality. The open-concept floor plan creates an inviting space for everyday living and entertaining. At the heart of the home, the remodeled kitchen features an induction cooktop, built-in refrigerator, generous workspace, and seamless flow into the living and dining areas. The kitchen and living room have also been freshly painted, giving the home a bright, refreshed feel. The primary living spaces are complemented by updated bathrooms and the peace of mind of an HVAC system replaced in June 2026. Throughout the home, you'll find thoughtful custom features that maximize organization, including a built-in shoe closet, a dedicated storage hallway with built-in cabinetry near the laundry room, and abundant storage solutions. Step outside to enjoy your own private backyard retreat. The resurfaced in-ground pool and outdoor sauna create a space designed for relaxing weekends, entertaining guests, or unwinding at the end of the day. Located in a highly sought-after school district and within walking distance of W.A. Porter Elementary School, this home offers exceptional convenience. With no HOA, modern updates, and unique custom details, this beautifully maintained property is ready for its next owner.
Full Property Details
Full Property Details for 2845 Autumn Dr
General
- Price: $480,000
- Taxes: $9,274
- Status: Active
- Type: Single Family
- Source: NTREIS
- MLS ID: 21317565
- Updated: 7/9/2026
- Added to Site: Today
Interior
- Interior Features: Built-in Features
- Fireplace: Yes
- Number of Fireplaces: 1
- Fireplace(s): Gas Log, Living Room
- Appliances: Built-In Refrigerator, Dishwasher, Electric Cooktop, Disposal
Rooms
Bathrooms
- Total Bathrooms: 2
- Full Bathrooms: 2
Bedrooms
- Total Bedrooms: 3
Additional Information
- Pool: Yes
- Pool Description: In Ground, Pool
Parking
- Garage: Yes
- Attached garage: Yes
- Garage Spaces: 1
- Covered Spaces: 1
- Parking Features: Garage
Location
- County: Tarrant
- Subdivision: Wintergreen Acres Add
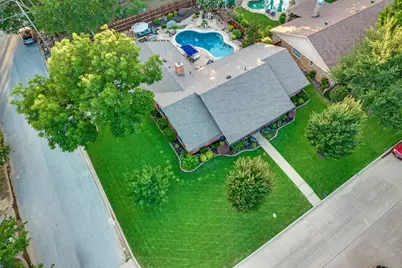
- Driving Directions: Turn onto Toni from Precinct Line. All the way down to the last street. Property is the corner lot located on Autumn and Toni.
School Information
- Elem School District: Birdville ISD
- Midd School District: Birdville ISD
- High School District: Birdville ISD
- Elementary School: Porter
- Middle School: Smithfield
- High School: Birdville
Heating & Cooling
- Central air: Yes
- Air Conditioning: Yes
- Cooling Type: Central Air, Electric
- Heating Type: Electric
Utilities
- Sewer: Public Sewer
- Utility Description: Sewer Available
Structural Information
- Property Detached: Yes
- Architectural Style: Ranch, Detached
- Structure Type: House
- Detached/Attached: Detached
- Stories/Levels: 1
- Living Area: 2,164 Sq. Ft.
- Year Built: 1973
Lot Features
- Lot Size (Acres): 0.251
- Lot Size (Sq. Ft.): 10,933.56
- Fencing (Description): Wood
Financial Considerations
- For Sale/Rent/Lease: For Sale
- Tax Amount: $9,274
- Terms: Cash, Conventional, FHA, Other, VA Loan
Disclosures and Reports
- Legal Description: WINTERGREEN ACRES ADDITION BLOCK 14 LOT 10
- Property ID: 3577864
- Block: 14
- Lot Number: 10
Listed by Ebby Halliday, REALTORS, Sarah McKinnie
Get Pre-Approved Today
Schools
Schools serving 2845 Autumn Dr
School District:Birdville Independent School District
| Name | Grades | Distance |
|---|---|---|
W A Porter Elementary School 2750 Prestondale Dr, Hurst, TX 76053 | PK-5 | 0.2 mi |
Birdville High School 9100 Mid Cities Boulevard, North Richland Hills, TX 76180 | 9-12 | 0.9 mi |
Smithfield Middle School 8400 Main St, North Richland Hills, TX 76180 | 6-8 | 1.2 mi |
Disclaimer:
School attendance boundaries provided by ATTOM Data Solutions and are for reference only. Contact the school directly to verify enrollment eligibility.
Price & Sales History for 2845 Autumn Dr
Date
Details
Price
Change
Source
7/09/2026
Listed
$480,000
—
MLS
Disclaimer: Historical sales information is derived from public records provided by the county offices. Information is not guaranteed and should be independently verified.

Tax History
Tax History for 2845 Autumn Dr
Year
Property Taxes
Change
Tax Assessment
Change
2025
$6,817
11%
$410,000
-9%
2023
$6,135
—
$449,203
1%
2023
$6,135
-10%
$445,442
26%
2022
$6,851
4%
$353,406
24%
2021
$6,565
-11%
$284,888
-9%
2020
$7,353
9%
$314,598
22%
2018
$6,773
-7%
$257,687
-9%
2019
$7,284
12%
$283,456
16%
2017
$6,481
9%
$245,170
10%
2016
$5,947
6%
$222,882
7%
2015
$5,625
11%
$207,900
10%
2014
$5,070
7%
$189,000
7%
2013
$4,731
—
$176,200
—
Disclaimer: Historical tax information is derived from public records provided by the county offices. Information is not guaranteed and should be independently verified.
Estimate the Cost
Estimate the Cost for 2845 Autumn Dr
2845 Autumn Drive, Hurst, TX 76054 (MLS# 21317565) is a Single Family property with 3 bedrooms and 2 full bathrooms. 2845 Autumn Drive is currently listed for $480,000 and was received on July 09, 2026. Want to learn more about 2845 Autumn Drive? Do you have questions about finding other Single Family real estate for sale in Hurst? You can browse all Hurst real estate or contact a Coldwell Banker agent to request more information.