
This is a carousel with tiles that activate property listing cards. Use the previous and next buttons to navigate.
1/1
This is a carousel with tiles that activate property listing cards. Use the previous and next buttons to navigate.
1/1

Property Description
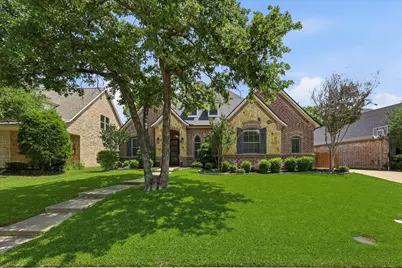
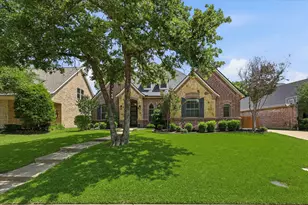
Rare opportunity in sought-after Lonesome Dove Estates-beautifully updated 4-bedroom, 3.5-bath pool home in a prime Hurst location with no HOA. This move-in ready home offers open-concept living, abundant natural light, and a flexible floor plan designed for today's buyers. The updated kitchen features custom cabinetry, quartzite countertops, KitchenAid appliances, designer lighting, and generous prep space, opening seamlessly to the spacious family room and breakfast area with backyard views. The desirable layout includes a luxurious primary suite with fully renovated spa-inspired bath and double shower, plus a large upstairs game room with private half bath-ideal for media, play, or guest flex space. Additional features include wood-look tile flooring, crown molding, elegant archways, wooded views, abundant attic storage, and three HVAC units for zoned comfort. Enjoy your private backyard oasis with covered patio, sparkling salt water pool, spa, lush landscaping, and spacious yard-perfect for entertaining. Major updates include new carpet (2026), roof (2025), AC unit (2022), Pebble Tec pool resurfacing (2022), rear windows (2021), attic insulation (2021), renovated baths, updated lighting, doors, hardware, and more. Fresh, stylish, and thoughtfully updated, this home combines upscale comfort, outdoor living, and an unbeatable location near shopping, dining, and major commuter routes.
Full Property Details
Full Property Details for 3408 Comanche Trail
General
- Status: Closed
- Type: Single Family
- Source: NTREIS
- MLS ID: 21251732
- Added to Site: 179 day(s) ago
Interior
- Interior Features: Decorative/Designer Lighting Fixtures, High Speed Internet, Cable TV, Wired for Sound
- Fireplace: Yes
- Number of Fireplaces: 1
- Fireplace(s): Gas Log, Gas Starter
- Appliances: Dishwasher, Electric Oven, Gas Cooktop, Disposal, Gas Water Heater, Microwave, Vented Exhaust Fan
- Flooring: Carpet, Ceramic Tile
Rooms
Bathrooms
- Total Bathrooms: 4
- Full Bathrooms: 3
- Half Bathrooms: 1
Bedrooms
- Total Bedrooms: 4
Other Rooms
- Laundry: Washer Hookup, Gas Dryer Hookup, Laundry in Utility Room
Additional Information
- Pool: Yes
- Pool Description: In Ground, Pool, Salt Water
- Spa: Yes
- Spa Description: Hot Tub
- Security/Safety: Security System
Exterior
- Porch/Patio/Deck: Covered
Parking
- Garage: Yes
- Attached garage: Yes
- Garage Spaces: 2
- Covered Spaces: 2
- Parking Features: Door-Single, Garage, Garage Door Opener, Garage Faces Side
Location
- County: Tarrant
- Subdivision: Lonesome Dove Estates PH 4
- Driving Directions: GPS Friendly. From Precinct Line Rd, go east on Lonesome Dove, then right on Comanche Trail (Home is 2nd on the left).
School Information
- Elem School District: Birdville ISD
- Midd School District: Birdville ISD
- High School District: Birdville ISD
- Elementary School: Porter
- Middle School: Smithfield
- High School: Birdville
Heating & Cooling
- Central air: Yes
- Air Conditioning: Yes
- Cooling Type: Central Air, Ceiling Fan(s), Electric, Zoned
- Heating Type: Central, Natural Gas, Zoned
Utilities
- Sewer: Public Sewer
- Water: Public
- Cable Available: Yes
- Utility Description: Sewer Available, Water Available, Cable Available
Structural Information
- Property Detached: Yes
- Architectural Style: Traditional, Detached
- Structure Type: House
- Detached/Attached: Detached
- Construction: Brick, Rock, Stone
- Roof: Composition
- Stories/Levels: 2
- Living Area: 2,738 Sq. Ft.
- Year Built: 2004
Lot Features
- Lot Size (Acres): 0.2192
- Lot Size (Sq. Ft.): 9,548.35
- Lot Size Source: Public Records
- Lot Features: Interior Lot, Landscaped, Few Trees
- Trees/Vegetation: Grassed
- Fencing (Description): Wood
Financial Considerations
- For Sale/Rent/Lease: For Sale
- Terms: Cash, Conventional, FHA, VA Loan
Disclosures and Reports
- Exclusions: Exterior Security Cameras and all TVs and mounts.
- Property ID: 7839170
- Block: 3
- Lot Number: 8
Listed by United Real Estate DFW, Jennifer Andrews
Sold by Real Broker, LLC, Carina Smith
Listing agent
— 3408 Comanche Trail —
Jennifer Andrews
United Real Estate DFW
817-541-1144,817-541-1144

 NMLS#: 1598647
Get Pre-Approved Today
Schools
Schools serving 3408 Comanche Trail
School District:Birdville Independent School District
| Name | Grades | Distance |
|---|---|---|
W A Porter Elementary School 2750 Prestondale Dr, Hurst, TX 76053 | PK-5 | 1.2 mi |
Birdville High School 9100 Mid Cities Boulevard, North Richland Hills, TX 76180 | 9-12 | 1.7 mi |
Smithfield Middle School 8400 Main St, North Richland Hills, TX 76180 | 6-8 | 1.8 mi |
Disclaimer:
School attendance boundaries provided by ATTOM Data Solutions and are for reference only. Contact the school directly to verify enrollment eligibility.
3408 Comanche Trail, Hurst, TX 76054 (MLS# 21251732) is a Single Family property that was sold on June 12, 2026. Want to learn more about 3408 Comanche Trail? Do you have questions about finding other Single Family real estate for sale in Hurst? You can browse all Hurst real estate or contact a Coldwell Banker agent to request more information.