
This is a carousel with tiles that activate property listing cards. Use the previous and next buttons to navigate.
1/1
This is a carousel with tiles that activate property listing cards. Use the previous and next buttons to navigate.
1/1

Property Description
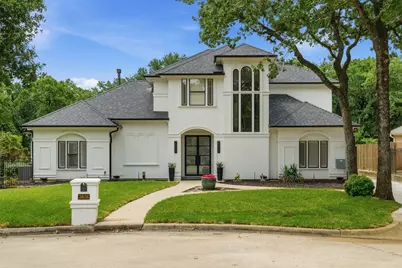
DUE TO THE INTEREST ON THIS PROPERTY WE MUST ASK FOR BEST AND FINAL BY 5:00 PM SUNDAY MAY 31st. THANK YOU. Colleyville ISD right off of Glade Rd. Located on a quiet cul-de-sac, this stunningly renovated 5-bedroom home blends sophisticated design with exceptional updates throughout. Bathed in natural light, the open floor plan showcases expansive windows overlooking the private backyard oasis and sparkling pool. Open space plan yet every area is well defined and elevated. Three bedrooms on main level, with one used as a gym and study, two bedrooms located upstairs with a huge game room. White oak hardwood floors, designer lighting, custom built-ins, and a dramatic modern fireplace create a warm yet elevated feel. The show stopping kitchen features a massive quartz countertop island, top-of-the-line appliances, custom cooking area, and statement stainless vent hood. The first-floor primary suite is a true retreat with a completely reimagined spa-inspired bath. Nearly $300,000 in improvements include updated Kitchen, remodeled primary bath, Trane HVAC systems, hail-resistant roof, gutters, driveway, pool upgrades, fresh sod, updated secondary bath, LVP upstairs, outdoor accent lighting, paint and more. THIS HOME IS POLISHED, PRIVATE AND ABSOLUTELY UNFORGETTABLE! Full list of updates available online.
Full Property Details
Full Property Details for 3636 Chateaux Ln
General
- HOA FEE: $23/month
- HOA FEE FREQ.: Annually
- Taxes: $13,219
- Status: Closed
- Type: Single Family
- Source: NTREIS
- MLS ID: 21281259
- Added to Site: 156 day(s) ago
Interior
- Interior Features: Chandelier, Decorative/Designer Lighting Fixtures, Double Vanity, High Speed Internet, Kitchen Island, Open Floorplan, Pantry, Cable TV, Walk-In Closet(s), Wired for Sound
- Fireplace: Yes
- Number of Fireplaces: 1
- Fireplace(s): Family Room, Gas Log, Gas Starter, Great Room
- Appliances: Built-In Refrigerator, Double Oven, Dishwasher, Electric Cooktop, Electric Oven, Gas Cooktop, Disposal, Ice Maker, Microwave
- Flooring: Hardwood, Luxury Vinyl Plank, Marble, Wood
Rooms
Bathrooms
- Total Bathrooms: 3
- Full Bathrooms: 3
Bedrooms
- Total Bedrooms: 5
Other Rooms
- Laundry: Washer Hookup, Dryer Hookup, ElectricDryer Hookup
Additional Information
- Pool: Yes
- Pool Description: In Ground, None, Outdoor Pool, Pool Sweep
- Security/Safety: Prewired, Security System, Carbon Monoxide Detector(s), Security Lights
Exterior
- Exterior Features: Lighting, Rain Gutters
Parking
- Garage: Yes
- Attached garage: Yes
- Garage Spaces: 2
- Covered Spaces: 2
- Parking Features: Door-Multi, Garage, Garage Door Opener, Gated, Inside Entrance, Kitchen Level, Oversized, Garage Faces Rear
Location
- County: Tarrant
- Subdivision: Versailles Parc
- Driving Directions: GPS friendly. Off of Glade
School Information
- Elem School District: Grapevine-Colleyville ISD
- Midd School District: Grapevine-Colleyville ISD
- High School District: Grapevine-Colleyville ISD
- Elementary School: Bransford
- Middle School: Colleyville
- High School: Grapevine
Community
- Assoc. Name: volunteer
- Assoc. Fees Include: Association Management
Heating & Cooling
- Central air: Yes
- Air Conditioning: Yes
- Cooling Type: Attic Fan, Central Air, Ceiling Fan(s), Electric, Zoned
- Heating Type: Central, Electric, Zoned
Utilities
- Sewer: Public Sewer
- Water: Public
- Cable Available: Yes
- Utility Description: Sewer Available, Underground Utilities, Water Available, Cable Available
Structural Information
- Property Detached: Yes
- Architectural Style: Traditional, Detached
- Structure Type: House
- Detached/Attached: Detached
- Construction: Stucco
- Roof: Composition
- Stories/Levels: 2
- Living Area: 3,300 Sq. Ft.
- Year Built: 1998
Lot Features
- Lot Size (Acres): 0.278
- Lot Size (Sq. Ft.): 12,109.68
- Lot Features: Cul-De-Sac, Backs to Greenbelt/Park, Greenbelt, Landscaped, Many Trees, Sprinkler System
- Fencing (Description): Metal, Wood
Financial Considerations
- For Sale/Rent/Lease: For Sale
- Association Fee: $275
- Assoc Fee Freq.: Annually
- Tax Amount: $13,219
- Terms: Cash, Conventional, FHA, VA Loan
Disclosures and Reports
- Documents Avail.: Survey
- Legal Description: VERSAILLES PARC BLOCK D LOT 3
- Property ID: 6891926
- Block: D
- Lot Number: 3
Listed by Turner Fortune Real Estate LLC, Pam Slaney
Sold by C21 Fine Homes Judge Fite, Kim Podsednik
Listing agent
— 3636 Chateaux Ln —
Pam Slaney
Turner Fortune Real Estate LLC
817-368-2935

 NMLS#: 1598647
Get Pre-Approved Today
Schools
Schools serving 3636 Chateaux Ln
School District:Grapevine-Colleyville Independent School District
| Name | Grades | Distance |
|---|---|---|
Bransford Elementary School 601 Glade Road, Colleyville, TX 76034 | PK-5 | 1 mi |
Colleyville Middle School 1100 Bogart Drive, Colleyville, TX 76034 | 6-8 | 1.5 mi |
Grapevine High School 3223 Mustang Drive, Grapevine, TX 76051 | 9-12 | 3.7 mi |
Disclaimer:
School attendance boundaries provided by ATTOM Data Solutions and are for reference only. Contact the school directly to verify enrollment eligibility.
3636 Chateaux Lane, Hurst, TX 76054 (MLS# 21281259) is a Single Family property that was sold on June 12, 2026. Want to learn more about 3636 Chateaux Lane? Do you have questions about finding other Single Family real estate for sale in Hurst? You can browse all Hurst real estate or contact a Coldwell Banker agent to request more information.