
This is a carousel with tiles that activate property listing cards. Use the previous and next buttons to navigate.
1/1
This is a carousel with tiles that activate property listing cards. Use the previous and next buttons to navigate.
1/1

Property Description
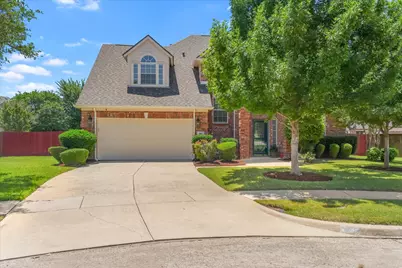
MULTIPLE OFFERS RECEIVED, submit best & highest by 5-18 10 PM. Welcome to your dream home in the highly desirable Shady Oak subdivision! Situated on a peaceful CUL DE SAC, this meticulously maintained ONE OWNER home offers the perfect blend of comfort, functionality, and space for entertaining. Designed with an open concept layout, the home features multiple living and dining areas that create the ideal flow for both everyday living and hosting family and friends. A professionally completed bonus room addition provides incredible flexibility and can easily serve as a spacious home office, playroom, gym, or additional living space. The kitchen overlooks the family room and opens seamlessly to the formal dining area, allowing everyone to stay connected while entertaining or enjoying family time. Upstairs you'll find four generously sized bedrooms, updated bathrooms, and a media room perfect for movie nights and gatherings. The oversized primary suite offers a relaxing retreat complete with dual vanities, a separate shower, and abundant closet and storage space throughout the home. Filled with natural light, this move in ready property has seen many recent upgrades including brand new carpet, designer light fixtures, and more, giving buyers peace of mind and comfort from day one. Step outside and discover one of the home's most impressive features, the expansive backyard. Whether you envision summer evenings under the stars, building the ultimate playground, adding a sparkling pool, or designing your dream outdoor living space, this backyard offers endless possibilities. Located in the highly sought after HEB ISD with convenient access to DFW Airport, shopping, dining, and major amenities, this rare find truly checks all the boxes.
Full Property Details
Full Property Details for 461 Shade Tree Ct
General
- Taxes: $10,165
- Status: Closed
- Type: Single Family
- Source: NTREIS
- MLS ID: 21265984
- Added to Site: 174 day(s) ago
Interior
- Interior Features: Chandelier, Decorative/Designer Lighting Fixtures, Eat-in Kitchen, Granite Counters, High Speed Internet, Open Floorplan, Vaulted Ceiling(s), Walk-In Closet(s)
- Fireplace: Yes
- Number of Fireplaces: 1
- Fireplace(s): Living Room
- Appliances: Dryer, Dishwasher, Disposal, Gas Oven, Gas Range, Microwave, Refrigerator, Washer
- Flooring: Carpet, Ceramic Tile
Rooms
Bathrooms
- Total Bathrooms: 3
- Full Bathrooms: 2
- Half Bathrooms: 1
Bedrooms
- Total Bedrooms: 4
Other Rooms
- Laundry: Washer Hookup, Dryer Hookup
Additional Information
- Security/Safety: Prewired, Smoke Detector(s)
Exterior
- Exterior Features: Private Yard, Rain Gutters
- Porch/Patio/Deck: Patio, Covered
Parking
- Garage: Yes
- Attached garage: Yes
- Garage Spaces: 2
- Covered Spaces: 2
- Parking Features: Door-Single, Driveway, Garage Faces Front
Location
- County: Tarrant
- Subdivision: Shady Oaks Add
- Driving Directions: USE GPS FOR MOST ACCURATE DIRECTIONS.
School Information
- Elem School District: Hurst-Euless-Bedford ISD
- Midd School District: Hurst-Euless-Bedford ISD
- High School District: Hurst-Euless-Bedford ISD
- Elementary School: Shadyoaks
- Middle School: Bedford
- High School: Bell
Heating & Cooling
- Central air: Yes
- Air Conditioning: Yes
- Cooling Type: Central Air
- Heating Type: Central
Utilities
- Sewer: Public Sewer
- Water: Public
- Utility Description: Sewer Available, Water Available
Structural Information
- Architectural Style: Traditional, Detached
- Structure Type: House
- Detached/Attached: Attached
- Construction: Brick
- Roof: Shingle
- Windows: Window Coverings
- Stories/Levels: 2
- Living Area: 2,852 Sq. Ft.
- Year Built: 1993
Additional Structures
- Other Structures: See Remarks, Storage
Lot Features
- Lot Size (Acres): 0.242
- Lot Size (Sq. Ft.): 10,541.52
- Lot Features: Back Yard, Cul-De-Sac, Interior Lot, Lawn, Landscaped, Many Trees, Sprinkler System, Few Trees
- Fencing (Description): Wood
Financial Considerations
- For Sale/Rent/Lease: For Sale
- Tax Amount: $10,165
- Terms: Cash, Conventional, FHA, VA Loan
Disclosures and Reports
- Legal Description: SHADY OAKS ADDITION-HURST BLOCK 44 LOT 60
- Exclusions: Camera
- Property ID: 6561705
- Block: 44
- Lot Number: 60
Listed by Fathom Realty, Saima Mohammed
Sold by The Michael Group, Ramona Deaton
Listing agent
— 461 Shade Tree Ct —
Saima Mohammed
Fathom Realty

 NMLS#: 1598647
Get Pre-Approved Today
Schools
Schools serving 461 Shade Tree Ct
School District:Hurst-Euless-Bedford Independent School District
| Name | Grades | Distance |
|---|---|---|
Shady Oaks Elementary School 1400 Cavender Drive, Hurst, TX 76053 | PK-6 | 0.8 mi |
Bedford Junior High School 325 Carolyn Drive, Bedford, TX 76021 | 7-9 | 0.9 mi |
Bell High School 1601 Brown Trail, Hurst, TX 76054 | 10-12 | 1 mi |
Disclaimer:
School attendance boundaries provided by ATTOM Data Solutions and are for reference only. Contact the school directly to verify enrollment eligibility.
461 Shade Tree Court, Hurst, TX 76054 (MLS# 21265984) is a Single Family property that was sold on July 01, 2026. Want to learn more about 461 Shade Tree Court? Do you have questions about finding other Single Family real estate for sale in Hurst? You can browse all Hurst real estate or contact a Coldwell Banker agent to request more information.