
This is a carousel with tiles that activate property listing cards. Use the previous and next buttons to navigate.
1/1
This is a carousel with tiles that activate property listing cards. Use the previous and next buttons to navigate.
1/1

Property Description
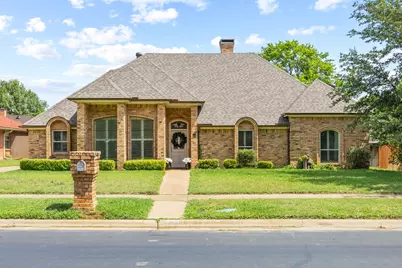
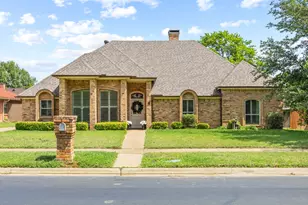
Beautiful custom home offering 4 bedrooms and 2.5 baths in the heart of Hurst. The flexible floor plan includes a study that can function as a fourth bedroom, along with multiple living and dining areas. Architectural details throughout include soaring ceilings, hardwood floors, exposed brick accents, skylights, plantation shutters, and abundant natural light. The updated kitchen features induction cooking, custom cabinetry, breakfast bar seating, and a stunning vaulted wood ceiling. Enjoy a spacious primary suite, sunroom, attached 2-car garage, and a beautifully landscaped lot.
Full Property Details
Full Property Details for 504 Evergreen Dr
General
- Taxes: $9,409
- Status: Closed
- Type: Single Family
- Source: NTREIS
- MLS ID: 21286902
- Added to Site: 156 day(s) ago
Interior
- Interior Features: Decorative/Designer Lighting Fixtures, High Speed Internet, Paneling/Wainscoting, Vaulted Ceiling(s)
- Fireplace: Yes
- Number of Fireplaces: 1
- Fireplace(s): Masonry
- Appliances: Dishwasher, Gas Cooktop, Disposal
- Flooring: Ceramic Tile, Wood
Rooms
Bathrooms
- Total Bathrooms: 3
- Full Bathrooms: 2
- Half Bathrooms: 1
Bedrooms
- Total Bedrooms: 4
Exterior
- Exterior Features: Rain Gutters
- Porch/Patio/Deck: Covered
Parking
- Garage: Yes
- Attached garage: Yes
- Garage Spaces: 2
- Covered Spaces: 2
- Parking Features: Garage
Location
- County: Tarrant
- Subdivision: Wintergreen North Add
- Driving Directions: From Downtown Fort Worth: Take TX-121-183 Airport Freeway east toward Hurst. Exit Precinct Line Road and head north. Turn right on Harwood Road, then left on Evergreen Drive. Property will be on your right.
School Information
- Elem School District: Birdville ISD
- Midd School District: Birdville ISD
- High School District: Birdville ISD
- Elementary School: Birdville
- Middle School: Watauga
- High School: Birdville
Heating & Cooling
- Central air: Yes
- Air Conditioning: Yes
- Cooling Type: Central Air, Electric
- Heating Type: Central, Electric
Utilities
- Sewer: Public Sewer
- Water: Public
- Utility Description: Natural Gas Available, Sewer Available, Separate Meters, Water Available
Structural Information
- Property Detached: Yes
- Architectural Style: Detached
- Structure Type: House
- Detached/Attached: Detached
- Roof: Composition
- Stories/Levels: 1
- Living Area: 2,388 Sq. Ft.
- Year Built: 1984
Lot Features
- Lot Size (Acres): 0.22
- Lot Size (Sq. Ft.): 9,583.2
- Sidewalks: Yes
- Lot Features: Interior Lot, Landscaped, Subdivision
- Fencing (Description): Wood
Financial Considerations
- For Sale/Rent/Lease: For Sale
- Tax Amount: $9,409
- Terms: Cash, Conventional, FHA, VA Loan
Disclosures and Reports
- Legal Description: WINTERGREEN NORTH ADDITION BLOCK 25 LOT 28
- Property ID: 3578690
- Block: 25
- Lot Number: 28
Listed by Joseph Walter Realty, LLC, Edward Mcclintick
Sold by Compass RE Texas, LLC, Lura-Margaret Frith
Listing agent
— 504 Evergreen Dr —
Edward Mcclintick
Joseph Walter Realty, LLC
888-227-1009

 NMLS#: 1598647
Get Pre-Approved Today
Schools
Schools serving 504 Evergreen Dr
School District:Birdville Independent School District
| Name | Grades | Distance |
|---|---|---|
W A Porter Elementary School 2750 Prestondale Dr, Hurst, TX 76053 | PK-5 | 0.7 mi |
Birdville High School 9100 Mid Cities Boulevard, North Richland Hills, TX 76180 | 9-12 | 1.3 mi |
Smithfield Middle School 8400 Main St, North Richland Hills, TX 76180 | 6-8 | 1.6 mi |
Disclaimer:
School attendance boundaries provided by ATTOM Data Solutions and are for reference only. Contact the school directly to verify enrollment eligibility.
504 Evergreen Drive, Hurst, TX 76054 (MLS# 21286902) is a Single Family property that was sold on June 27, 2026. Want to learn more about 504 Evergreen Drive? Do you have questions about finding other Single Family real estate for sale in Hurst? You can browse all Hurst real estate or contact a Coldwell Banker agent to request more information.