This is a carousel with tiles that activate property listing cards. Use the previous and next buttons to navigate.
1/40
$525,000 Just Listed
This is a carousel with tiles that activate property listing cards. Use the previous and next buttons to navigate.
1/40
Property Description
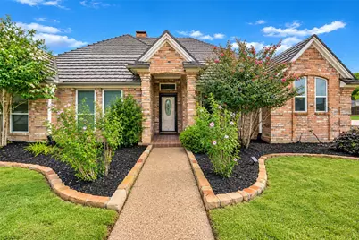
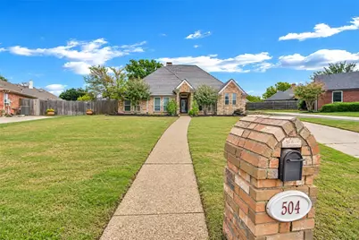
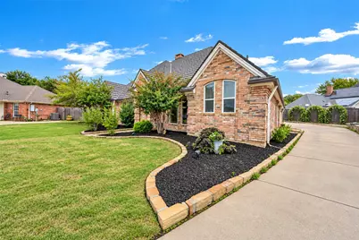
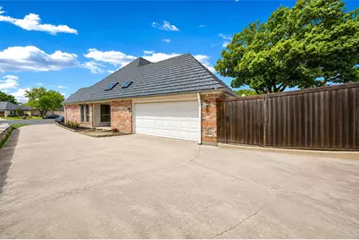
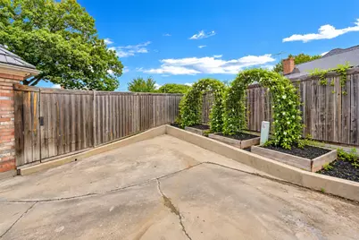
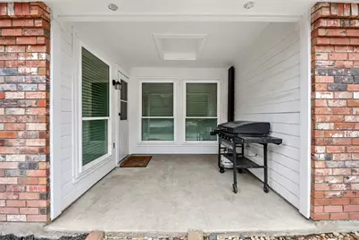
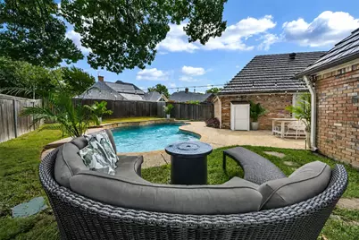
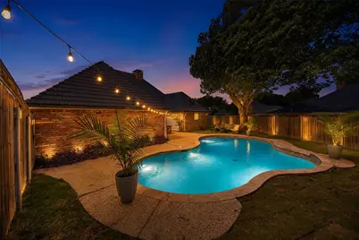
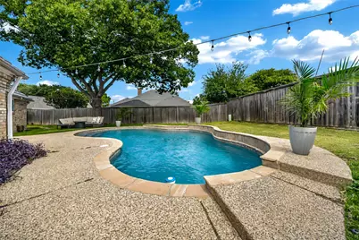
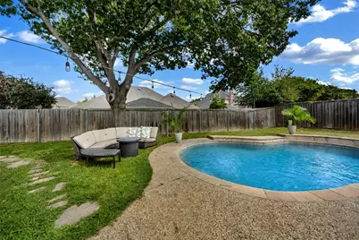
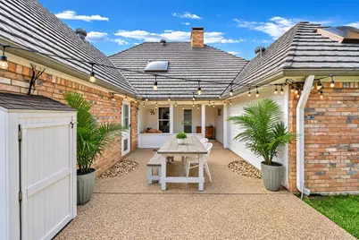
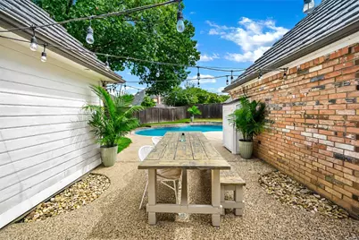
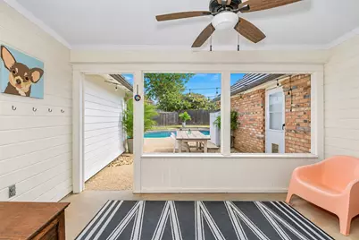
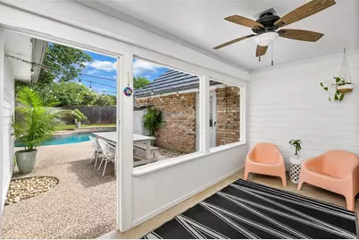
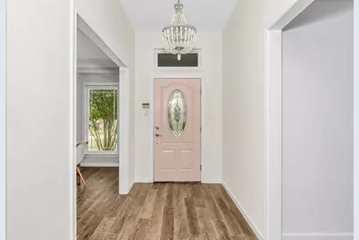
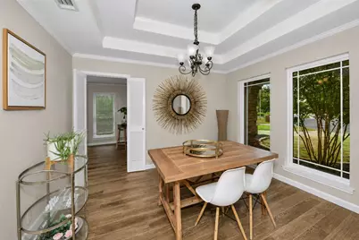
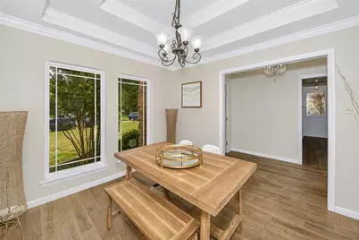
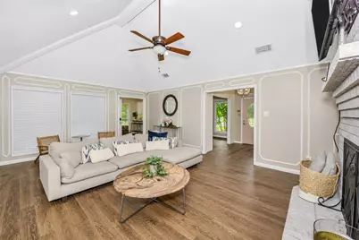
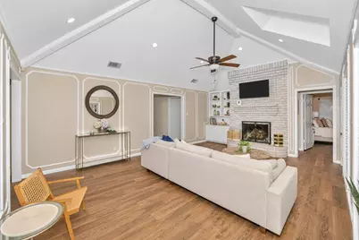
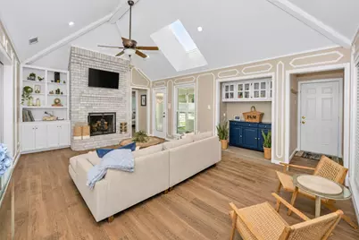
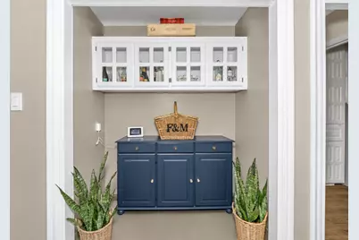
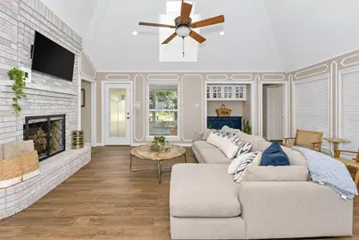
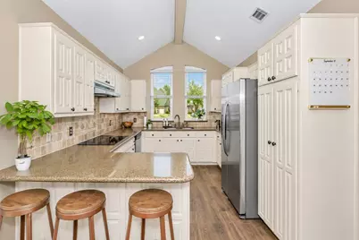
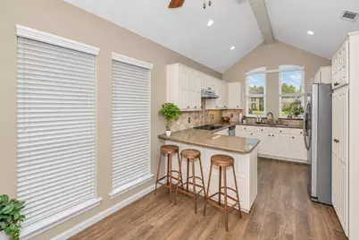
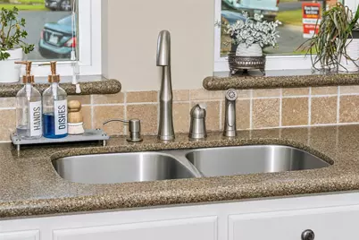
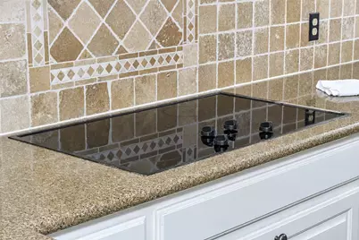
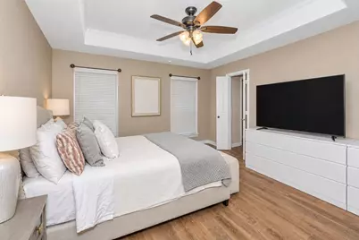
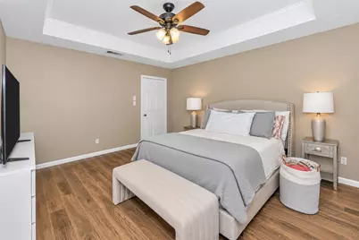
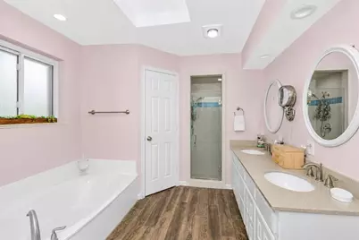
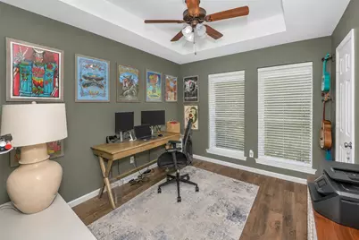
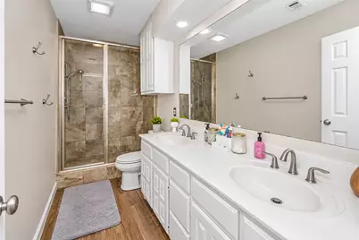
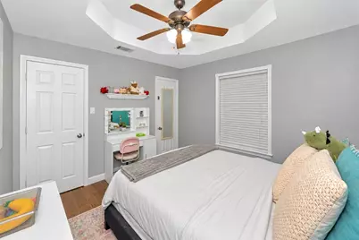
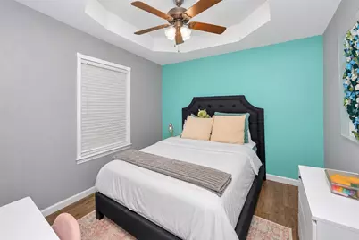
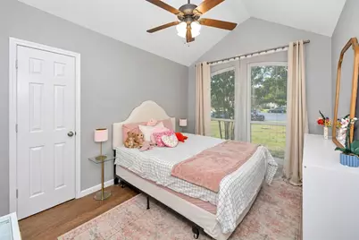
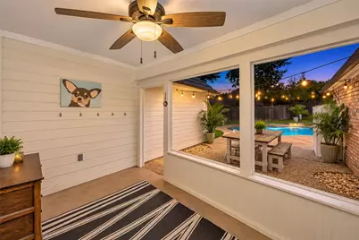
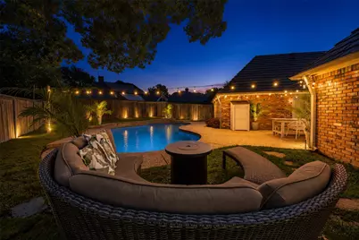
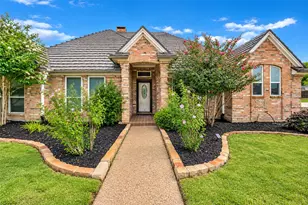
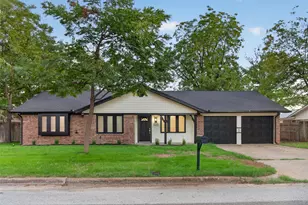
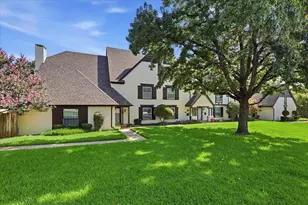
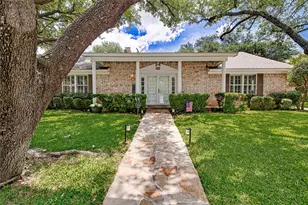
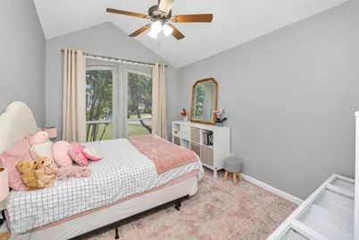
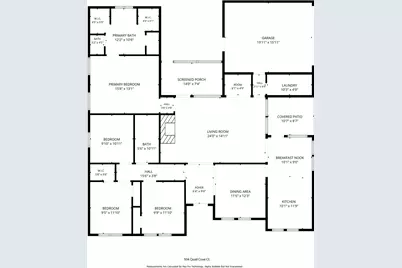
Lovely single story custom home in the beautiful Woodbridge neighborhood, featuring homes on oversized homesites set well back from winding residential streets lined with mature trees. Pride of ownership shows in this pretty brick home with new windows, lifetime metal roof, gorgeous wood look tile flooring throughout and in-ground gunite pool that has been recently refinished to perfection. This 4 bedroom, 2 bath home offers a split bedroom plan with an ensuite primary bath, plenty of natural light through custom sized windows and skylights, a large kitchen with upgraded appliances and huge living area centered on an impressive brick fireplace. Multiple covered porches and a cozy courtyard allow for easy entertaining and enjoyment. Neutral paint and quality finish out will allow the new owner to move in for stress free living. The location is superb with close proximity to Colleyville, North Richland Hills, shopping, entertainment and dining. Easy access to major roads makes commuting a breeze. New sod in front and back yards, fresh mulch and landscaping. Excellent Birdville ISD schools. This is that gem you have been looking for. Don't blink or it will be gone.
Full Property Details
Full Property Details for 504 Quail Cove Ct
General
- Price: $525,000
- Taxes: $10,515
- Status: Active
- Type: Single Family
- Source: NTREIS
- MLS ID: 21373607
- Updated: 9/4/2026
- Added to Site: 1 day(s) ago
Interior
- Interior Features: Chandelier, Cathedral Ceiling(s), Decorative/Designer Lighting Fixtures, Double Vanity, Eat-in Kitchen, Granite Counters, High Speed Internet, Open Floorplan, Cable TV, Vaulted Ceiling(s), Walk-In Closet(s)
- Fireplace: Yes
- Number of Fireplaces: 1
- Fireplace(s): Masonry, Wood Burning
- Appliances: Double Oven, Dishwasher, Electric Cooktop, Electric Oven, Electric Water Heater, Disposal
- Flooring: Ceramic Tile
Rooms
Bathrooms
- Total Bathrooms: 2
- Full Bathrooms: 2
Bedrooms
- Total Bedrooms: 4
Other Rooms
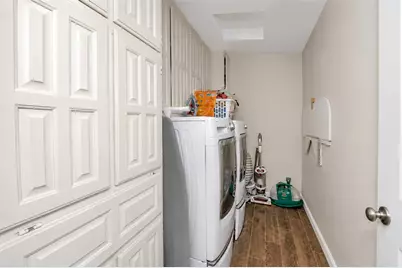
- Laundry: Electric Dryer Hookup
Additional Information
- Pool: Yes
- Pool Description: Gunite, In Ground, Pool
Exterior
- Exterior Features: Courtyard, Rain Gutters
- Porch/Patio/Deck: Covered
Parking
- Garage: Yes
- Attached garage: Yes
- Garage Spaces: 2
- Covered Spaces: 2
- Parking Features: Garage, Garage Door Opener, Garage Faces Side
Location
- County: Tarrant
- Subdivision: Woodbridge 1st Install Add
- Driving Directions: Location is GPS friendly. Located east of Precinct Line and North of Hwy 26.
School Information
- Elem School District: Birdville ISD
- Midd School District: Birdville ISD
- High School District: Birdville ISD
- Elementary School: Porter
- Middle School: Smithfield
- High School: Birdville
Heating & Cooling
- Central air: Yes
- Air Conditioning: Yes
- Cooling Type: Central Air, Ceiling Fan(s), Electric
- Heating Type: Central, Electric, Fireplace(s)
Utilities
- Sewer: Public Sewer
- Water: Public
- Cable Available: Yes
- Utility Description: Electricity Connected, Sewer Available, Underground Utilities, Water Available, Cable Available
Structural Information
- Property Detached: Yes
- Architectural Style: Traditional, Detached
- Structure Type: House
- Detached/Attached: Detached
- Construction: Brick
- Roof: Metal
- Windows: Skylight(s), Window Coverings
- Stories/Levels: 1
- Living Area: 2,049 Sq. Ft.
- Year Built: 1985
- Property Condition: Resale
Lot Features
- Lot Size (Acres): 0.26
- Lot Size (Sq. Ft.): 11,325.6
- Lot Size Source: Public Records
- Lot Features: Back Yard, Cul-De-Sac, Interior Lot, Lawn, Landscaped, Subdivision, Sprinkler System
- Fencing (Description): Back Yard, Wood
Financial Considerations
- For Sale/Rent/Lease: For Sale
- Tax Amount: $10,515
- Terms: Cash, Conventional, FHA, VA Loan
Disclosures and Reports
- Legal Description: WOODBRIDGE 1ST INSTALL ADDN BLOCK 9 LOT 9R
- Property ID: 5552362
- Block: 9
- Lot Number: 9R
Listed by All City, Diana Squires

Get Pre-Approved Today
Schools
Schools serving 504 Quail Cove Ct
School District:Birdville Independent School District
| Name | Grades | Distance |
|---|---|---|
W A Porter Elementary School 2750 Prestondale Dr, Hurst, TX 76053 | PK-5 | 0.4 mi |
Birdville High School 9100 Mid Cities Boulevard, North Richland Hills, TX 76180 | 9-12 | 1.1 mi |
Smithfield Middle School 8400 Main St, North Richland Hills, TX 76180 | 6-8 | 1.6 mi |
Disclaimer:
School attendance boundaries provided by ATTOM Data Solutions and are for reference only. Contact the school directly to verify enrollment eligibility.
Price & Sales History for 504 Quail Cove Ct
Date
Details
Price
Change
Source
9/04/2026
Listed
$525,000
—
MLS
Disclaimer: Historical sales information is derived from public records provided by the county offices. Information is not guaranteed and should be independently verified.
Tax History
Tax History for 504 Quail Cove Ct
Year
Property Taxes
Change
Tax Assessment
Change
2025
$10,515
55%
$464,867
—
2023
$6,769
—
$464,867
-1%
2023
$6,769
-10%
$467,736
37%
2022
$7,488
-6%
$340,455
-1%
2021
$7,962
8%
$342,596
10%
2020
$7,361
-5%
$312,111
6%
2018
$7,748
-4%
$294,787
-6%
2019
$8,069
13%
$313,993
16%
2017
$7,143
9%
$270,218
10%
2016
$6,555
28%
$245,653
30%
2015
$5,106
1%
$188,700
—
2013
$5,066
—
$188,700
—
Disclaimer: Historical tax information is derived from public records provided by the county offices. Information is not guaranteed and should be independently verified.
Estimate the Cost
Estimate the Cost for 504 Quail Cove Ct
504 Quail Cove Court, Hurst, TX 76054 (MLS# 21373607) is a Single Family property with 4 bedrooms and 2 full bathrooms. 504 Quail Cove Court is currently listed for $525,000 and was received on September 04, 2026. Want to learn more about 504 Quail Cove Court? Do you have questions about finding other Single Family real estate for sale in Hurst? You can browse all Hurst real estate or contact a Coldwell Banker agent to request more information.