This is a carousel with tiles that activate property listing cards. Use the previous and next buttons to navigate.
1/25
$415,000
This is a carousel with tiles that activate property listing cards. Use the previous and next buttons to navigate.
1/25
Property Description
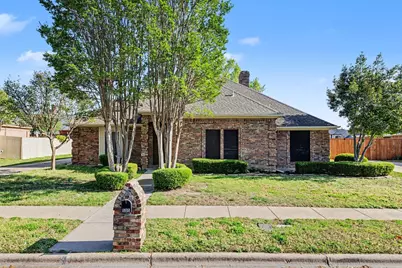
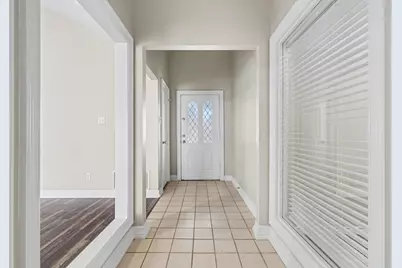
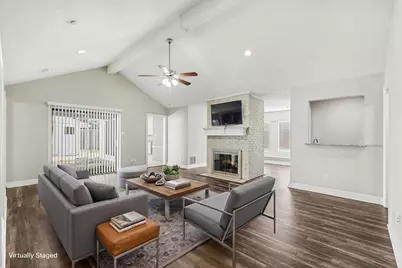
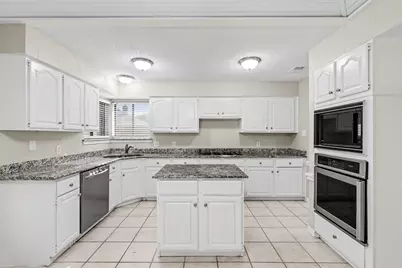
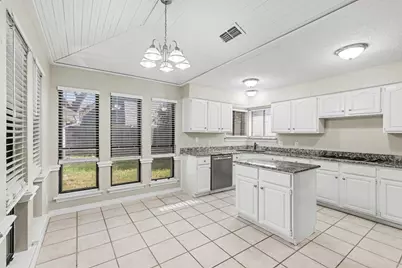
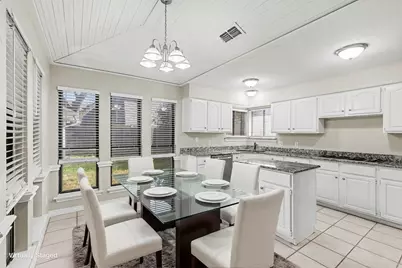
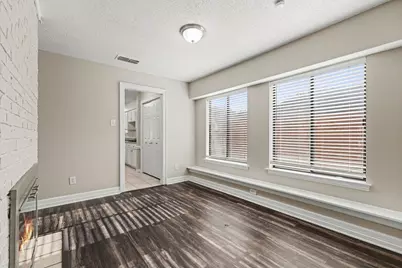
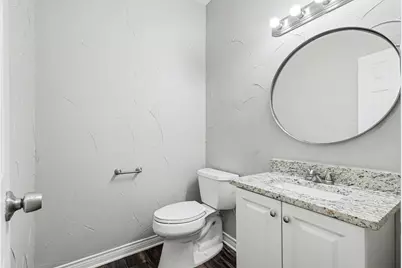
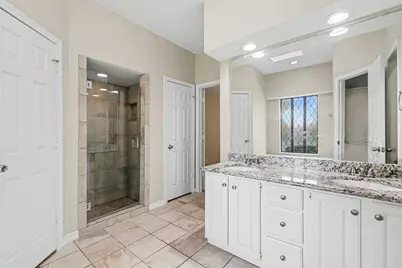
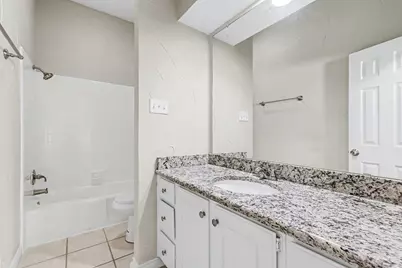
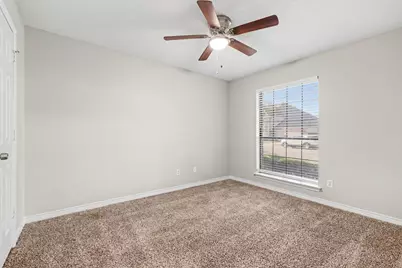
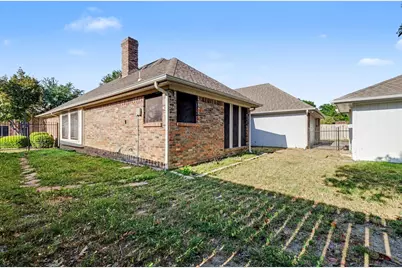

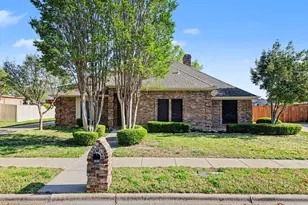
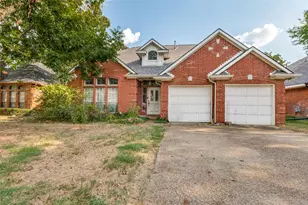
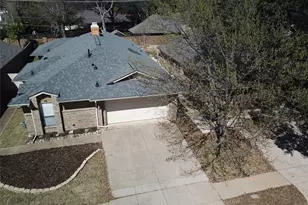
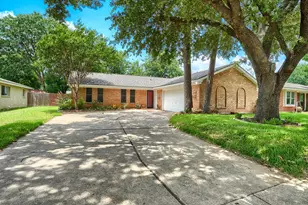
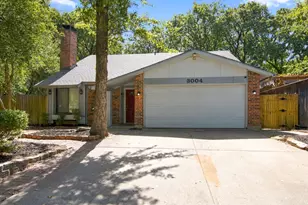
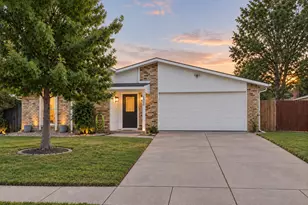
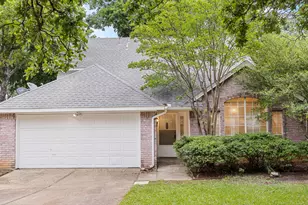
Nestled in one of Hurst's most desirable neighborhoods, this charming 3-bedroom, 2.5-bath home offers the perfect blend of comfort, convenience, and community. Thoughtfully updated throughout, the interior features modern finishes, refreshed living spaces, and a layout designed for both everyday living and entertaining. Step outside to a generous lot with plenty of room to relax or host. The oversized driveway provides ample parking ideal for multiple vehicles, or recreational equipment. A dedicated storage shed adds valuable space for tools, hobbies, or seasonal items, keeping everything organized without sacrificing garage space. The neighborhood itself offers a welcoming atmosphere with tree-lined streets and a true sense of community. Just minutes away, Echo Hills Park provides green space, playgrounds, and walking trails, while Sprouts Farmers Market on Grapevine Highway makes grocery runs quick and convenient. Nearby Birdville High School adds to the home's strong location appeal. With easy access to major highways, shopping, and dining, this home delivers suburban comfort with everyday convenience. Priced competitively for the Hurst market, this property presents an outstanding opportunity for buyers seeking updates, functionality, and location.
Full Property Details
Full Property Details for 505 Springhill Dr
General
- Price: $415,000
- Taxes: $9,088
- Status: Active
- Type: Single Family
- Source: NTREIS
- MLS ID: 21221506
- Updated: 5/20/2026
- Added to Site: 59 day(s) ago
Interior
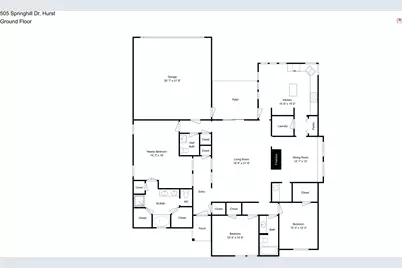
- Interior Features: Cathedral Ceiling(s), Decorative/Designer Lighting Fixtures, Eat-in Kitchen, Granite Counters, Kitchen Island, Open Floorplan, Walk-In Closet(s)
- Fireplace: Yes
- Number of Fireplaces: 1
- Fireplace(s): Dining Room, Living Room
- Appliances: Dishwasher, Electric Cooktop, Electric Oven, Disposal, Microwave
- Flooring: Carpet, Ceramic Tile, Luxury Vinyl Plank
Rooms
Bathrooms
- Total Bathrooms: 3
- Full Bathrooms: 2
- Half Bathrooms: 1
Bedrooms
- Total Bedrooms: 3
Other Rooms
- Laundry: Washer Hookup, Electric Dryer Hookup, Laundry in Utility Room
Exterior
- Exterior Features: Rain Gutters
- Porch/Patio/Deck: Front Porch, Patio, Covered
Parking
- Garage: Yes
- Attached garage: Yes
- Garage Spaces: 2
- Covered Spaces: 2
- Parking Features: Concrete, Covered, Garage, Garage Door Opener, Oversized, Garage Faces Side
Location
- County: Tarrant
- Subdivision: Woodbridge 1st Install Add
- Driving Directions: From State Highway 183, take the exit toward Precinct Line Road, head north, turn right on Harwood Road, then left onto Springhill Drive, 505 Springhill Dr will be on your right.
School Information
- Elem School District: Birdville ISD
- Midd School District: Birdville ISD
- High School District: Birdville ISD
- Elementary School: Porter
- Middle School: Smithfield
- High School: Birdville
Heating & Cooling
- Central air: Yes
- Air Conditioning: Yes
- Cooling Type: Central Air, Electric
- Heating Type: Central, Electric
Utilities
- Sewer: Public Sewer
- Water: Public
- Utility Description: Sewer Available, Water Available
Structural Information
- Property Detached: Yes
- Architectural Style: Traditional, Detached
- Structure Type: House
- Detached/Attached: Detached
- Construction: Brick
- Roof: Composition
- Windows: Window Coverings
- Stories/Levels: 1
- Living Area: 2,010 Sq. Ft.
- Year Built: 1986
Additional Structures
- Other Structures: Shed(s), Storage
Lot Features
- Lot Size (Acres): 0.202
- Lot Size (Sq. Ft.): 8,799.12
- Lot Features: Interior Lot, Landscaped, Subdivision, Few Trees
- Fencing (Description): Back Yard, Perimeter, Wood, Wrought Iron
Financial Considerations
- For Sale/Rent/Lease: For Sale
- Tax Amount: $9,088
- Terms: Cash, Conventional, FHA, VA Loan
Disclosures and Reports
- Legal Description: WOODBRIDGE 1ST INSTALL ADDN BLOCK 9 LOT 20R
- Property ID: 5552575
- Block: 9
- Lot Number: 20R
Listed by WM Realty Tx LLC, Quinn Segars

Get Pre-Approved Today
Schools
Schools serving 505 Springhill Dr
School District:Birdville Independent School District
| Name | Grades | Distance |
|---|---|---|
W A Porter Elementary School 2750 Prestondale Dr, Hurst, TX 76053 | PK-5 | 0.4 mi |
Birdville High School 9100 Mid Cities Boulevard, North Richland Hills, TX 76180 | 9-12 | 1.1 mi |
Smithfield Middle School 8400 Main St, North Richland Hills, TX 76180 | 6-8 | 1.6 mi |
Disclaimer:
School attendance boundaries provided by ATTOM Data Solutions and are for reference only. Contact the school directly to verify enrollment eligibility.
Price & Sales History for 505 Springhill Dr
Date
Details
Price
Change
Source
3/27/2026
Listed
$415,000
—
MLS
Disclaimer: Historical sales information is derived from public records provided by the county offices. Information is not guaranteed and should be independently verified.
Tax History
Tax History for 505 Springhill Dr
Year
Property Taxes
Change
Tax Assessment
Change
2024
$9,269
-1%
$400,000
-2%
2023
$9,326
—
$408,000
—
2023
$9,326
17%
$408,077
27%
2022
$7,957
14%
$321,843
18%
2021
$6,953
1%
$273,000
3%
2020
$6,874
1%
$265,000
—
2019
$6,810
5%
$265,000
8%
2018
$6,462
9%
$245,836
10%
2017
$5,908
9%
$223,487
10%
2016
$5,421
8%
$203,170
10%
2015
$4,998
1%
$184,700
—
2013
$4,959
—
$184,700
—
Disclaimer: Historical tax information is derived from public records provided by the county offices. Information is not guaranteed and should be independently verified.
Estimate the Cost
Estimate the Cost for 505 Springhill Dr
505 Springhill Drive, Hurst, TX 76054 (MLS# 21221506) is a Single Family property with 3 bedrooms, 2 full bathrooms and 1 partial bathroom. 505 Springhill Drive is currently listed for $415,000 and was received on March 27, 2026. Want to learn more about 505 Springhill Drive? Do you have questions about finding other Single Family real estate for sale in Hurst? You can browse all Hurst real estate or contact a Coldwell Banker agent to request more information.