
This is a carousel with tiles that activate property listing cards. Use the previous and next buttons to navigate.
1/1
This is a carousel with tiles that activate property listing cards. Use the previous and next buttons to navigate.
1/1

Property Description
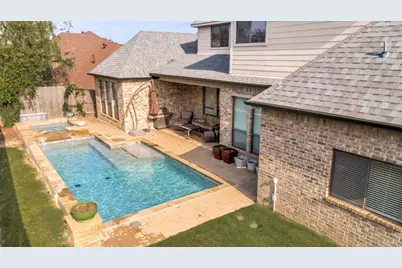
This home blends thoughtful design, long-term care, and everyday livability in a way that's hard to replicate. Owned and meticulously maintained by the same family for more than 15 years, pride of ownership is evident in every space. The layout is both functional and flexible. The primary suite is privately situated downstairs, along with a dedicated office and a separate bedroom with its own full bath-ideal for guests, multigenerational living, or a quiet retreat. Upstairs, rich hand-scraped hardwood flooring sets the tone, leading to a massive media room and an oversized game room complete with a wet bar, plus two additional bedrooms and bathrooms. It's a floor plan designed to spread out, gather, and host with ease. The kitchen delivers true chef's-dream appeal, featuring generous prep space, abundant cabinetry, and thoughtful storage that keeps everything within reach while maintaining a clean, elevated feel. It opens seamlessly to the main living areas, creating a natural hub for both daily life and entertaining. Step outside and the lifestyle continues. The recently added backyard pool transforms the space into a private escape-perfect for long Texas summers, weekend gatherings, or quiet evenings at home. Paired with a 3-car garage, this property offers a combination of features that's increasingly hard to find. Location adds even more value. Just minutes from the Hurst Athletic Complex, local parks, the Hurst Fire Department, and a wide variety of shopping, dining, and everyday conveniences, you're positioned in the heart of it all while still enjoying a neighborhood setting. Major system updates provide added peace of mind, including the roof, HVAC, water heater, and dishwasher-all replaced within the last 4 years.
Full Property Details
Full Property Details for 617 Indian Trail
General
- HOA FEE: $25/month
- HOA FEE FREQ.: Annually
- Taxes: $15,002
- Status: Closed
- Type: Single Family
- Source: NTREIS
- MLS ID: 21189839
- Added to Site: 250 day(s) ago
Interior
- Interior Features: Decorative/Designer Lighting Fixtures, Eat-in Kitchen, High Speed Internet, Kitchen Island, Cable TV, Walk-In Closet(s)
- Fireplace: Yes
- Number of Fireplaces: 1
- Fireplace(s): Gas Log, Living Room
- Appliances: Double Oven, Dishwasher, Electric Oven, Disposal, Microwave
- Flooring: Carpet, Ceramic Tile, Wood
Rooms
Bathrooms
- Total Bathrooms: 4
- Full Bathrooms: 4
Bedrooms
- Total Bedrooms: 4
Additional Information
- Pool: Yes
- Pool Description: In Ground, Pool
- Security/Safety: Security System Owned
Exterior
- Exterior Features: Rain Gutters
- Porch/Patio/Deck: Covered
Parking
- Garage: Yes
- Attached garage: Yes
- Garage Spaces: 3
- Covered Spaces: 3
- Parking Features: Driveway, Garage, Garage Faces Side
Location
- County: Tarrant
- Subdivision: Chisholm Trail Estates
- Driving Directions: From 183 exit Precinct Line go north. Turn Right on Canon, Left on Sage, Left on Highview, Right on Lookout Trl, Right on Indian Trail. Sign in yard.
School Information
- Elem School District: Birdville ISD
- Midd School District: Birdville ISD
- High School District: Birdville ISD
- Elementary School: Walkercrk
- Middle School: Smithfield
- High School: Birdville
Community
- Association: Yes
- Assoc. Name: Globolink
- Assoc. Fees Include: Association Management
Heating & Cooling
- Central air: Yes
- Air Conditioning: Yes
- Cooling Type: Central Air, Electric
- Heating Type: Central, Natural Gas
Utilities
- Sewer: Public Sewer
- Water: Public
- Cable Available: Yes
- Utility Description: Electricity Connected, Sewer Available, Water Available, Cable Available
Structural Information
- Property Detached: Yes
- Architectural Style: Traditional, Detached
- Structure Type: House
- Detached/Attached: Detached
- Construction: Brick
- Roof: Composition
- Stories/Levels: 2
- Living Area: 3,802 Sq. Ft.
- Year Built: 2004
- Property Condition: Resale
Lot Features
- Lot Size (Acres): 0.202
- Lot Size (Sq. Ft.): 8,799.12
- Lot Size Source: Assessor
- Lot Features: Interior Lot, Landscaped, Subdivision, Sprinkler System
- Fencing (Description): Back Yard, Wood
Financial Considerations
- For Sale/Rent/Lease: For Sale
- Association Fee: $300
- Assoc Fee Freq.: Annually
- Tax Amount: $15,002
- Terms: Cash, Conventional, FHA, VA Loan
Disclosures and Reports
- Legal Description: CHISHOLM TRAIL ESTATES BLOCK 9 LOT 41
- Property ID: 40234150
- Block: 9
- Lot Number: 41
Listed and Sold by Martin Realty Group, Ashley Gingras and Martin Realty Group, Laura Cramer
Listing agents
— 617 Indian Trail —
Ashley Gingras
Martin Realty Group
Laura Cramer
Martin Realty Group
817-697-3141

 NMLS#: 1598647
Get Pre-Approved Today
Schools
Schools serving 617 Indian Trail
School District:Birdville Independent School District
| Name | Grades | Distance |
|---|---|---|
Walker Creek Elementary School 8780 Bridge Street, North Richland Hills, TX 76180 | K-5 | 1 mi |
Birdville High School 9100 Mid Cities Boulevard, North Richland Hills, TX 76180 | 9-12 | 0.8 mi |
Smithfield Middle School 8400 Main St, North Richland Hills, TX 76180 | 6-8 | 1.5 mi |
Disclaimer:
School attendance boundaries provided by ATTOM Data Solutions and are for reference only. Contact the school directly to verify enrollment eligibility.
617 Indian Trail, Hurst, TX 76054 (MLS# 21189839) is a Single Family property that was sold on August 04, 2026. Want to learn more about 617 Indian Trail? Do you have questions about finding other Single Family real estate for sale in Hurst? You can browse all Hurst real estate or contact a Coldwell Banker agent to request more information.