
This is a carousel with tiles that activate property listing cards. Use the previous and next buttons to navigate.
1/1
This is a carousel with tiles that activate property listing cards. Use the previous and next buttons to navigate.
1/1

Property Description
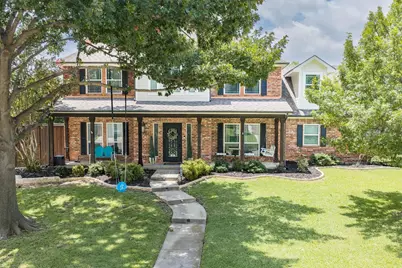
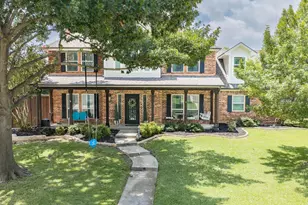
Absolutely beautiful, well maintained two story home with a pool in a fantastic location in Bentridge Estates. This home sits on a large quarter acre corner lot with a large mature tree in front, manicured landscaping beds and beautiful curb appeal. Elegant iron front door leads into foyer with engineered wood flooring, formal dining on one side and living room on the other. Cozy brick fireplace in one of two living rooms, beautiful natural light, eat in breakfast area and open kitchen. Gas oven & stove and plenty of counter space in the kitchen. Powder bath in downstairs hallway. Primary bedroom, 2 additional bedrooms and two full bathrooms upstairs, along with the laundry room and extra bonus room! Large closet in primary bedroom, updated vanity and shower in primary bath. Bonus room above the garage can be used as a media room, work out space, office or play room! Outdoor living oasis is perfect for entertaining and enjoying time outside. Features include a covered pergola, beautiful salt water pool and spa. Recently stained privacy fence and all pool equipment has been replaced within the last few years. Both HVAC units replaced in 2024. Roof replaced in 2000. Exterior of the home painted in 2026. Numerous updates and features throughout, great location with easy access to shops, restaurants and highways.
Full Property Details
Full Property Details for 709 Bent Tree Ct
General
- Taxes: $8,396
- Status: Closed
- Type: Single Family
- Source: NTREIS
- MLS ID: 21307379
- Added to Site: 135 day(s) ago
Interior
- Interior Features: Chandelier, Decorative/Designer Lighting Fixtures, Eat-in Kitchen, Granite Counters, High Speed Internet, Pantry, Cable TV, Walk-In Closet(s)
- Fireplace: Yes
- Number of Fireplaces: 1
- Fireplace(s): Gas, Gas Log, Gas Starter, Living Room
- Appliances: Some Gas Appliances, Dishwasher, Disposal, Gas Oven, Gas Range, Gas Water Heater, Microwave, Plumbed For Gas
Rooms
Bathrooms
- Total Bathrooms: 3
- Full Bathrooms: 2
- Half Bathrooms: 1
Bedrooms
- Total Bedrooms: 3
Other Rooms
- Laundry: Washer Hookup, Dryer Hookup, ElectricDryer Hookup, Laundry in Utility Room
Additional Information
- Pool: Yes
- Pool Description: Gunite, Heated, In Ground, Outdoor Pool, Pool, Pool/Spa Combo, Salt Water, Water Feature
Exterior
- Exterior Features: Garden, Rain Gutters
- Porch/Patio/Deck: Rear Porch, Front Porch, Patio, Covered
Parking
- Garage: Yes
- Attached garage: Yes
- Garage Spaces: 2
- Covered Spaces: 2
- Parking Features: Door-Multi, Driveway, Garage, Garage Door Opener, Garage Faces Rear
Location
- County: Tarrant
- Subdivision: Bentridge Estates
- Driving Directions: From Hwy 26, turn North on Bentridge Rd., turn Right on Briargrove, turn Right on Ben Treen Ct. Home is the first house on the corner on the right
School Information
- Elem School District: Birdville ISD
- Midd School District: Birdville ISD
- High School District: Birdville ISD
- Elementary School: Porter
- Middle School: Smithfield
- High School: Birdville
Heating & Cooling
- Central air: Yes
- Air Conditioning: Yes
- Cooling Type: Central Air, Ceiling Fan(s), Electric
- Heating Type: Central, Natural Gas
Utilities
- Sewer: Public Sewer
- Water: Public
- Cable Available: Yes
- Utility Description: Sewer Available, Water Available, Cable Available
Structural Information
- Property Detached: Yes
- Architectural Style: Traditional, Detached
- Structure Type: House
- Detached/Attached: Detached
- Construction: Brick
- Roof: Composition
- Windows: Window Coverings
- Stories/Levels: 2
- Living Area: 2,454 Sq. Ft.
- Year Built: 1994
Additional Structures
- Other Structures: Pergola
Lot Features
- Lot Size (Acres): 0.245
- Lot Size (Sq. Ft.): 10,672.2
- Lot Size Source: Assessor
- Lot Features: Corner Lot, Landscaped, Subdivision, Sprinkler System, Few Trees
- Fencing (Description): Fenced, Wood
Financial Considerations
- For Sale/Rent/Lease: For Sale
- Tax Amount: $8,396
- Terms: Cash, Conventional, FHA, VA Loan
Disclosures and Reports
- Legal Description: BENTRIDGE ESTATES BLOCK 2 LOT 12
- Exclusions: Pots & potted plants outside, all curtains (rods will stay), coffee bar, decorative mirrors (not in bathrooms) and porch swing
- Disclosures/Rstr.: Deed Restriction
- Property ID: 6622720
- Block: 2
- Lot Number: 12
Listed by Magnolia Realty Grapevine, Theresa Mason
Sold by Real Broker, LLC, Delisa Beets
Listing agent
— 709 Bent Tree Ct —
Theresa Mason
Magnolia Realty Grapevine

 NMLS#: 1598647
Get Pre-Approved Today
Schools
Schools serving 709 Bent Tree Ct
School District:Birdville Independent School District
| Name | Grades | Distance |
|---|---|---|
Walker Creek Elementary School 8780 Bridge Street, North Richland Hills, TX 76180 | K-5 | 0.9 mi |
Birdville High School 9100 Mid Cities Boulevard, North Richland Hills, TX 76180 | 9-12 | 0.6 mi |
Smithfield Middle School 8400 Main St, North Richland Hills, TX 76180 | 6-8 | 1.2 mi |
Disclaimer:
School attendance boundaries provided by ATTOM Data Solutions and are for reference only. Contact the school directly to verify enrollment eligibility.
709 Bent Tree Court, Hurst, TX 76054 (MLS# 21307379) is a Single Family property that was sold on July 17, 2026. Want to learn more about 709 Bent Tree Court? Do you have questions about finding other Single Family real estate for sale in Hurst? You can browse all Hurst real estate or contact a Coldwell Banker agent to request more information.