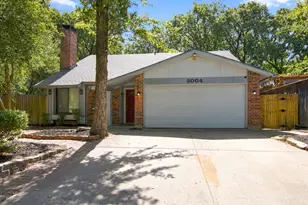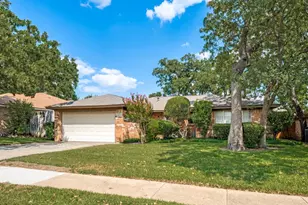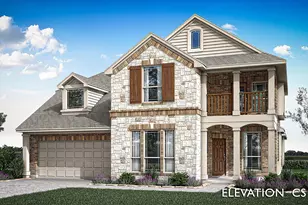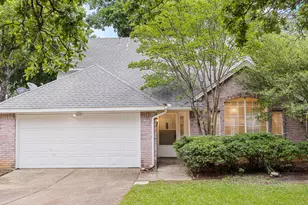
This is a carousel with tiles that activate property listing cards. Use the previous and next buttons to navigate.
1/8
$135,000 Sale Pending
This is a carousel with tiles that activate property listing cards. Use the previous and next buttons to navigate.
1/8
Property Description
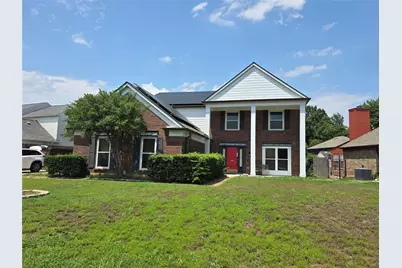
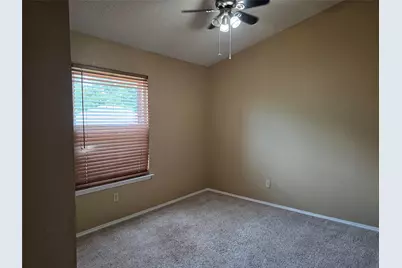
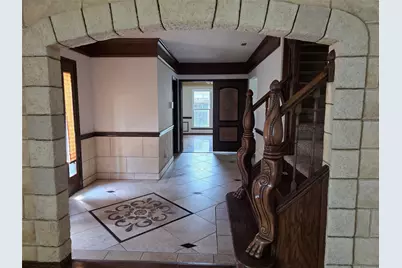
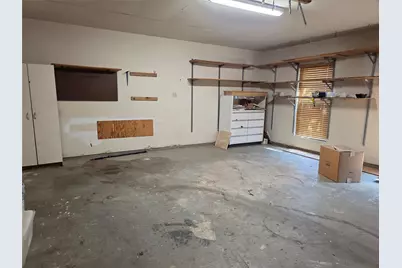
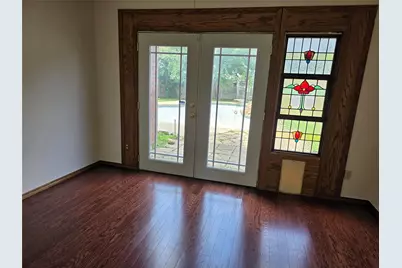
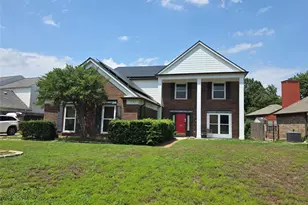
Being Sold As Is. This property presents a significant renovation opportunity and is being offered in its current condition. The home requires extensive repairs and updates throughout. Known issues include foundation deficiencies requiring professional evaluation and repair, a leaking swimming pool, non-functioning or repair-needed sprinkler system, and solar panels that require inspection and servicing. The HVAC system has reported mold contamination and electrical deficiencies that will require remediation and repair or replacement by qualified professionals. Additional electrical issues associated with the HVAC system should be thoroughly evaluated. The interior carpeting has a persistent odor and is recommended for replacement. Prospective buyers should anticipate substantial repair and renovation costs and are encouraged to conduct their own independent inspections to assess the full scope of work required. This property is best suited for investors, contractors, or buyers seeking a project with the resources to complete extensive improvements.
Full Property Details
Full Property Details for 716 Bridget Way
General
- Price: $135,000
- Taxes: $11,143
- Status: Pending
- Type: Single Family
- Source: NTREIS
- MLS ID: 21315450
- Updated: 6/30/2026
- Added to Site: 14 day(s) ago
Interior
- Interior Features: Built-in Features, Kitchen Island, Loft, Pantry, Natural Woodwork
- Fireplace: Yes
- Number of Fireplaces: 1
- Fireplace(s): Wood Burning
- Appliances: Dishwasher, Disposal
Rooms
Bathrooms
- Total Bathrooms: 3
- Full Bathrooms: 2
- Half Bathrooms: 1
Bedrooms
- Total Bedrooms: 4
Additional Information
- Pool: Yes
- Pool Description: Gunite, In Ground, Pool
Parking
- Garage: Yes
- Attached garage: Yes
- Garage Spaces: 2
- Carports: Yes
- Carport Spaces: 2
- Covered Spaces: 2
- Parking Features: Driveway, Garage
Location
- County: Tarrant
- Subdivision: Heatherwood Estates
- Driving Directions: Precinct Line to Glade Road. Turn east on Glade Road, then Left on Glade Creek Drive, and left on Bridget Way. Property is on the right.
School Information
- Elem School District: Birdville ISD
- Midd School District: Birdville ISD
- High School District: Birdville ISD
- Elementary School: Porter
- Middle School: Smithfield
- High School: Birdville
Community
- Association: Yes
- Assoc. Name: Voluntary
Utilities
- Sewer: Public Sewer
- Water: Public
- Utility Description: Sewer Available, Water Available
Structural Information
- Property Detached: Yes
- Architectural Style: Detached
- Structure Type: House
- Detached/Attached: Detached
- Construction: Brick
- Stories/Levels: 2
- Living Area: 2,883 Sq. Ft.
- Year Built: 1987
Lot Features
- Lot Size (Acres): 0.216
- Lot Size (Sq. Ft.): 9,408.96
Financial Considerations
- For Sale/Rent/Lease: For Sale
- Tax Amount: $11,143
- Terms: Cash, Conventional
Disclosures and Reports
- Legal Description: HEATHERWOOD ESTATES-HURST BLOCK 5 LOT 5
- Property ID: 5792088
- Block: 5
- Lot Number: 5
Listed by Century 21 Middleton, Kari Monk
Get Pre-Approved Today
Schools
Schools serving 716 Bridget Way
School District:Birdville Independent School District
| Name | Grades | Distance |
|---|---|---|
W A Porter Elementary School 2750 Prestondale Dr, Hurst, TX 76053 | PK-5 | 1.1 mi |
Birdville High School 9100 Mid Cities Boulevard, North Richland Hills, TX 76180 | 9-12 | 1.7 mi |
Smithfield Middle School 8400 Main St, North Richland Hills, TX 76180 | 6-8 | 1.8 mi |
Disclaimer:
School attendance boundaries provided by ATTOM Data Solutions and are for reference only. Contact the school directly to verify enrollment eligibility.
Price & Sales History for 716 Bridget Way
Date
Details
Price
Change
Source
6/29/2026
Listed
$135,000
—
MLS
Disclaimer: Historical sales information is derived from public records provided by the county offices. Information is not guaranteed and should be independently verified.

Tax History
Tax History for 716 Bridget Way
Year
Property Taxes
Change
Tax Assessment
Change
2025
$11,094
-2%
$490,486
—
2023
$11,282
—
$490,486
-1%
2023
$11,282
17%
$493,635
27%
2022
$9,612
2%
$388,774
5%
2021
$9,451
3%
$371,084
5%
2020
$9,188
14%
$354,209
16%
2018
$8,044
-11%
$306,025
-13%
2019
$9,072
28%
$353,006
31%
2017
$7,110
9%
$268,986
10%
2016
$6,525
6%
$244,533
7%
2015
$6,175
5%
$228,200
—
2013
$5,885
—
$228,200
4%
2013
$5,885
—
$219,200
—
Disclaimer: Historical tax information is derived from public records provided by the county offices. Information is not guaranteed and should be independently verified.
Estimate the Cost
Estimate the Cost for 716 Bridget Way
716 Bridget Way, Hurst, TX 76054 (MLS# 21315450) is a Single Family property with 4 bedrooms, 2 full bathrooms and 1 partial bathroom. 716 Bridget Way is currently listed for $135,000 and was received on June 29, 2026. Want to learn more about 716 Bridget Way? Do you have questions about finding other Single Family real estate for sale in Hurst? You can browse all Hurst real estate or contact a Coldwell Banker agent to request more information.