This is a carousel with tiles that activate property listing cards. Use the previous and next buttons to navigate.
1/26
$425,000 Just Listed
This is a carousel with tiles that activate property listing cards. Use the previous and next buttons to navigate.
1/26
Property Description
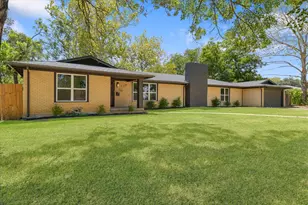
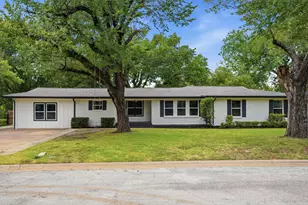
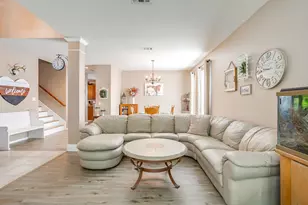
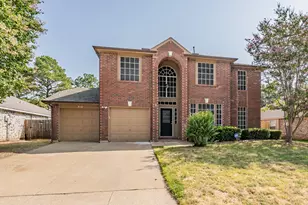
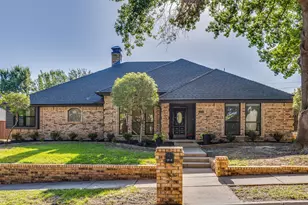
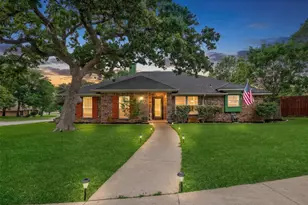
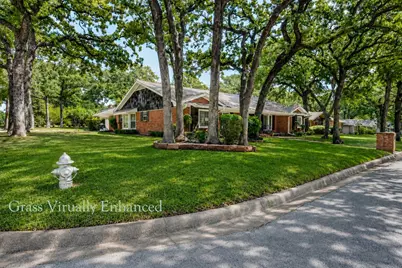
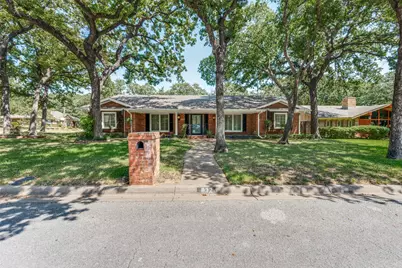
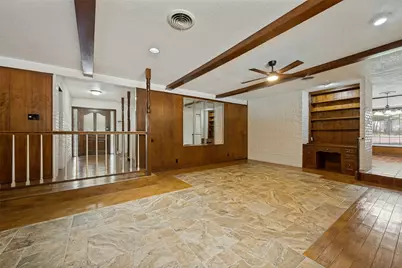
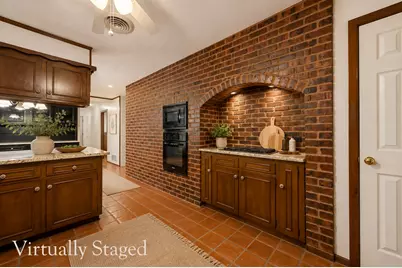
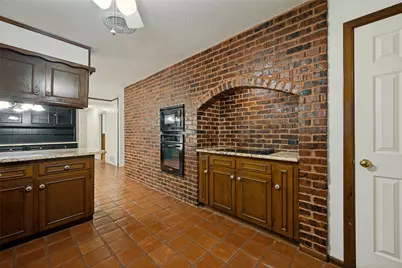
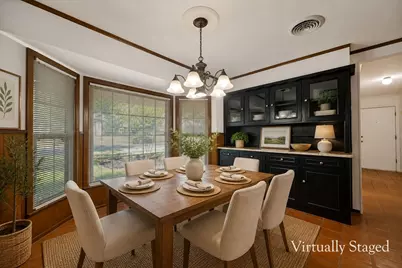
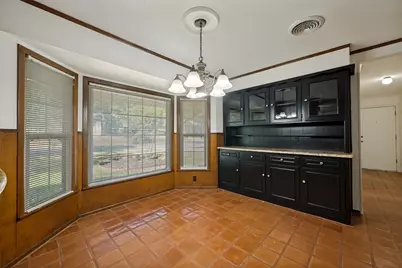
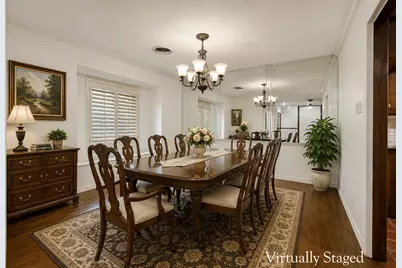
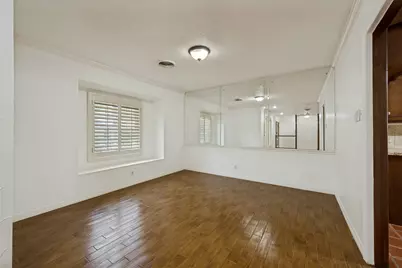
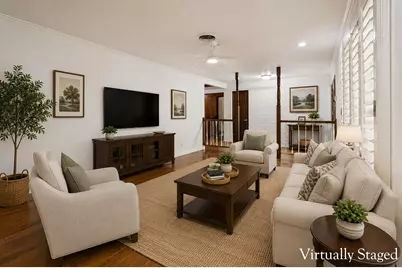
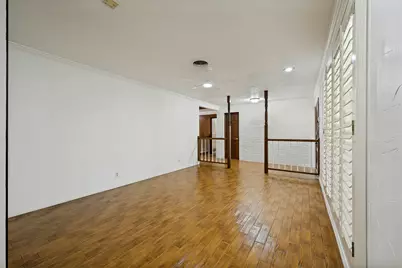
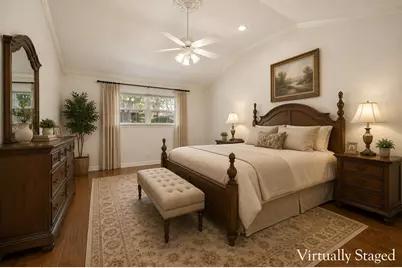
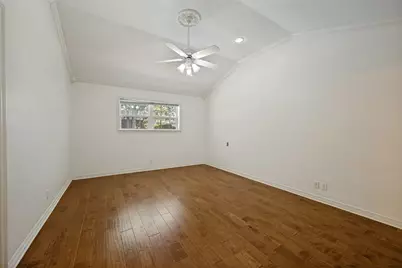
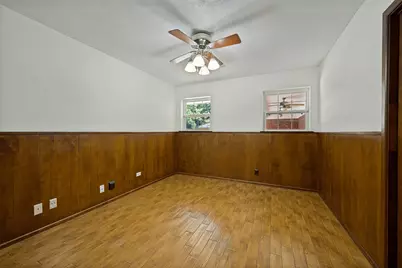
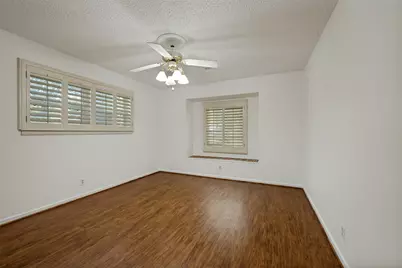
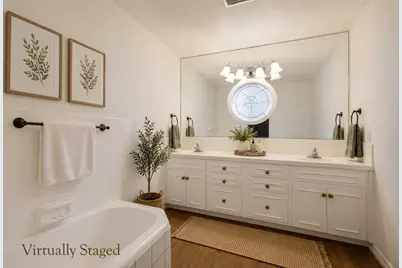
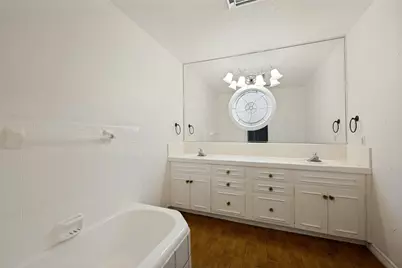
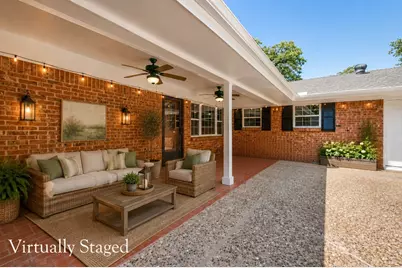
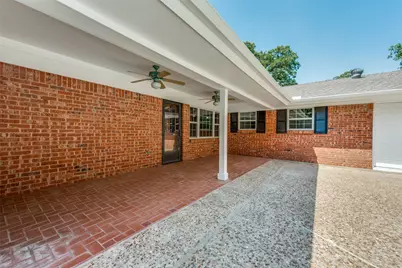
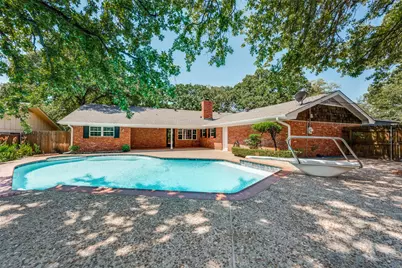
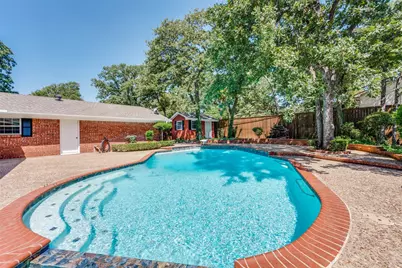
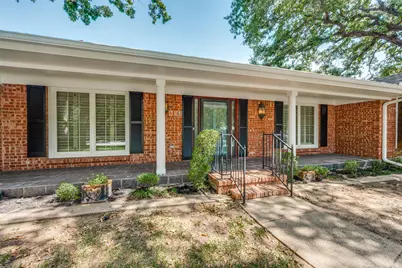
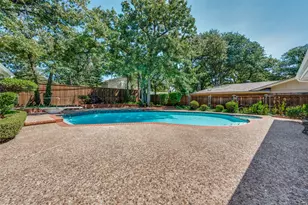
Quaintly nestled in a tree-lined enclave, this charming home truly has it all. Expansive covered patios in both the front and back create the perfect setting for relaxing with a glass of iced tea and enjoying the peaceful surroundings. A gorgeous private backyard pool makes the most of those long, lazy days of summer, while the thoughtfully designed floor plan offers comfortable, modern living. Warm brick interior features add richness, character, and personality throughout this well-loved home. And the location is hard to beat, with quick and easy access to shopping, dining, entertainment, and everything you need. A welcoming home in a wonderful setting-come see why it has so much to offer.
Full Property Details
Full Property Details for 832 Wheelwood Dr
General
- Price: $425,000
- Taxes: $6,278
- Status: Active
- Type: Single Family
- Source: NTREIS
- MLS ID: 21363393
- Updated: Today (8/21/2026)
- Added to Site: Today
Interior
- Interior Features: Pantry, Cable TV
- Fireplace: Yes
- Number of Fireplaces: 1
- Fireplace(s): Gas Log
- Appliances: Convection Oven, Electric Cooktop, Electric Oven, Disposal, Gas Water Heater, Microwave
- Flooring: Carpet, Ceramic Tile, Engineered Hardwood, Luxury Vinyl Plank, Other
Rooms
Bathrooms
- Total Bathrooms: 3
- Full Bathrooms: 3
Bedrooms
- Total Bedrooms: 4
Other Rooms
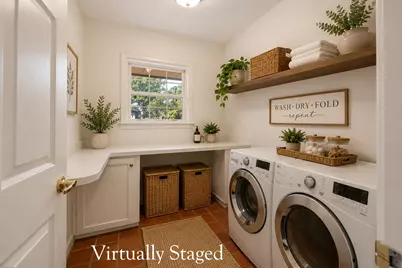
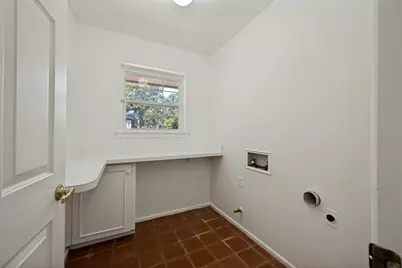
- Laundry: Electric Dryer Hookup, Gas Dryer Hookup, Laundry in Utility Room
Additional Information
- Pool: Yes
- Pool Description: Diving Board, In Ground, Pool
Exterior
- Exterior Features: Private Yard, Rain Gutters, Storage
- Porch/Patio/Deck: Front Porch, Patio, Covered
Parking
- Garage: Yes
- Attached garage: Yes
- Garage Spaces: 2
- Covered Spaces: 2
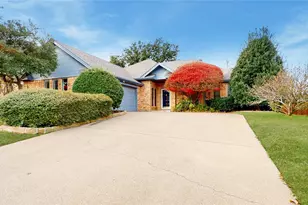
- Parking Features: Concrete, Door-Multi, Driveway, Garage, Garage Door Opener, Garage Faces Side, Side By Side
Location
- County: Tarrant
- Subdivision: Lucas Estates Add
- Driving Directions: 183 Exit S on Precinct Line Rd, right on Wheelwood
School Information
- Elem School District: Hurst-Euless-Bedford ISD
- Midd School District: Hurst-Euless-Bedford ISD
- High School District: Hurst-Euless-Bedford ISD
- Elementary School: Donna Park
- Middle School: Hurst
- High School: Bell
Heating & Cooling
- Central air: Yes
- Air Conditioning: Yes
- Cooling Type: Central Air, Electric
- Heating Type: Central, Natural Gas
Utilities
- Sewer: Public Sewer
- Water: Public
- Cable Available: Yes
- Utility Description: Sewer Available, Water Available, Cable Available
Structural Information
- Property Detached: Yes
- Architectural Style: Traditional, Detached
- Structure Type: House
- Detached/Attached: Detached
- Construction: Brick, Wood Siding
- Roof: Composition
- Stories/Levels: 1
- Living Area: 2,636 Sq. Ft.
- Year Built: 1967
- Property Condition: Resale
Lot Features
- Lot Size (Acres): 0.333
- Lot Size (Sq. Ft.): 14,505.48
- Lot Size Source: Assessor
- Lot Features: Corner Lot, Landscaped, Many Trees, Sprinkler System
- Fencing (Description): Wood
Financial Considerations
- For Sale/Rent/Lease: For Sale
- Tax Amount: $6,278
Disclosures and Reports
- Legal Description: LUCAS ESTATES ADDITION BLOCK 2 LOT 9
- Property ID: 1616307
- Block: 2
- Lot Number: 9
Listed by Ebby Halliday, Realtors, Wayne Davey
Get Pre-Approved Today
Schools
Schools serving 832 Wheelwood Dr
School District:Hurst-Euless-Bedford Independent School District
| Name | Grades | Distance |
|---|---|---|
Donna Park Elementary School 1125 Scott Drive, Hurst, TX 76053 | PK-6 | 0.4 mi |
Bedford Junior High School 325 Carolyn Drive, Bedford, TX 76021 | 7-9 | 2.1 mi |
Bell High School 1601 Brown Trail, Hurst, TX 76054 | 10-12 | 1.7 mi |
Disclaimer:
School attendance boundaries provided by ATTOM Data Solutions and are for reference only. Contact the school directly to verify enrollment eligibility.
Price & Sales History for 832 Wheelwood Dr
Date
Details
Price
Change
Source
8/21/2026
Listed
$425,000
—
MLS
Disclaimer: Historical sales information is derived from public records provided by the county offices. Information is not guaranteed and should be independently verified.

Tax History
Tax History for 832 Wheelwood Dr
Year
Property Taxes
Change
Tax Assessment
Change
2025
$1,664
-6%
$298,341
—
2023
$1,763
—
$298,341
9%
2023
$1,763
-46%
$273,043
5%
2022
$3,259
2%
$259,052
12%
2021
$3,207
-1%
$232,125
-6%
2020
$3,241
-47%
$247,153
-1%
2018
$6,131
-1%
$250,488
-3%
2019
$6,186
2%
$257,104
4%
2017
$6,060
7%
$247,082
10%
2016
$5,684
7%
$224,620
10%
2015
$5,313
-1%
$204,200
—
2013
$5,386
—
$204,200
—
Disclaimer: Historical tax information is derived from public records provided by the county offices. Information is not guaranteed and should be independently verified.
Estimate the Cost
Estimate the Cost for 832 Wheelwood Dr
832 Wheelwood Drive, Hurst, TX 76053 (MLS# 21363393) is a Single Family property with 4 bedrooms and 3 full bathrooms. 832 Wheelwood Drive is currently listed for $425,000 and was received on August 21, 2026. Want to learn more about 832 Wheelwood Drive? Do you have questions about finding other Single Family real estate for sale in Hurst? You can browse all Hurst real estate or contact a Coldwell Banker agent to request more information.