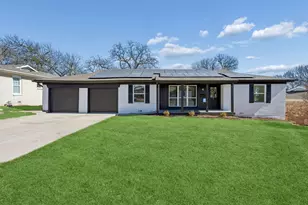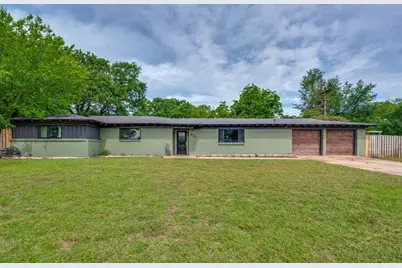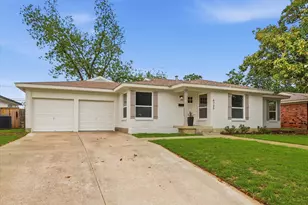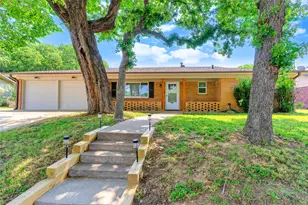
This is a carousel with tiles that activate property listing cards. Use the previous and next buttons to navigate.
1/25
$330,000 Just Listed
This is a carousel with tiles that activate property listing cards. Use the previous and next buttons to navigate.
1/25
Property Description
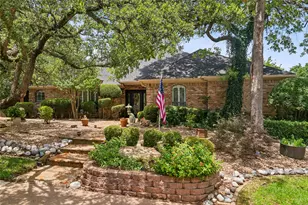
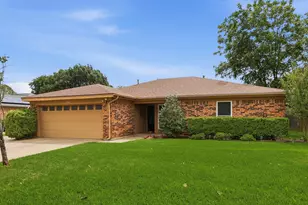
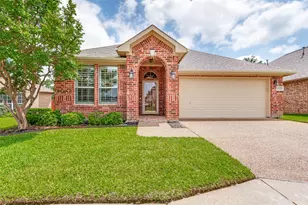
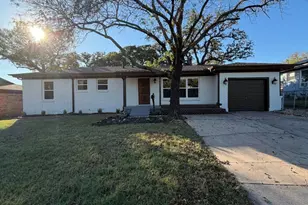
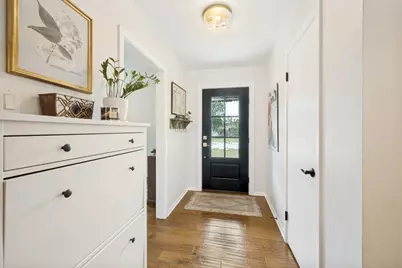
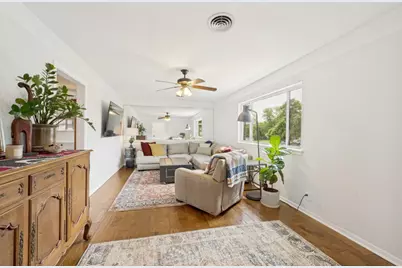
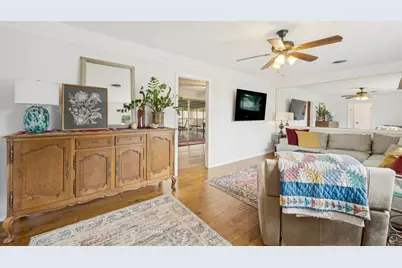
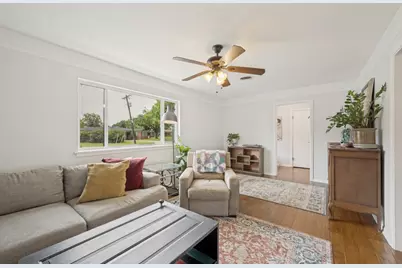
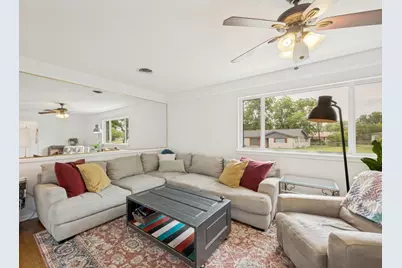
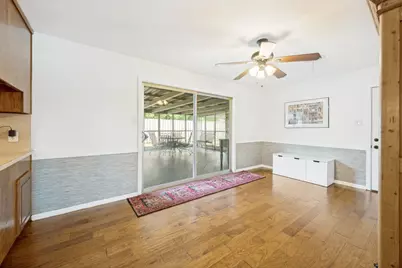
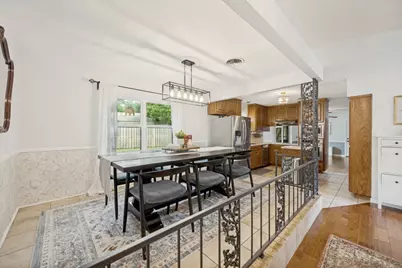
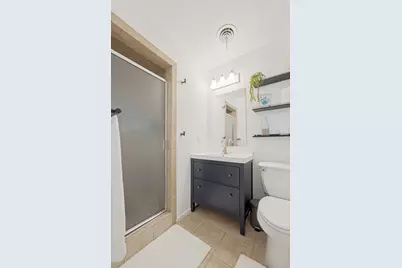
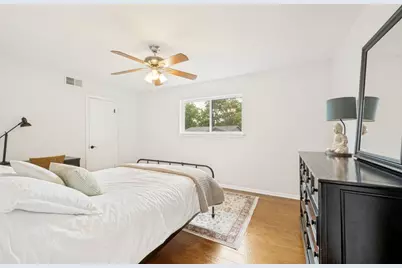
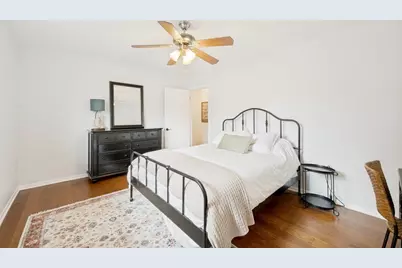
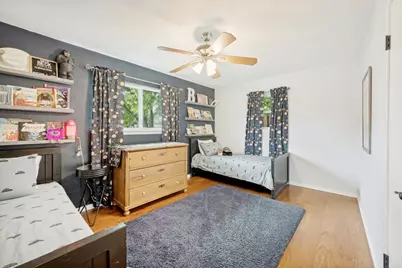
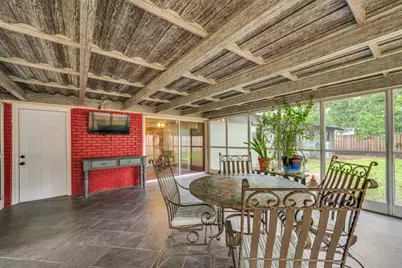
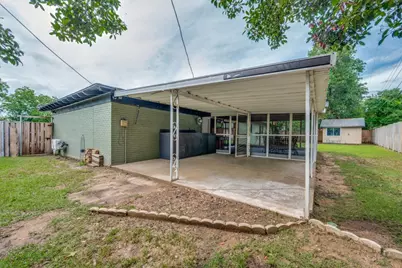
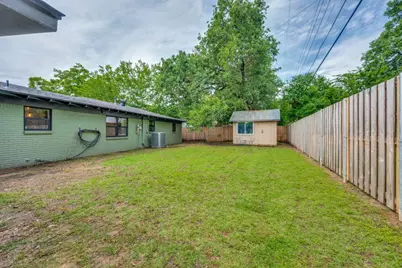
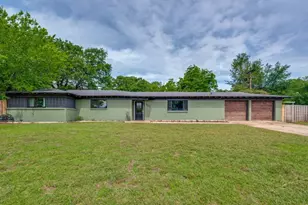
Move-in ready and full of charm, this well-maintained one-story home offers comfort, style, and functionality with NO HOA. Thoughtfully designed with an inviting layout, the home features replacement windows installed throughout in April 2026, filling the space with abundant natural light and creating a bright, welcoming atmosphere.The kitchen is ideal for everyday living, complete with stainless steel appliances, a convection oven, and an island that flows into the dining area. A spacious second living area provides additional flexibility and offers easy access to the screened-in porch, perfect for relaxing or enjoying the outdoors year-round. Step outside to the generously sized backyard featuring a 10x12 storage shed added in July 2025, offering additional storage and workspace options. The attached two-car garage adds convenience and functionality. Recent updates include HVAC and water heater in 2020, roof in 2023, fence in 2025, and replacement windows in 2026. Conveniently located with easy access to major highways, shopping, dining, and local attractions, this home combines comfort, updates, and affordability in a desirable location.
Full Property Details
Full Property Details for 905 Hurstview Dr
General
- Price: $330,000
- Taxes: $6,208
- Status: Active
- Type: Single Family
- Source: NTREIS
- MLS ID: 21239143
- Updated: 5/28/2026
- Added to Site: Today
Interior
- Interior Features: Decorative/Designer Lighting Fixtures, High Speed Internet, Kitchen Island, Paneling/Wainscoting
- Appliances: Convection Oven, Dishwasher, Electric Cooktop, Electric Oven, Disposal, Gas Water Heater, Microwave
- Flooring: Ceramic Tile
Rooms
Bathrooms
- Total Bathrooms: 2
- Full Bathrooms: 2
Bedrooms
- Total Bedrooms: 3
Other Rooms
- Laundry: Electric Dryer Hookup, In Garage
Additional Information
- Security/Safety: Smoke Detector(s)
Exterior
- Porch/Patio/Deck: Screened, Covered
Parking
- Garage: Yes
- Attached garage: Yes
- Garage Spaces: 2
- Covered Spaces: 2
- Parking Features: Concrete, Driveway, Garage Faces Front, Garage, Garage Door Opener
Location
- County: Tarrant
- Subdivision: Valentine Oaks Add
- Driving Directions: Please use GPS for accurate directions
School Information
- Elem School District: Hurst-Euless-Bedford ISD
- Midd School District: Hurst-Euless-Bedford ISD
- High School District: Hurst-Euless-Bedford ISD
- Elementary School: Harrison
- Middle School: Bedford
- High School: Bell
Heating & Cooling
- Central air: Yes
- Air Conditioning: Yes
- Cooling Type: Central Air, Ceiling Fan(s), Electric, Roof Turbine(s)
- Heating Type: Central, Natural Gas
Utilities
- Sewer: Public Sewer
- Water: Public
- Utility Description: Natural Gas Available, Sewer Available, Separate Meters, Water Available
Structural Information
- Property Detached: Yes
- Architectural Style: Traditional, Detached
- Structure Type: House
- Detached/Attached: Detached
- Construction: Brick
- Roof: Asphalt
- Stories/Levels: 1
- Living Area: 1,676 Sq. Ft.
- Year Built: 1959
Additional Structures
- Other Structures: Shed(s)
Lot Features
- Lot Size (Acres): 0.263
- Lot Size (Sq. Ft.): 11,456.28
- Lot Size Source: Assessor
- Lot Features: Interior Lot, Landscaped, Subdivision
- Fencing (Description): Back Yard, Fenced, Wood
Financial Considerations
- For Sale/Rent/Lease: For Sale
- Tax Amount: $6,208
- Terms: Cash, Conventional, FHA, VA Loan
Disclosures and Reports
- Legal Description: VALENTINE OAKS ADDITION BLOCK 20 LOT 2
- Exclusions: NONE
- Property ID: 3233030
- Block: 20
- Lot Number: 2
Listed by Ebby Halliday, Realtors, Jill Jackson
Get Pre-Approved Today
Schools
Schools serving 905 Hurstview Dr
School District:Hurst-Euless-Bedford Independent School District
| Name | Grades | Distance |
|---|---|---|
Harrison Lane Elementary School 1000 Harrison Lane, Hurst, TX 76053 | PK-6 | 0.6 mi |
Bedford Junior High School 325 Carolyn Drive, Bedford, TX 76021 | 7-9 | 2.3 mi |
Bell High School 1601 Brown Trail, Hurst, TX 76054 | 10-12 | 1.6 mi |
Disclaimer:
School attendance boundaries provided by ATTOM Data Solutions and are for reference only. Contact the school directly to verify enrollment eligibility.
Price & Sales History for 905 Hurstview Dr
Date
Details
Price
Change
Source
5/28/2026
Listed
$330,000
—
MLS
Disclaimer: Historical sales information is derived from public records provided by the county offices. Information is not guaranteed and should be independently verified.

Tax History
Tax History for 905 Hurstview Dr
Year
Property Taxes
Change
Tax Assessment
Change
2024
$6,026
9%
$295,042
—
2023
$5,506
—
$295,042
7%
2023
$5,506
-5%
$274,849
9%
2022
$5,817
9%
$252,630
12%
2021
$5,333
13%
$225,084
15%
2020
$4,706
4%
$195,108
4%
2019
$4,518
32%
$187,790
34%
2018
$3,426
—
$140,000
—
2017
$3,433
4%
$140,000
8%
2016
$3,290
30%
$130,015
34%
2015
$2,529
-1%
$97,200
—
2013
$2,564
—
$97,200
—
Disclaimer: Historical tax information is derived from public records provided by the county offices. Information is not guaranteed and should be independently verified.
Estimate the Cost
Estimate the Cost for 905 Hurstview Dr
905 Hurstview Drive, Hurst, TX 76053 (MLS# 21239143) is a Single Family property with 3 bedrooms and 2 full bathrooms. 905 Hurstview Drive is currently listed for $330,000 and was received on May 28, 2026. Want to learn more about 905 Hurstview Drive? Do you have questions about finding other Single Family real estate for sale in Hurst? You can browse all Hurst real estate or contact a Coldwell Banker agent to request more information.