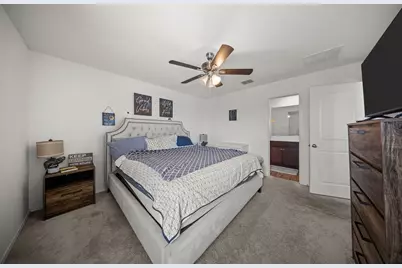
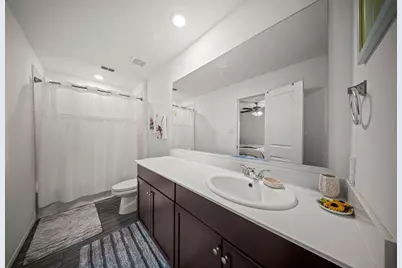
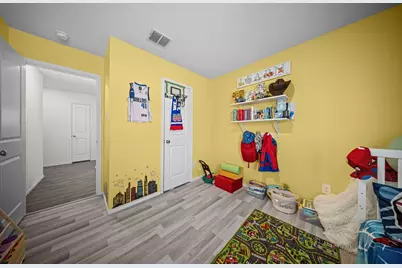
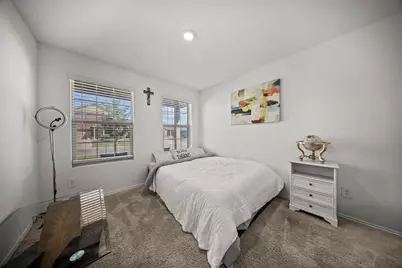
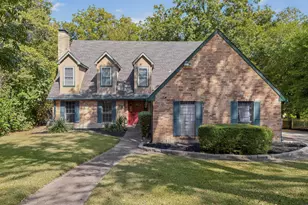
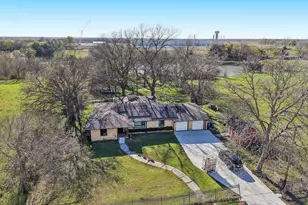
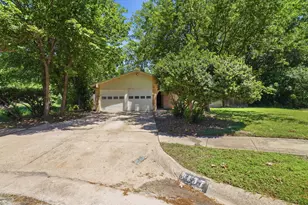
Full Property Details for 1048 Crestview Dr
General
- Price: $255,000
- HOA FEE: $17/month
- HOA FEE FREQ.: Annually
- Taxes: $5,625
- Status: Active
- Type: Single Family
- Source: NTREIS
- MLS ID: 21364407
- Updated: 9/30/2026
- Added to Site: 49 day(s) ago
Interior
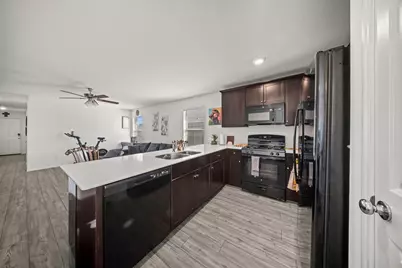
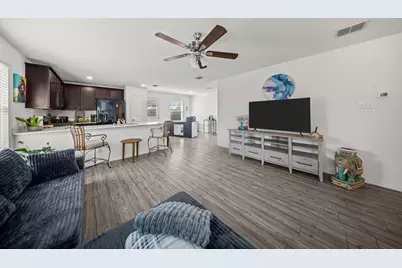
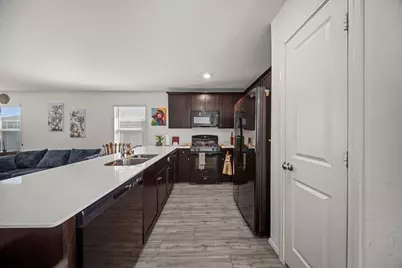
- Interior Features: Granite Counters, High Speed Internet, Pantry, Cable TV
- Appliances: Dishwasher, Disposal, Gas Range, Microwave, Vented Exhaust Fan
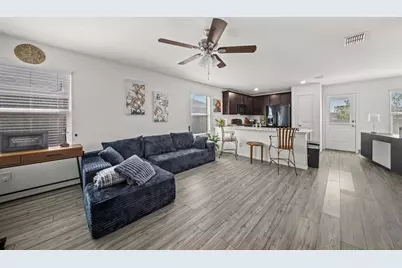
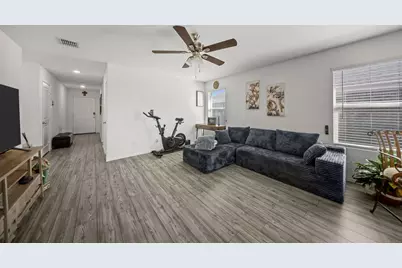
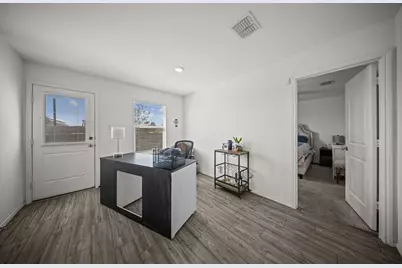
- Flooring: Laminate
Rooms
- Total Bathrooms: 2
- Full Bathrooms: 2
- Laundry: Laundry in Utility Room
Additional Information
- Security/Safety: Security System
- Equipment: Irrigation Equipment
Exterior
- Exterior Features: Rain Gutters
Parking
- Garage: Yes
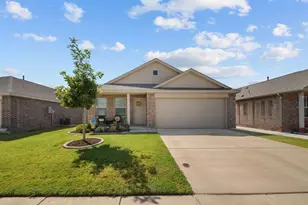
- Attached garage: Yes
- Garage Spaces: 2
- Covered Spaces: 2
- Parking Features: Concrete, Door-Multi, Driveway, Garage Faces Front, Garage, On Street
Location
- County: Dallas
- Subdivision: Skyline Estates
- Driving Directions: From I-45 South, take Exit 273 toward Wintergreen Road. Merge onto the I-45 service road, then turn onto E Wintergreen Road. Continue toward Skyline Drive, then follow Skyline Drive into the neighborhood and turn onto Crestview Drive. Continue to 1048 Crestview Drive.
School Information
- Elem School District: Dallas ISD
- Midd School District: Dallas ISD
- High School District: Dallas ISD
- Elementary School: Wilmerhutc
- Middle School: Kennedy
- High School: Wilmerhutc
Community
- Association: Yes
- Assoc. Name: Skyline Estates HOA
- Assoc. Fees Include: Association Management, Maintenance Grounds
Heating & Cooling
- Central air: Yes
- Air Conditioning: Yes
- Cooling Type: Central Air, Ceiling Fan(s), Electric
- Heating Type: Central, Electric
Utilities
- Sewer: Public Sewer
- Water: Public
- Cable Available: Yes
- Utility Description: Sewer Available, Water Available, Cable Available
Structural Information
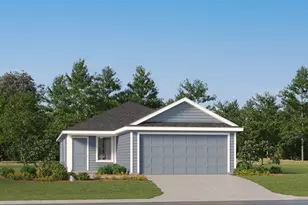
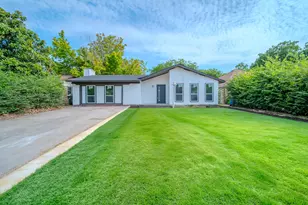
- Architectural Style: Ranch, Detached
- Structure Type: House
- Detached/Attached: Attached
- Construction: Brick
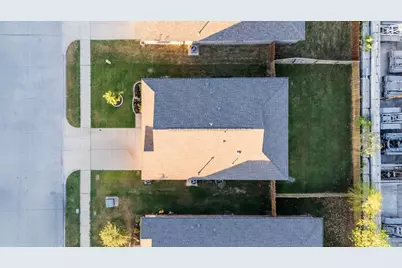
- Roof: Composition
- Stories/Levels: 1
- Living Area: 1,310 Sq. Ft.
- Year Built: 2022
Lot Features
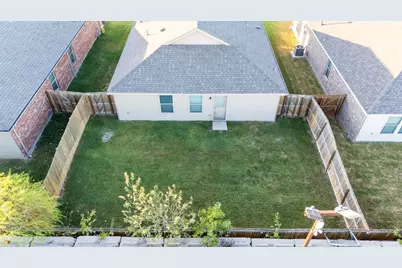
- Lot Size (Acres): 0.115
- Lot Size (Sq. Ft.): 5,009.4
- Frontage: All Weather Road
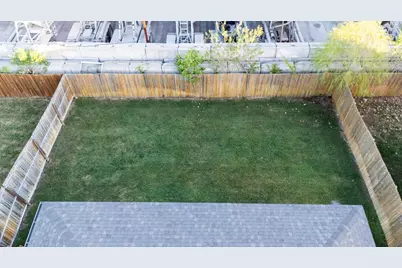
- Lot Features: Back Yard, Interior Lot, Lawn
- Fencing (Description): Wood
Financial Considerations
- For Sale/Rent/Lease: For Sale
- Association Fee: $200
- Assoc Fee Freq.: Annually
- Tax Amount: $5,625
- Terms: Cash, Conventional, FHA
Disclosures and Reports
- Documents Avail.: Aerial
- Legal Description: SKYLINE ESTATES PH 1 & 2 BLK L LT 19
- Property ID: 300225100L0190000
- Block: L
- Lot Number: 19
Listed by Coldwell Banker Apex, REALTORS, Cris Rodriguez