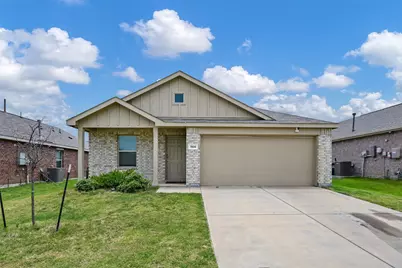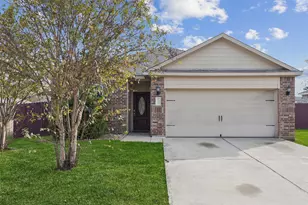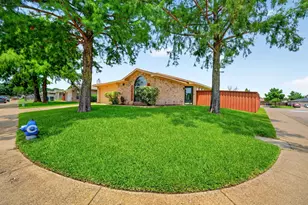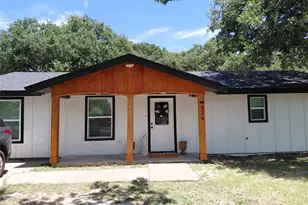
This is a carousel with tiles that activate property listing cards. Use the previous and next buttons to navigate.
1/15
$265,000
This is a carousel with tiles that activate property listing cards. Use the previous and next buttons to navigate.
1/15
Property Description
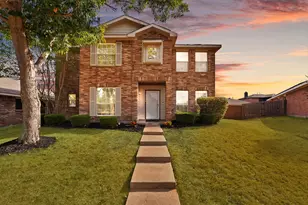
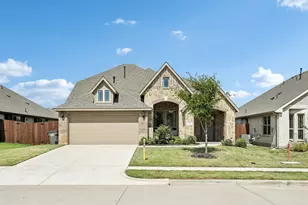
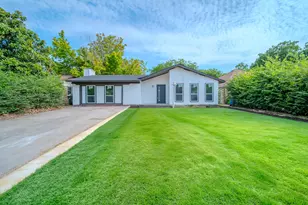
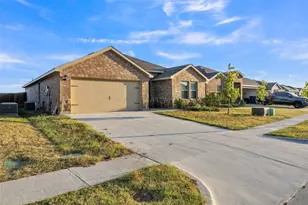
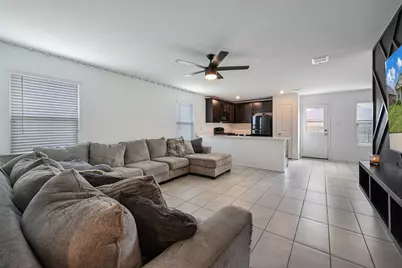
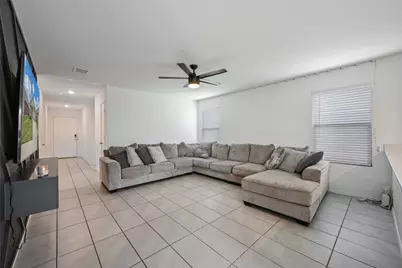
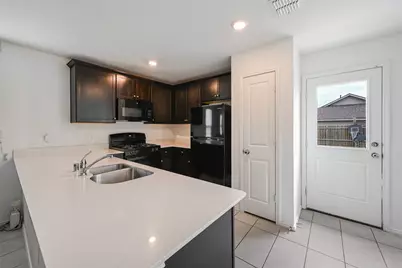
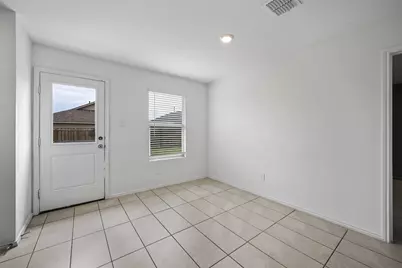
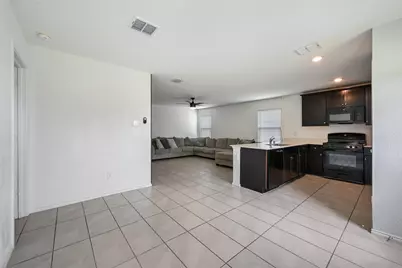
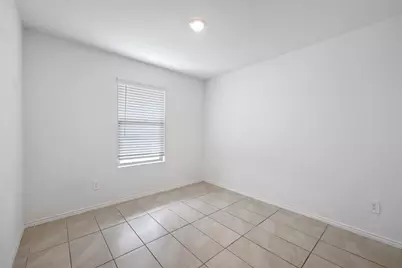
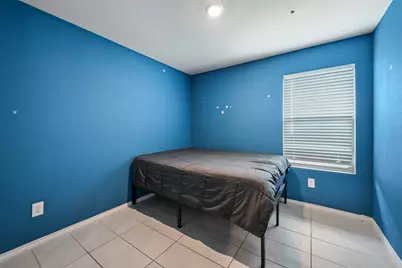
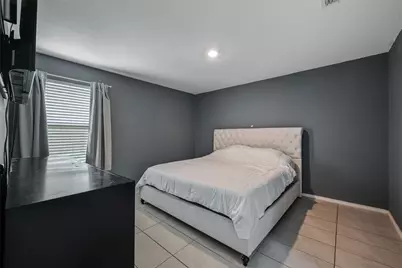
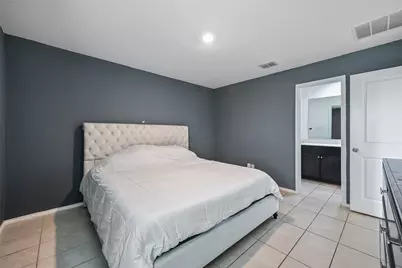
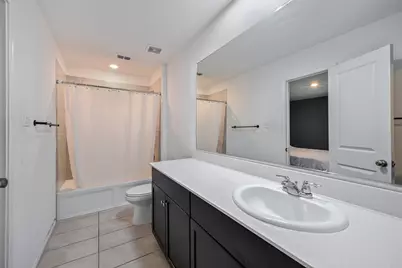
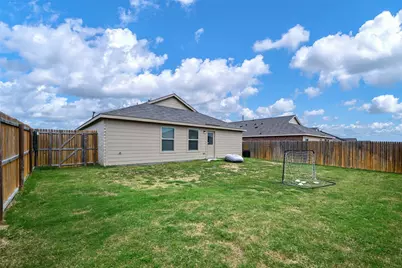
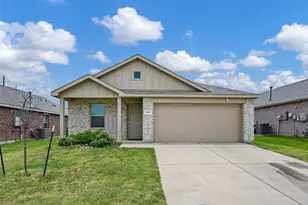
Welcome to 1104 Crestview Drive in Hutchins, Texas - a beautifully maintained home offering the perfect blend of affordability, comfort, and convenience, just minutes from Dallas. Situated on a spacious lot, this inviting home features a functional floor plan designed for comfortable everyday living. Whether you're a first-time buyer, looking to downsize, or seeking an investment opportunity, you'll appreciate the well-appointed living areas, comfortable bedrooms, and practical, move-in-ready layout. Enjoy the charm of small-town living while staying close to major highways, shopping, dining, schools, and employment centers throughout the Dallas-Fort Worth Metroplex. The generous backyard offers plenty of space for entertaining, pets, gardening, or creating your own private retreat. With homeownership opportunities becoming increasingly competitive across DFW, a home offering this combination of value and location won't last long. If you're ready to build equity instead of paying rent, 1104 Crestview Drive deserves a spot at the top of your list. Schedule your private showing today and discover why Hutchins is becoming an increasingly desirable place to call home.
Full Property Details
Full Property Details for 1104 Crestview Dr
General
- Price: $265,000
- HOA FEE: $17/month
- HOA FEE FREQ.: Annually
- Taxes: $5,625
- Status: Active
- Type: Single Family
- Source: NTREIS
- MLS ID: 21346897
- Updated: 8/1/2026
- Added to Site: 11 day(s) ago
Interior
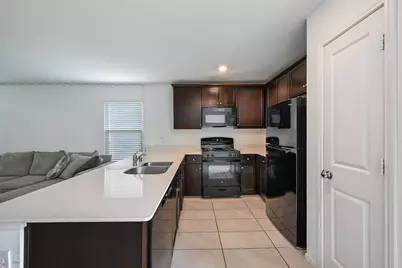
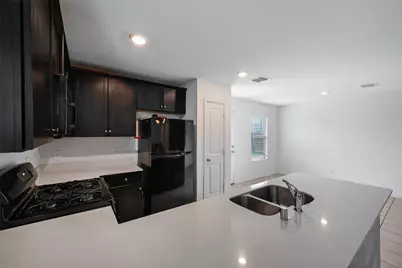
- Interior Features: Granite Counters, Kitchen Island, Pantry, Walk-In Closet(s)
- Appliances: Dishwasher, Disposal, Gas Range, Vented Exhaust Fan
- Flooring: Ceramic Tile
Rooms
Bathrooms
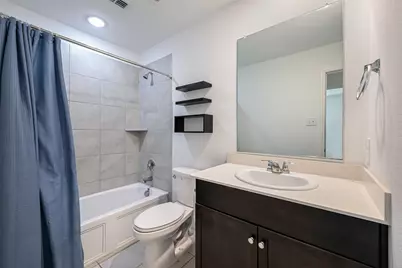
- Total Bathrooms: 2
- Full Bathrooms: 2
Bedrooms
- Total Bedrooms: 3
Other Rooms
- Laundry: Electric Dryer Hookup, Laundry in Utility Room
Parking
- Garage: Yes
- Attached garage: Yes
- Garage Spaces: 2
- Covered Spaces: 2
- Parking Features: Driveway
Location
- County: Dallas
- Subdivision: Skyline Estates
- Driving Directions: Please GPS
School Information
- Elem School District: Dallas ISD
- Midd School District: Dallas ISD
- High School District: Dallas ISD
- Elementary School: Wilmerhutc
- Middle School: Kennedy
- High School: Wilmerhutc
Community
- Association: Yes
- Assoc. Name: Skyline estates
- Assoc. Fees Include: Association Management, Maintenance Grounds
Heating & Cooling
- Central air: Yes
- Air Conditioning: Yes
- Cooling Type: Central Air
- Heating Type: Central
Utilities
- Sewer: Public Sewer
- Water: Public
- Utility Description: Sewer Available, Water Available
Structural Information
- Property Detached: Yes
- Architectural Style: Traditional, Detached
- Structure Type: House
- Detached/Attached: Detached
- Construction: Brick
- Roof: Composition
- Stories/Levels: 1
- Living Area: 1,310 Sq. Ft.
- Year Built: 2022
Lot Features
- Lot Size (Acres): 0.12
- Lot Size (Sq. Ft.): 5,227.2
- Fencing (Description): Wood
Financial Considerations
- For Sale/Rent/Lease: For Sale
- Association Fee: $200
- Assoc Fee Freq.: Annually
- Tax Amount: $5,625
- Terms: Cash, Conventional, FHA, VA Loan
Disclosures and Reports
- Legal Description: SKYLINE ESTATES PH 1 & 2 BLK O LT 35
- Property ID: 300225100O0350000
- Block: O
- Lot Number: 35
Listed by ERA Empower Realty LLC, John Baxter
Get Pre-Approved Today
Schools
Schools serving 1104 Crestview Dr
School District:Dallas Independent School District
| Name | Grades | Distance |
|---|---|---|
Wilmer-Hutchins Elementary School 7475 J J Lemmon Road, Dallas, TX 75241 | K-5 | 2.2 mi |
Kennedy-Curry Middle School 6605 Sebring Drive, Dallas, TX 75241 | 6-8 | 4 mi |
Wilmer-Hutchins High School 5520 Langdon Road, Dallas, TX 75241 | 9-12 | 2.4 mi |
Disclaimer:
School attendance boundaries provided by ATTOM Data Solutions and are for reference only. Contact the school directly to verify enrollment eligibility.
Price & Sales History for 1104 Crestview Dr
Date
Details
Price
Change
Source
7/31/2026
Listed
$265,000
—
MLS
Disclaimer: Historical sales information is derived from public records provided by the county offices. Information is not guaranteed and should be independently verified.

Tax History
Tax History for 1104 Crestview Dr
Year
Property Taxes
Change
Tax Assessment
Change
2025
$5,625
—
$257,450
—
2024
$5,636
10%
$257,450
10%
2023
$5,133
657%
$234,480
737%
2022
$678
27%
$28,000
33%
2021
$535
-3%
$21,000
—
2020
$550
—
$21,000
—
Disclaimer: Historical tax information is derived from public records provided by the county offices. Information is not guaranteed and should be independently verified.
Estimate the Cost
Estimate the Cost for 1104 Crestview Dr
1104 Crestview Drive, Hutchins, TX 75141 (MLS# 21346897) is a Single Family property with 3 bedrooms and 2 full bathrooms. 1104 Crestview Drive is currently listed for $265,000 and was received on July 31, 2026. Want to learn more about 1104 Crestview Drive? Do you have questions about finding other Single Family real estate for sale in Hutchins? You can browse all Hutchins real estate or contact a Coldwell Banker agent to request more information.