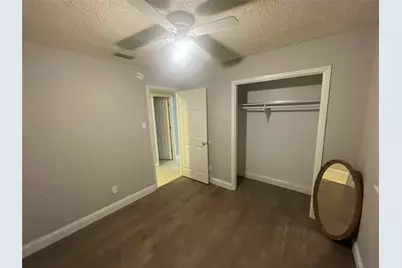
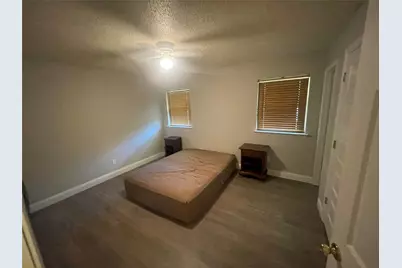
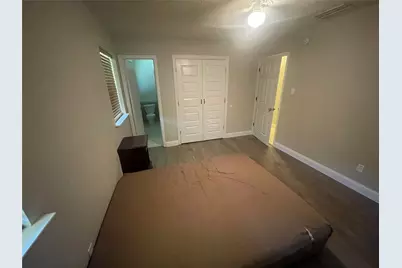
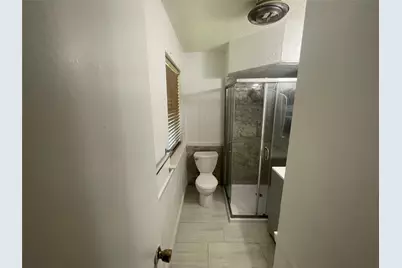
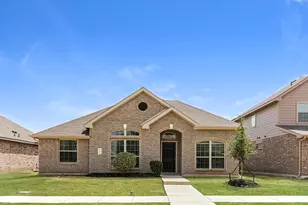
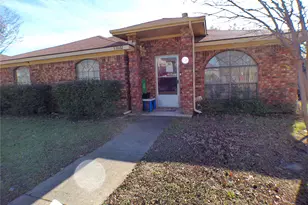
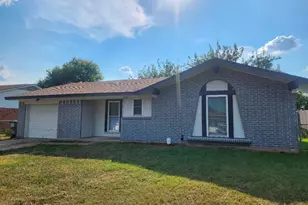
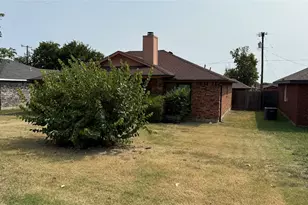
This is a carousel with tiles that activate property listing cards. Use the previous and next buttons to navigate.
1/20
$1,850
This is a carousel with tiles that activate property listing cards. Use the previous and next buttons to navigate.
1/20
Property Description
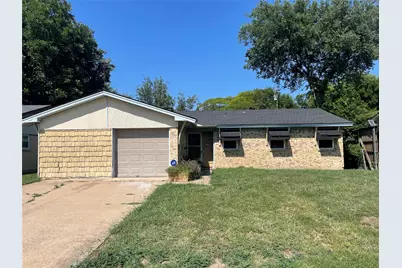
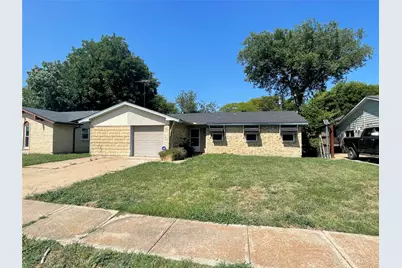
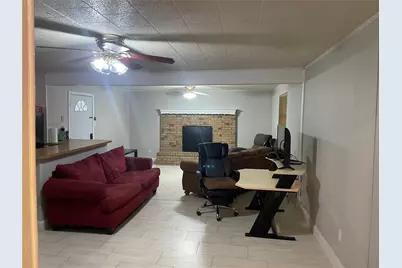
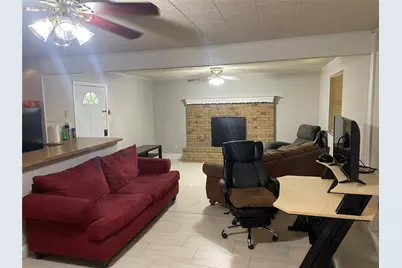
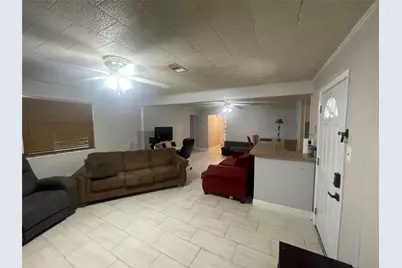
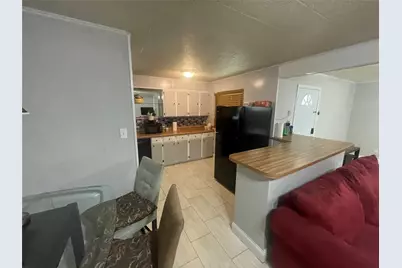
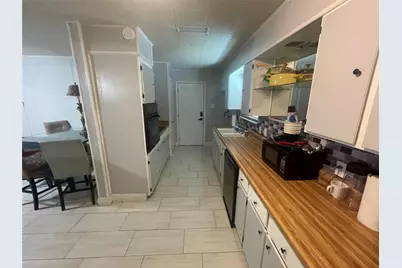
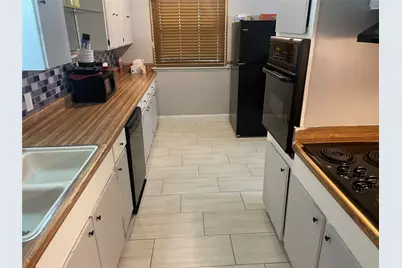
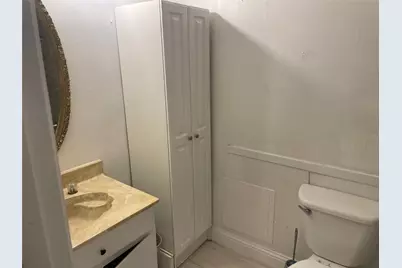
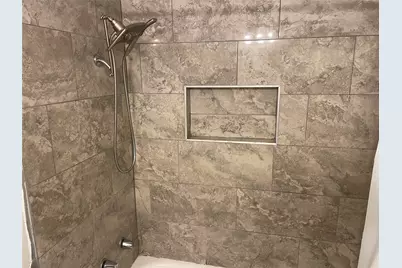
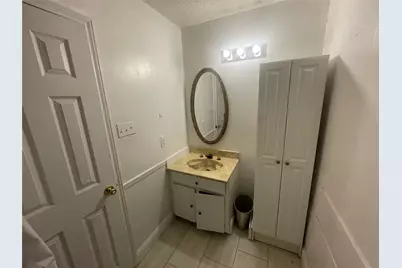
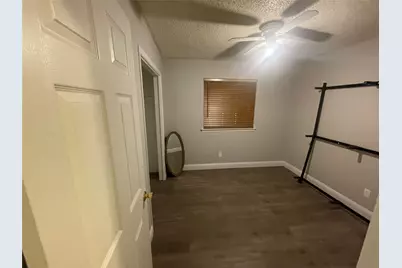
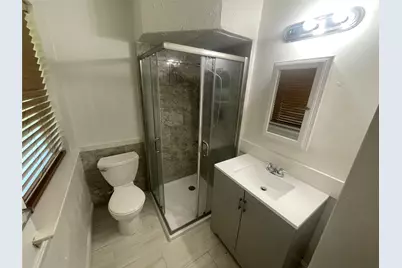
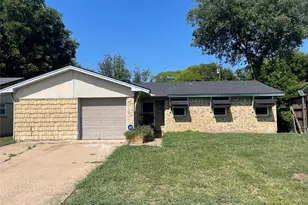
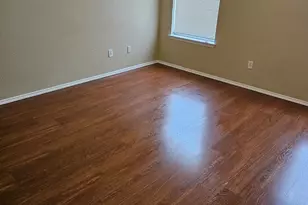
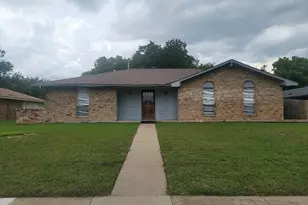
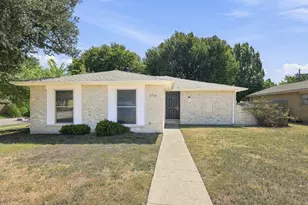
Super Nice Traditional Home. Easy Access To Downtown Dallas From I-45. Large Living Room and Breakfast Nook Facing Kitchen and Back Yard. Tile Floors Throughout. Nice Updates. 1 Car Garage. Very Spacious Garage For Storage Or Work Space. Fenced Yard. One Year Lease. Must See!!
Full Property Details
Full Property Details for 114 Crestridge Dr
General
- Rent: $1,850
- Status: Active
- Type: Single Family
- Source: NTREIS
- MLS ID: 21353867
- Updated: 9/9/2026
- Added to Site: 45 day(s) ago
Rental Information
- Date Available: 9/15/2026
Interior
- Fireplace: Yes
- Number of Fireplaces: 1
- Fireplace(s): Decorative
- Appliances: Dishwasher, Electric Range, Disposal, Refrigerator
Rooms
Bathrooms
- Total Bathrooms: 2
- Full Bathrooms: 2
Bedrooms
- Total Bedrooms: 3
Parking
- Garage: Yes
- Attached garage: Yes
- Garage Spaces: 1
- Parking Features: Door-Single
Location
- County: Dallas
- Subdivision: Valley View 1st Sec
- Driving Directions: I 45 EXIT DOWDY FERRY. E. TO MEADOW BROOK DR. TO CRESTRIDGE
School Information
- Elem School District: Dallas ISD
- Midd School District: Dallas ISD
- High School District: Dallas ISD
- Elementary School: Wilmerhutc
- Middle School: Kennedy
- High School: Wilmerhutc
Utilities
- Sewer: Public Sewer
- Water: Public
- Utility Description: Sewer Available, Water Available
Structural Information
- Property Detached: Yes
- Architectural Style: Detached
- Structure Type: House
- Detached/Attached: Detached
- Stories/Levels: 1
- Living Area: 1,484 Sq. Ft.
- Year Built: 1968
Lot Features
- Lot Size (Acres): 0.166
- Lot Size (Sq. Ft.): 7,230.96
Financial Considerations
- For Sale/Rent/Lease: For Lease
- Security Deposit: $1,500
- Pet Deposit: $500
- Tenant Pays: All Utilities, Electricity, Gas, Grounds Care, Insurance, Pest Control, Security, Sewer
Disclosures and Reports
- Legal Description: VALLEY VIEW 1ST SEC BLK B LT 3
- Property ID: 30023500020030000
- Block: B
- Lot Number: 3
Listed by Cousin James Management LLC, Matthew Hartmann

Schools
Schools serving 114 Crestridge Dr
School District:Dallas Independent School District
| Name | Grades | Distance |
|---|---|---|
Wilmer-Hutchins Elementary School 7475 J J Lemmon Road, Dallas, TX 75241 | K-5 | 1.4 mi |
Kennedy-Curry Middle School 6605 Sebring Drive, Dallas, TX 75241 | 6-8 | 3.2 mi |
Wilmer-Hutchins High School 5520 Langdon Road, Dallas, TX 75241 | 9-12 | 1.6 mi |
Disclaimer:
School attendance boundaries provided by ATTOM Data Solutions and are for reference only. Contact the school directly to verify enrollment eligibility.
Price History for 114 Crestridge Dr
Date
Details
Price
Change
Source
9/09/2026
Price Reduced
$1,850
-2.37%
MLS
8/07/2026
Listed
$1,895
—
MLS
Disclaimer: Historical sales information is derived from public records provided by the county offices. Information is not guaranteed and should be independently verified.
114 Crestridge Drive, Hutchins, TX 75141 (MLS# 21353867) is a Single Family property with 3 bedrooms and 2 full bathrooms. 114 Crestridge Drive is currently listed for rent at $1,850 and was received on August 07, 2026. Want to learn more about 114 Crestridge Drive? Do you have questions about finding other real estate for sale or rent in Hutchins? You can browse all Hutchins rentals or contact a Coldwell Banker agent to request more information.