This is a carousel with tiles that activate property listing cards. Use the previous and next buttons to navigate.
1/28
$315,000 Just Listed
This is a carousel with tiles that activate property listing cards. Use the previous and next buttons to navigate.
1/28
Property Description
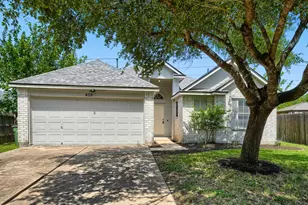
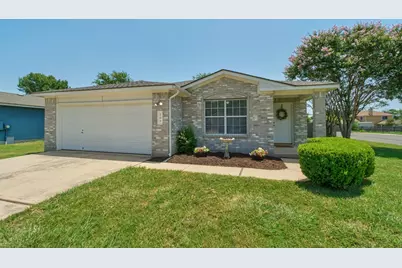
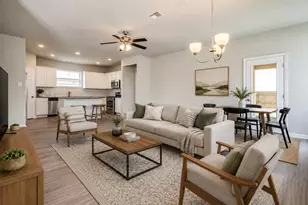
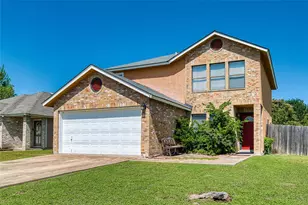
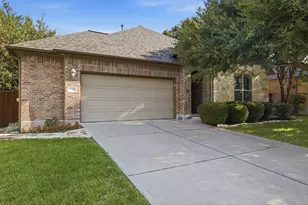
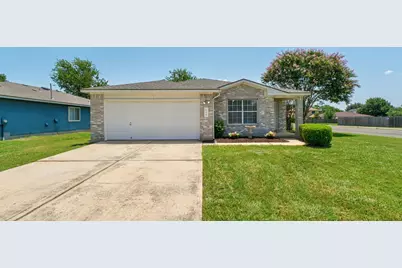
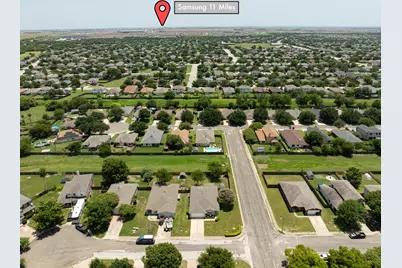
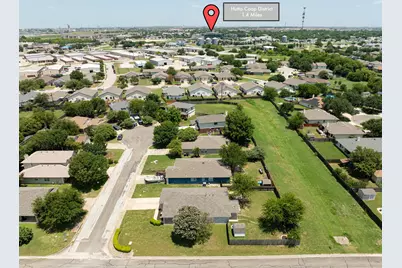
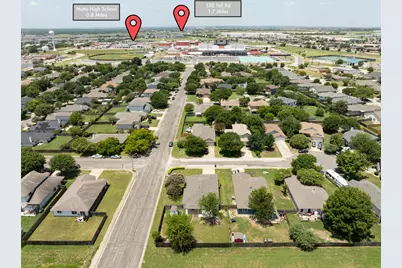
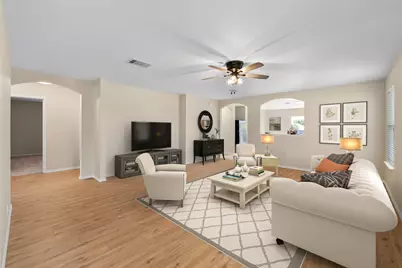
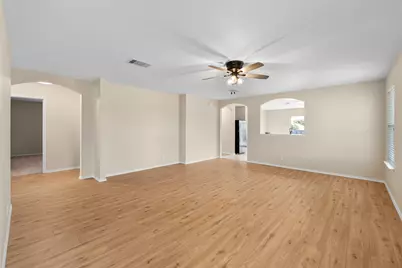
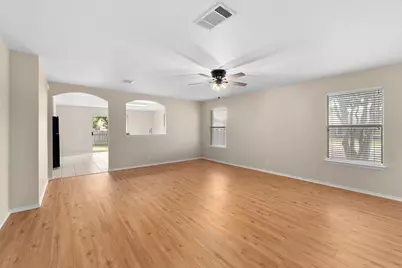
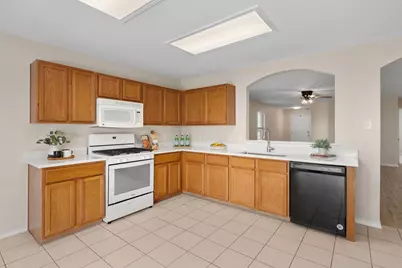
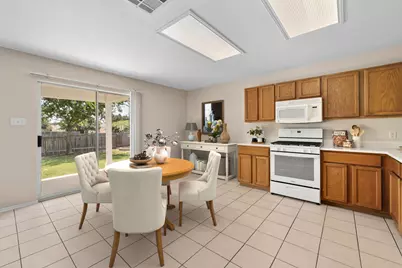
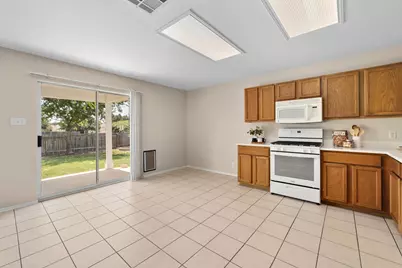
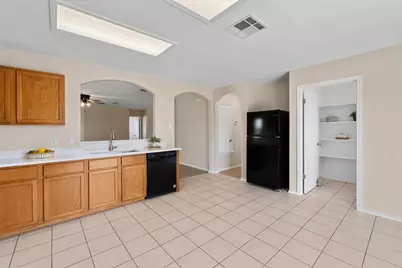
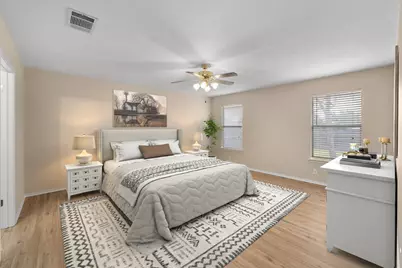
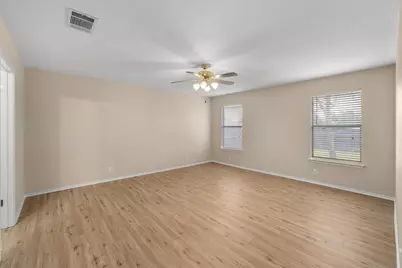
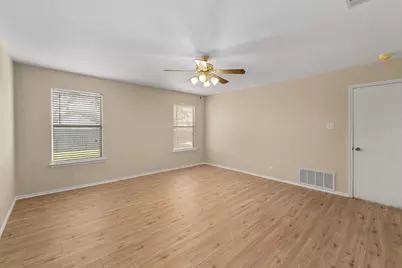
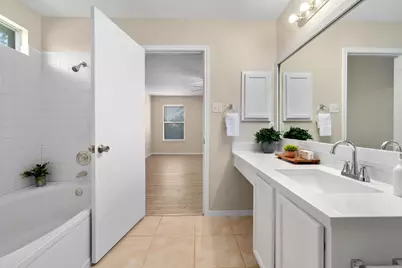
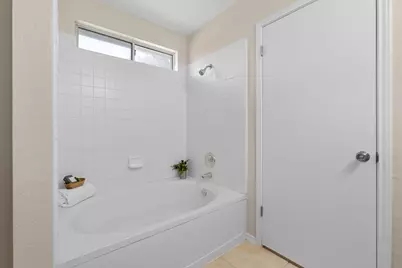
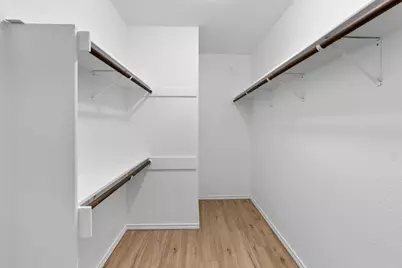
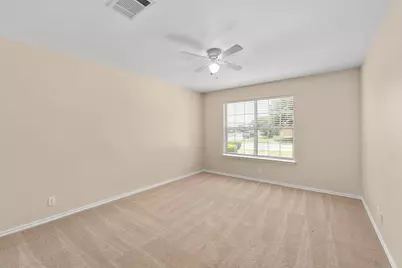
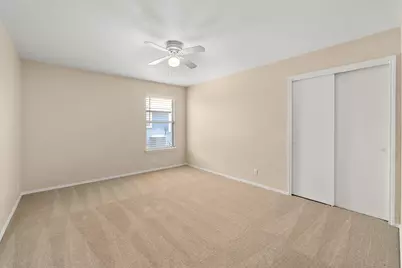
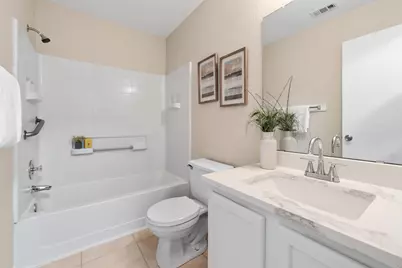
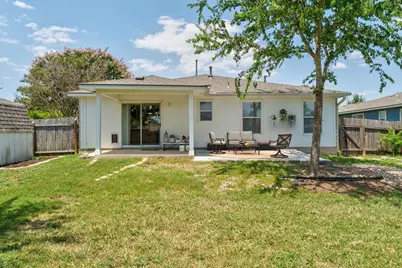
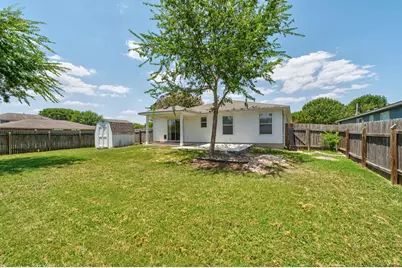
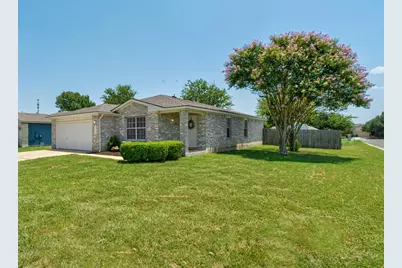
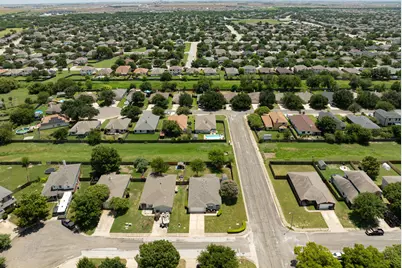
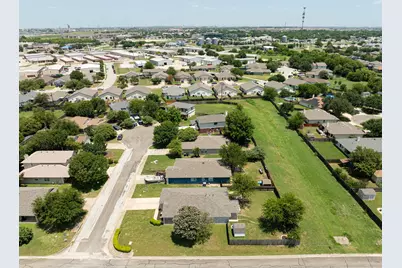
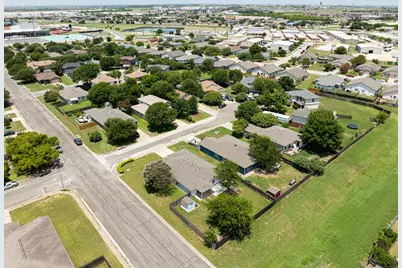
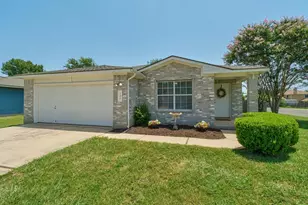
Welcome to this beautifully updated 3-BR, 2-BA 1-story home situated on a spacious corner cul-de-sac lot-with no HOA! Recent improvements provide peace of mind and modern style, including a new AC (2026), roof (2025), gas range (2024), luxury vinyl plank flooring (June 2026), quartz countertops in the kitchen and both bathrooms (June 2026), and fresh interior paint (June 2026). Inside, you'll find a generous living area, spacious bedrooms, and a functional layout that's comfortable for everyday living & entertaining. Step outside to enjoy the covered patio, additional open patio, and storage shed, all overlooking a large backyard with plenty of room to relax, play, or garden. Located just a few blocks from Hutto Community Park, you'll have easy access to recreation, playgrounds, and community events. Restaurants, shopping, and major highways are all nearby, offering convenience while maintaining Hutto's welcoming small-town feel. Plus, Samsung's expanding Taylor campus is just a short drive away. With extensive recent updates, a large corner lot, and the freedom of no HOA, this move-in-ready home is ready for its next owner.
Full Property Details
Full Property Details for 100 Bennett Cove
General
- Price: $315,000
- Taxes: $6,633 (2026)
- Status: Active
- Type: Single Family
- Source: Austin_MLS
- MLS ID: 3950365
- Updated: 7/26/2026
- Added to Site: 3 day(s) ago
Interior
- Interior Features: Breakfast Bar, Ceiling Fan(s), High Ceilings, In-Law Floorplan, No Interior Steps, Open Floorplan, Pantry, Quartz Counters, Walk-In Closet(s)
- Appliances: Dishwasher, Disposal, Gas Range, Microwave, Refrigerator
- Flooring: Carpet, Tile, Vinyl
Rooms
Bathrooms
- Total Bathrooms: 2
- Full Bathrooms: 2
Bedrooms
- Total Bedrooms: 3
- Bedrooms Main: 3
Other Rooms
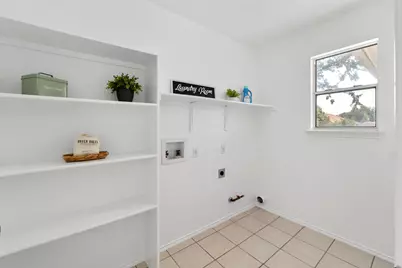
- Laundry: Laundry Room, Washer Hookup, Electric Dryer Hookup, Gas Dryer Hookup
Additional Information
- Shared Amenities: None, Curbs
- Security/Safety: Smoke Detector(s)
Exterior
- Exterior Features: None
- Porch/Patio/Deck: Covered, Front Porch, Patio
Parking
- Garage: Yes
- Garage Spaces: 2
- Covered Spaces: 2
- Total Spaces: 4
- Parking Features: Driveway, Garage, Garage Door Opener
Location
- Area: HU
- County: Williamson
- Subdivision: Country Estates Sec 2
- Driving Directions: East on Hwy. 79, R @ Chris Kelley, L @ Carl Stern, L @ N. Pauley to 100 Bennett Cv on corner
- Direction Faces: West
School Information
- Elem School District: Hutto ISD
- Midd School District: Hutto ISD
- High School District: Hutto ISD
- Elementary School: Nadine Johnson
- Middle School: Farley
- High School: Hutto
Heating & Cooling
- Central air: Yes
- Air Conditioning: Yes
- Cooling Type: Central Air, Ceiling Fan(s)
- Heating Type: Central
Utilities
- Sewer: Public Sewer
- Water: Public
- Utility Description: Electricity Connected, Natural Gas Connected, Sewer Connected, Water Connected
Structural Information
- Detached/Attached: Detached
- Construction: Brick, HardiPlank Type
- Roof: Composition
- Windows: Blinds
- Stories/Levels: 1
- Square Feet: 1,722
- Sq. Ft. Source: Public Records
- Living Area: 1,722 Sq. Ft.
- Year Built: 2000
- Year Built Source: Public Records
- Property Condition: Updated/Remodeled
Additional Structures
- Other Structures: Shed(s)
Lot Features
- Lot Size (Acres): 0.2183
- Lot Size (Sq. Ft.): 9,509.15
- Fence: Yes
- Lot Features: Corner Lot, Cul-De-Sac, Moderate Trees
- Fencing (Description): Privacy, Wood
Financial Considerations
- Assessment Amount: $325,355
- Tax Amount: $6,633.84
- Tax Year: 2026
- Terms: Cash, Conventional, FHA, VA Loan
Disclosures and Reports
- Special Conditions: Standard
- Documents Avail.: None, Survey
- Legal Description: S7350 - COUNTRY ESTATES SEC 2 FINAL PLAT, BLOCK P, LOT 29
- Disclosures/Reports: Municipal Utility District Disclosure, Seller Disclosure
- Property ID: 142035020P0029
- Block: P
- Lot Number: 29
Listed by Realty Capital City
Get Pre-Approved Today
Schools
Schools serving 100 Bennett Cove
School District:Hutto Independent School District
| Name | Grades | Distance |
|---|---|---|
Nadine Johnson Elementary School 480 Carl Stern Drive, Hutto, TX 78634 | PK-5 | 0.4 mi |
Farley Middle School 303 Cr 137, Hutto, TX 78634 | 6-8 | 1.6 mi |
Hutto High School 9th Grade Center 301 Destiny Lane, Hutto, TX 78634 | 9- | 3.1 mi |
Hutto High School 101 Farm to Market 685, Hutto, TX 78634 | 10-12 | 0.5 mi |
Disclaimer:
School attendance boundaries provided by ATTOM Data Solutions and are for reference only. Contact the school directly to verify enrollment eligibility.
Price & Sales History for 100 Bennett Cove
Date
Details
Price
Change
Source
7/24/2026
Listed
$315,000
—
MLS
Disclaimer: Historical sales information is derived from public records provided by the county offices. Information is not guaranteed and should be independently verified.

Tax History
Tax History for 100 Bennett Cove
Year
Property Taxes
Change
Tax Assessment
Change
2025
$6,858
1%
$325,355
4%
2023
$6,780
-20%
$313,563
28%
2022
$8,461
35%
$245,479
—
2021
$6,283
15%
$245,479
21%
2020
$5,485
-2%
$203,617
-3%
2020
$5,609
—
$210,923
3%
2018
$5,598
10%
$204,621
11%
2017
$5,086
6%
$183,778
8%
2016
$4,810
10%
$170,103
11%
2015
$4,371
21%
$153,585
13%
2013
$3,600
—
$135,828
8%
2013
$3,600
—
$125,961
—
Disclaimer: Historical tax information is derived from public records provided by the county offices. Information is not guaranteed and should be independently verified.
Estimate the Cost
Estimate the Cost for 100 Bennett Cove
100 Bennett Cove, Hutto, TX 78634 (MLS# 3950365) is a Single Family property with 3 bedrooms and 2 full bathrooms. 100 Bennett Cove is currently listed for $315,000 and was received on July 24, 2026. Want to learn more about 100 Bennett Cove? Do you have questions about finding other Single Family real estate for sale in Hutto? You can browse all Hutto real estate or contact a Coldwell Banker agent to request more information.