

This is a carousel with tiles that activate property listing cards. Use the previous and next buttons to navigate.
1/27
$2,195 Just Listed
This is a carousel with tiles that activate property listing cards. Use the previous and next buttons to navigate.
1/27
Property Description
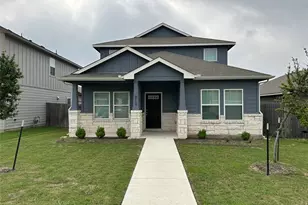
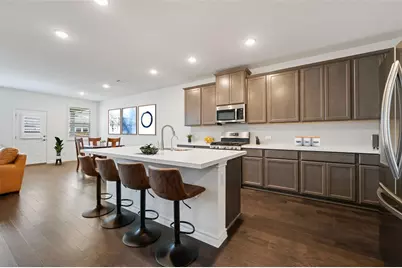
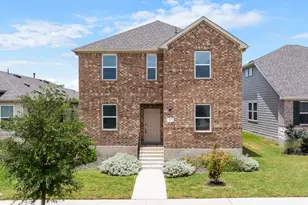
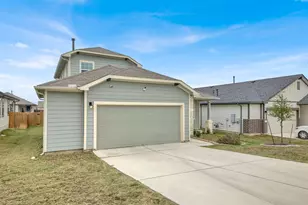
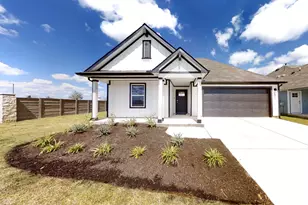
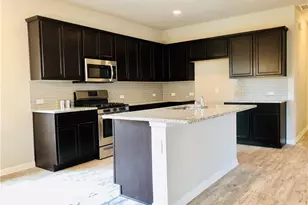
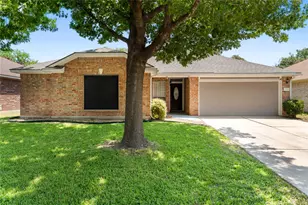
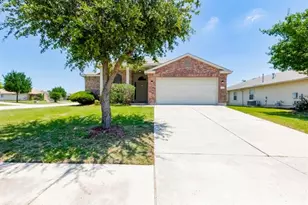
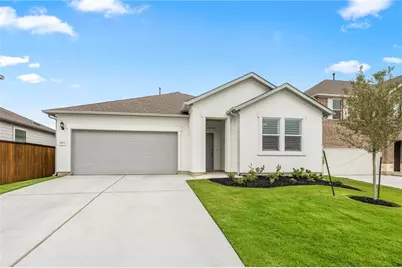
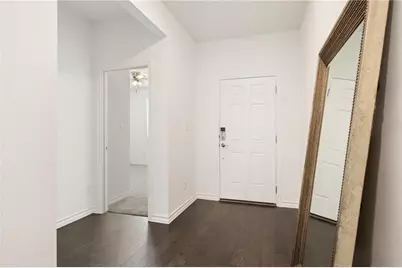
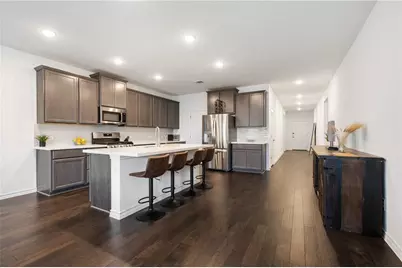
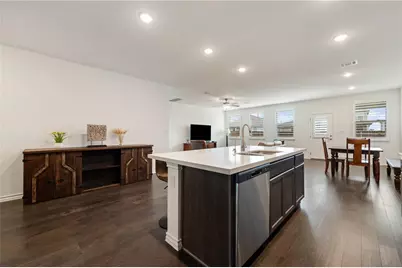
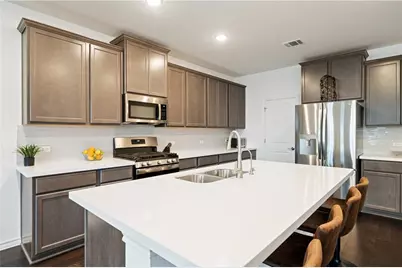
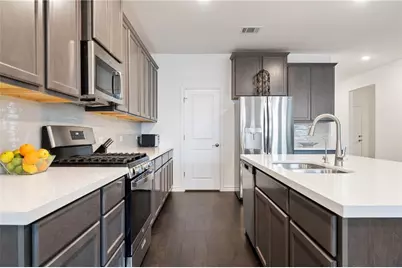
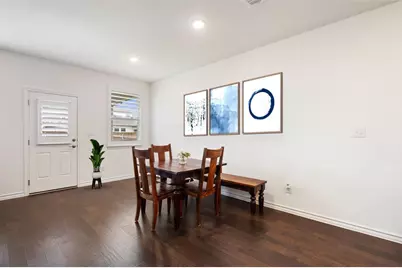
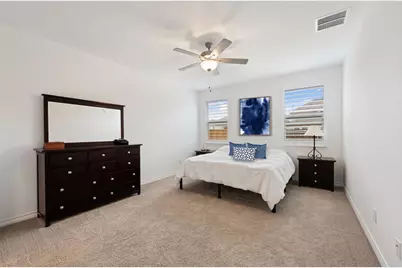
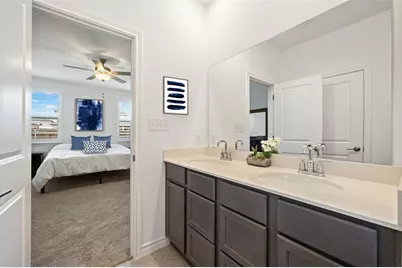
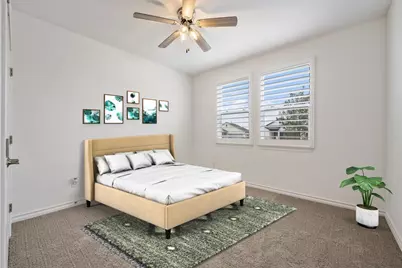
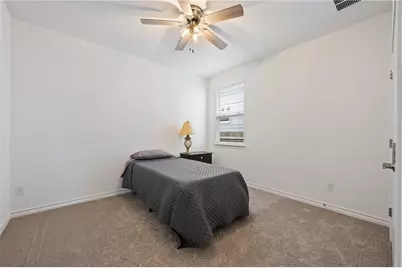
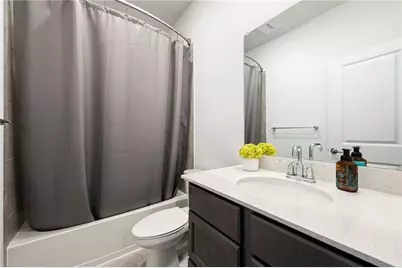
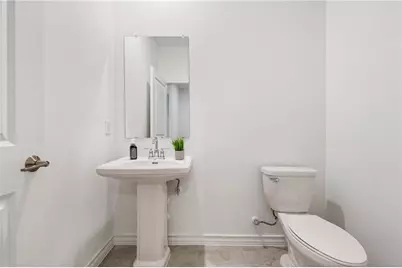
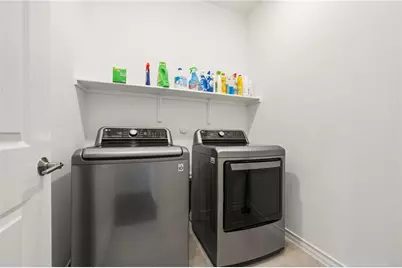
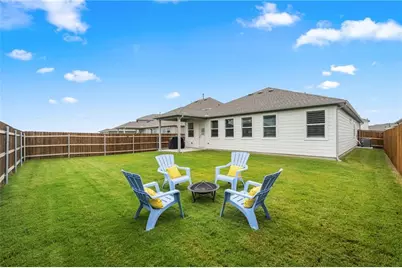
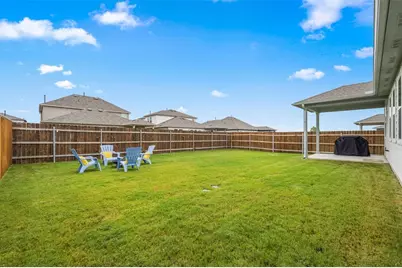
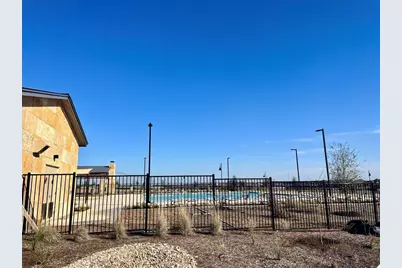
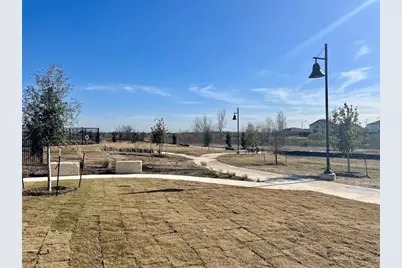
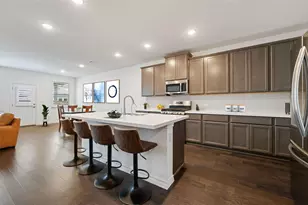
This wonderful single-story home sits on a cul-de-sac lot with an extended driveway and features an open plan, wood floors in the main areas, 4 bedrooms, and 2.5 baths. Recent upgrades include plantation shutters, ceiling fans in all the bedrooms, a water softener, and a garage door opener. The kitchen features a breakfast island, white quartz counters, a beautiful tile backsplash, stainless steel appliances, a large walk-in pantry, and a stainless steel refrigerator that conveys. Washer and Dryer included! Outside enjoy the covered back patio that overlooks the spacious backyard with full sprinklers and gutters. Easy access to the brand new amenity center and Hike/Bike trail. This home is also conveniently located to Hutto's shopping, restaurants, retail, and Hutto Co-Op
Full Property Details
Full Property Details for 1003 Sandra Ann Wy
General
- Rent: $2,195
- Status: Active
- Type: Single Family
- Source: Austin_MLS
- MLS ID: 7053953
- Updated: Today (10/10/2026)
- Added to Site: Today
Rental Information
- Lease/Rent Term: 12 Months
Interior
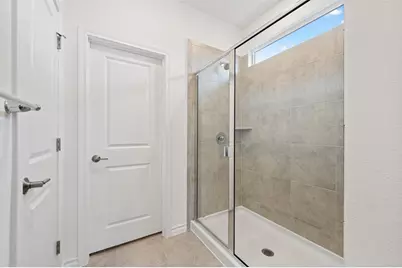
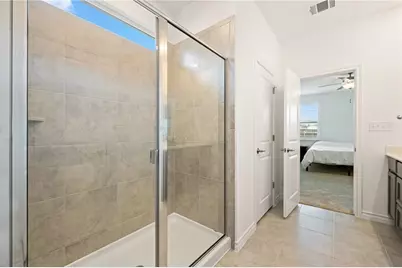
- Interior Features: Ceiling Fan(s), Eat-in Kitchen, Kitchen Island, Main Level Primary, Multiple En Suite Bathrooms, Open Floorplan, Walk-In Closet(s), High Speed Internet
- Appliances: Electric Oven, Gas Range, Stainless Steel Appliance(s), Vented Exhaust Fan
- Flooring: Carpet, Tile, Wood
Rooms
Bathrooms
- Total Bathrooms: 3
- Full Bathrooms: 2
- Half Bathrooms: 1
Bedrooms
- Total Bedrooms: 4
- Bedrooms Main: 4
Other Rooms
- Laundry: Inside, Electric Dryer Hookup
Additional Information
- Shared Amenities: Clubhouse, Community Mailbox, Internet Access, Playground, Pool, Trails/Paths
- Shared Pool: Yes
- Pool: Yes
- Pool Description: None, Community
- Security/Safety: Carbon Monoxide Detector(s), Smoke Detector(s)
Exterior
- Exterior Features: Rain Gutters
- Porch/Patio/Deck: Covered, Front Porch
Parking
- Garage: Yes
- Garage Spaces: 2
- Covered Spaces: 2
- Total Spaces: 2
- Parking Features: Garage
Location
- Area: HU
- County: Williamson
- Subdivision: Emory Crossing 50's
- Driving Directions: From US-79 turn onto Ed Schmidt Blvd and head north approximately 2 miles. Turn right onto Emory Crossing Blvd, the turn right onto Stinchcomb Road. Sales Office will be at your immediate left.
- Direction Faces: South
School Information
- Elem School District: Hutto ISD
- Midd School District: Hutto ISD
- High School District: Hutto ISD
- Elementary School: Cottonwood Creek
- Middle School: Hutto
- High School: Hutto
Community
- Association: Yes
Heating & Cooling
- Central air: Yes
- Air Conditioning: Yes
- Cooling Type: Central Air, Ceiling Fan(s), Electric
- Heating Type: Natural Gas
Utilities
- Sewer: Public Sewer
- Water: Public
- Cable Available: Yes
- Utility Description: Cable Available, Natural Gas Available, High Speed Internet Available, Sewer Available, Underground Utilities
Structural Information
- Detached/Attached: Detached
- Builder: Taylor Morrison
- Construction: HardiPlank Type, Stucco
- Roof: Composition
- Windows: Double Pane Windows, Insulated Windows, Screens, Vinyl
- Stories/Levels: 1
- Square Feet: 2,260
- Sq. Ft. Source: Builder
- Living Area: 2,260 Sq. Ft.
- Year Built: 2021
- Property Condition: Under Construction
Additional Structures
- Other Structures: None
Lot Features
- Property View: Park/Greenbelt
- Lot Size (Acres): 0.17
- Lot Size (Sq. Ft.): 7,405.2
- Lot Dimensions: 53 x 135
- Fence: Yes
- Lot Features: Cul-De-Sac, Sprinklers Automatic
- Fencing (Description): Fenced, Privacy, Wood
Green Features
- Energy Efficient: HVAC, Thermostat, Windows
Financial Considerations
- For Sale/Rent/Lease: Lease
- Security Deposit: $2,295
- Pet Deposit: $500
- Owner Pays: Association Fees
- Tenant Pays: All Utilities
Disclosures and Reports
- Legal Description: S12442 - EMORY CROSSING PH 1, BLOCK PP, LOT 16
- Disclosures/Reports: None, Renters Insurance Required
- Property ID: 14114801PP0016
- Block: PP
- Lot Number: 16
Listed by Team West Real Estate LLC
Schools
Schools serving 1003 Sandra Ann Wy
School District:Hutto Independent School District
| Name | Grades | Distance |
|---|---|---|
Cottonwood Creek Elementary School 3160 Limmer Loop, Hutto, TX 78634 | PK-5 | 1 mi |
Hutto High School 9th Grade Center 301 Destiny Lane, Hutto, TX 78634 | 9- | 1.1 mi |
Hutto Middle School 1005 Exchange Boulevard, Hutto, TX 78634 | 6-8 | 1.2 mi |
Hutto High School 101 Farm to Market 685, Hutto, TX 78634 | 10-12 | 2.3 mi |
Disclaimer:
School attendance boundaries provided by ATTOM Data Solutions and are for reference only. Contact the school directly to verify enrollment eligibility.
Price History for 1003 Sandra Ann Wy
Date
Details
Price
Change
Source
10/10/2026
Listed
$2,195
—
MLS
Disclaimer: Historical sales information is derived from public records provided by the county offices. Information is not guaranteed and should be independently verified.

1003 Sandra Ann Way, Hutto, TX 78634 (MLS# 7053953) is a Single Family property with 4 bedrooms, 2 full bathrooms and 1 partial bathroom. 1003 Sandra Ann Way is currently listed for rent at $2,195 and was received on October 10, 2026. Want to learn more about 1003 Sandra Ann Way? Do you have questions about finding other real estate for sale or rent in Hutto? You can browse all Hutto rentals or contact a Coldwell Banker agent to request more information.