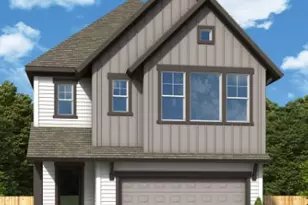


This is a carousel with tiles that activate property listing cards. Use the previous and next buttons to navigate.
1/37
$465,000 -$5,000 (-1.06%) Price Reduced
This is a carousel with tiles that activate property listing cards. Use the previous and next buttons to navigate.
1/37
Property Description
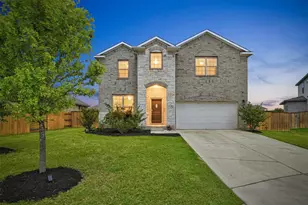
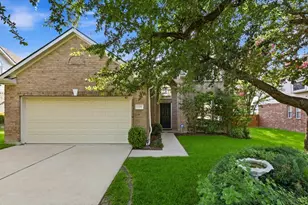
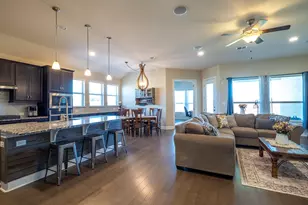
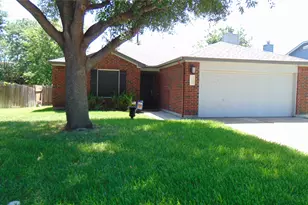
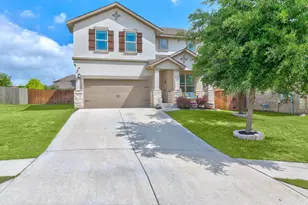
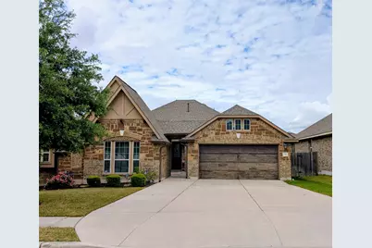
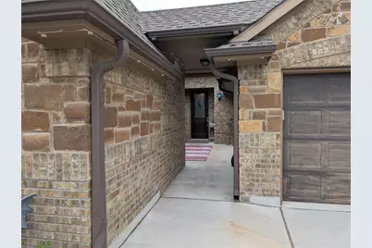
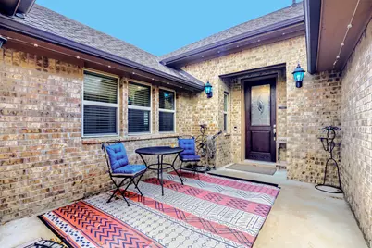
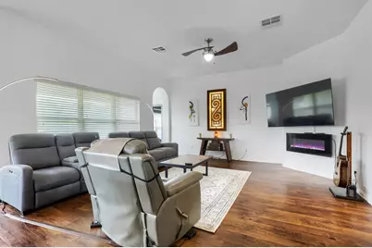
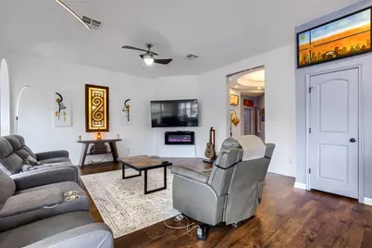
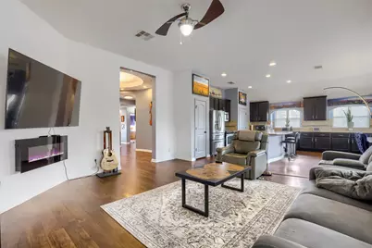
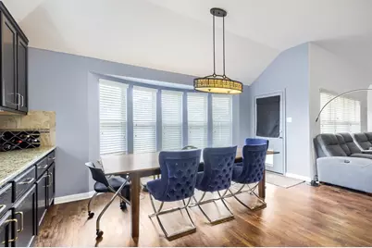
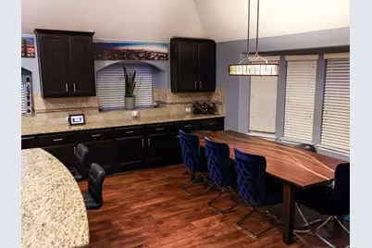
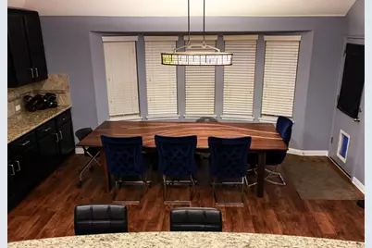
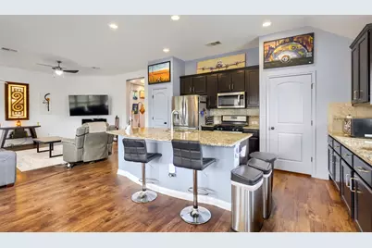
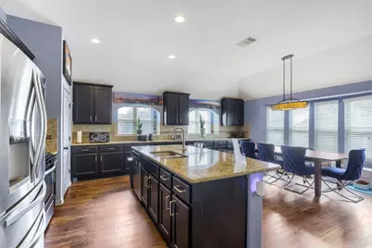
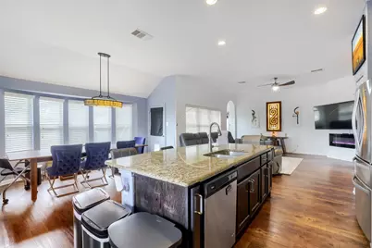
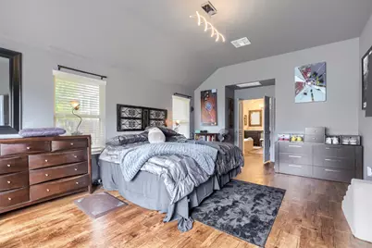
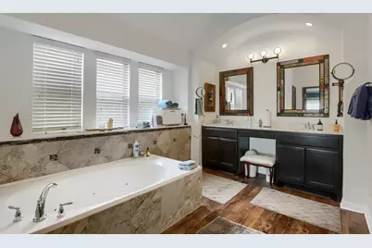
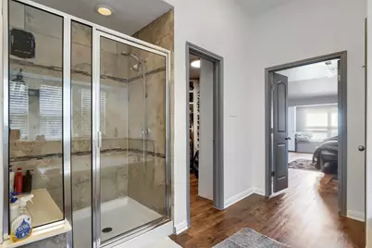
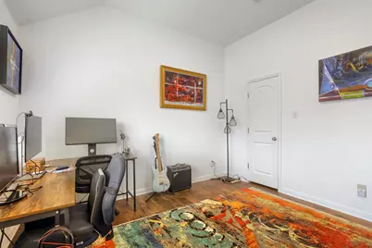
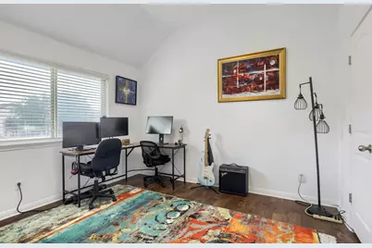
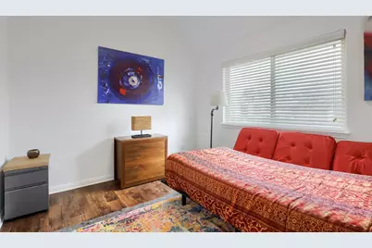
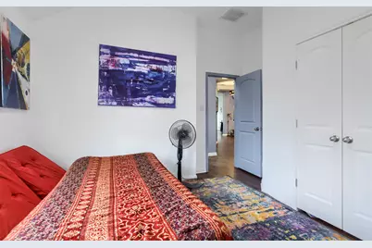
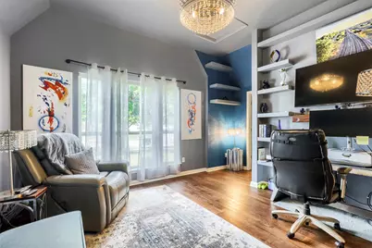
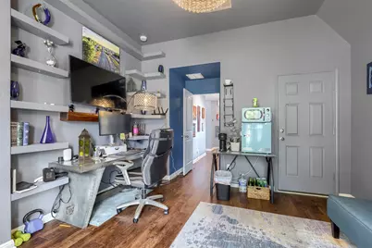
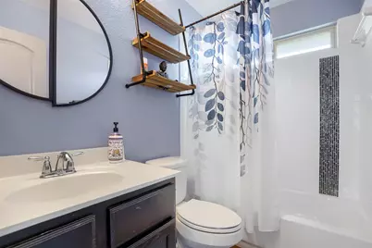
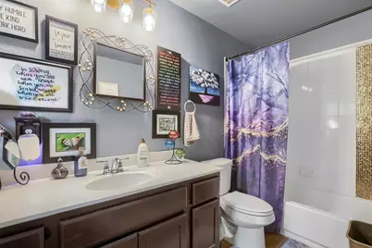
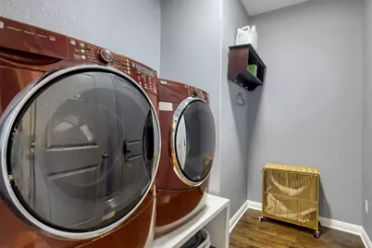
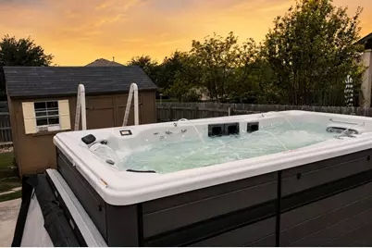
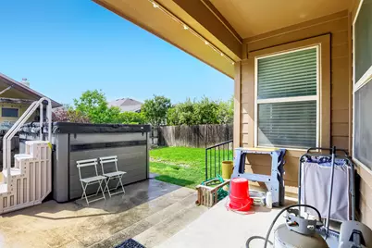
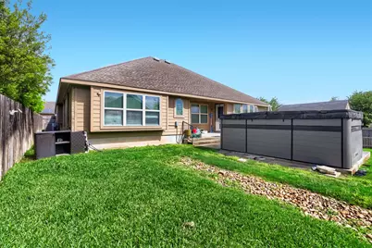
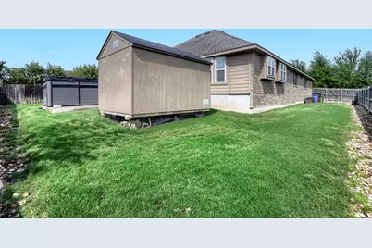
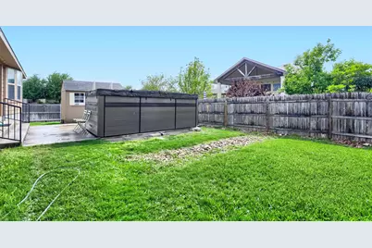
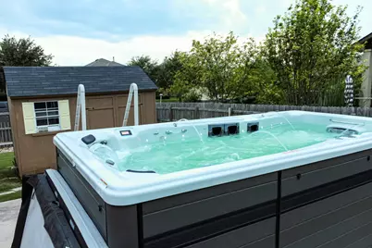
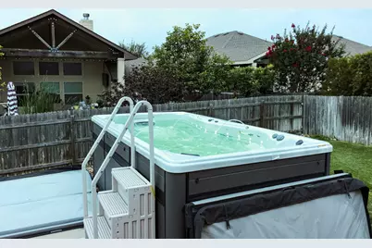
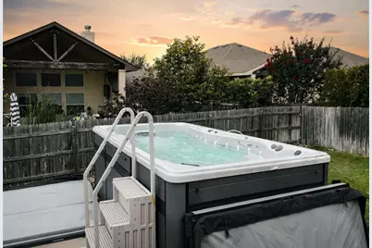
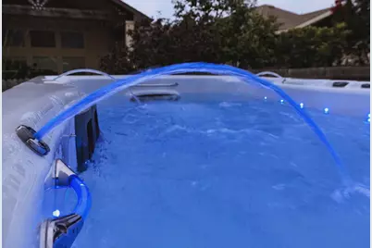
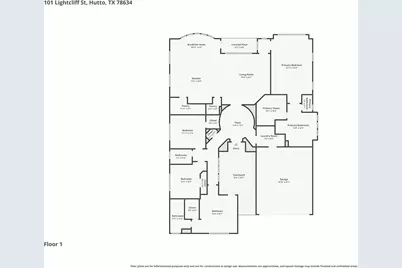
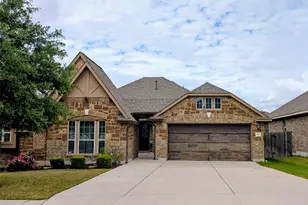
CORNER LOT PRIVATE CASITA COURTYARD ENTRY 16' MICHAEL PHELPS SWIM SPA CONVEYS POSSIBLE ASSUMABLE VA LOAN AT 3.38% Located in the highly sought-after Star Ranch Golf Club community featuring golf, community pool, and wide streets, this beautifully designed single-story home offers a rare combination of flexibility, functionality, and upgraded features on an expansive corner lot. This unique 4-bedroom, 3-bath floor plan includes a private-entry casita/in-law suite with its own dedicated entrance, separate wing, and walk-in closet, ideal for guests, multigenerational living, home office space, fitness room, or flexible bonus use. The oversized corner lot features an extra-wide driveway, 2-car garage, private courtyard sitting area, and spacious backyard designed for relaxing or entertaining. Inside, the home offers tall ceilings, abundant natural light. The open-concept layout creates comfortable flow between the living, dining, and kitchen spaces while still offering privacy and versatility throughout the home. The kitchen was designed with both storage and functionality in mind and features soft-close cabinetry, over 20 cabinets and drawers, a double pantry including a butler's pantry, generous prep space, and seamless connection to the main living areas. The primary suite and casita both include walk-in closets, and the home also features convenient laundry pass-through access to help simplify everyday living. Additional features include a Ring security system, storage shed, and a 16-foot Michael Phelps swim spa that conveys with the property. For qualified buyers, the possible assumable VA loan with an approximate 3.38% interest rate may provide a significant financing advantage in today's market. Conveniently located near shopping, dining, major employers like TESLA and SAMSUNG, and commuter access to Austin, Round Rock, and Georgetown. Minutes to ABIA!
Full Property Details
Full Property Details for 101 Lightcliff St
General
- Price: $465,000
- HOA FEE: $38/month
- Taxes: $12,829 (2025)
- Status: Active
- Type: Single Family
- Source: Austin_MLS
- MLS ID: 6830604
- Updated: 5/27/2026
- Added to Site: 46 day(s) ago
Interior
- Interior Features: Breakfast Bar, Ceiling Fan(s), Double Vanity, Entrance Foyer, Granite Counters, Main Level Primary, Open Floorplan, Pantry, Recessed Lighting
- Appliances: See Remarks
- Flooring: Laminate, Wood
Rooms
Bathrooms
- Total Bathrooms: 3
- Full Bathrooms: 3
Bedrooms
- Total Bedrooms: 4
- Bedrooms Main: 4
Other Rooms
- Laundry: Inside, Main Level, Gas Dryer Hookup
Additional Information
- Shared Amenities: Common Grounds/Area, Curbs, Golf, Playground, Pool, Street Lights
- Shared Pool: Yes
- Pool: Yes
- Private Pool: Yes
- Pool Description: Above Ground, Heated, Pool/Spa Combo, Community
- Security/Safety: Smoke Detector(s)
Exterior
- Exterior Features: Covered Courtyard, Private Yard
- Porch/Patio/Deck: Rear Porch, Covered, Front Porch
Parking
- Garage: Yes
- Garage Spaces: 2
- Covered Spaces: 2
- Total Spaces: 4
- Parking Features: Garage Faces Front, Garage, Garage Door Opener, Oversized
Location
- Area: HU
- County: Williamson
- Subdivision: Star Ranch Sec 7 Ph 2
- Driving Directions: From Austin, take TX-130 N toward Hutto. Exit Gattis School Rd and head east. Continue on Gattis School Rd, then turn left onto Winterfield Dr. Turn right onto Lightcliff Rd. Home will be on the corner at 101 Lightcliff Rd. From Round Rock, take Gattis School Rd east toward Hutto. Turn left onto Winterfield Dr, then right onto Lightcliff Rd. Property will be on the corner.
- Direction Faces: East
School Information
- Elem School District: Hutto ISD
- Midd School District: Hutto ISD
- High School District: Hutto ISD
- Elementary School: Ray Elementary
- Middle School: Gus Almquist
- High School: Hutto
Community
- Association: Yes
- Assoc. Name: Star Ranch HOA
- Assoc. Fees Include: Common Area Maintenance, See Remarks
Heating & Cooling
- Central air: Yes
- Air Conditioning: Yes
- Cooling Type: Central Air, Ceiling Fan(s)
- Heating Type: Central
Utilities
- Sewer: Municipal Utility District
- Water: Municipal Utility District
- Cable Available: Yes
- Utility Description: Cable Available, Electricity Connected, Natural Gas Available, Sewer Connected, Underground Utilities
Structural Information
- Detached/Attached: Detached
- Construction: Brick Veneer, Stone
- Roof: Composition
- Windows: Blinds
- Stories/Levels: 1
- Square Feet: 2,417
- Sq. Ft. Source: Public Records
- Living Area: 2,417 Sq. Ft.
- Year Built: 2016
- Year Built Source: Public Records
- Property Condition: Resale
Additional Structures
- Other Structures: See Remarks
Lot Features
- Lot Size (Acres): 0.1977
- Lot Size (Sq. Ft.): 8,611.81
- Street Lights: Yes
- Fence: Yes
- Lot Features: Corner Lot, Level, Moderate Trees, Sprinklers In Ground
- Fencing (Description): Privacy
Green Features
- Energy Efficient: See Remarks
Financial Considerations
- Association Fee: $38
- Assoc Fee Freq.: Monthly
- Assessment Amount: $479,469
- Tax Amount: $12,829.86
- Tax Year: 2025
- Terms: Assumable, Cash, Conventional, FHA, See Remarks, VA Loan
Disclosures and Reports
- Special Conditions: Standard
- Documents Avail.: See Remarks
- Legal Description: S10700 - STAR RANCH SEC 7 PH 2, BLOCK E, LOT 1
- Property ID: 142471072E0001
- Block: E
- Lot Number: 1
Listed by Classic Realty
Get Pre-Approved Today
Schools
Schools serving 101 Lightcliff St
School District:Hutto Independent School District
| Name | Grades | Distance |
|---|---|---|
Benjamin Doc Kerley Elementary School 800 Haybarn Lane, Hutto, TX 78634 | PK-5 | 2.5 mi |
Hutto High School 9th Grade Center 301 Destiny Lane, Hutto, TX 78634 | 9- | 5.2 mi |
Hutto High School 101 Farm to Market 685, Hutto, TX 78634 | 10-12 | 2.1 mi |
Disclaimer:
School attendance boundaries provided by ATTOM Data Solutions and are for reference only. Contact the school directly to verify enrollment eligibility.
Price & Sales History for 101 Lightcliff St
Date
Details
Price
Change
Source
5/27/2026
Price Reduced
$465,000
-1.06%
MLS
4/11/2026
Listed
$470,000
—
MLS
Disclaimer: Historical sales information is derived from public records provided by the county offices. Information is not guaranteed and should be independently verified.
Tax History
Tax History for 101 Lightcliff St
Year
Property Taxes
Change
Tax Assessment
Change
2024
$10,201
13%
$479,469
5%
2023
$9,059
-4%
$456,677
29%
2022
$9,422
2%
$354,828
6%
2021
$9,261
—
$336,150
10%
2020
$9,301
-1%
$305,591
-2%
2020
$9,391
-3%
$311,753
2%
2018
$9,655
-1%
$304,497
—
2017
$9,753
-2%
$304,577
442%
2017
$9,922
744%
$56,170
56%
2015
$1,176
—
$36,000
—
Disclaimer: Historical tax information is derived from public records provided by the county offices. Information is not guaranteed and should be independently verified.
Estimate the Cost
Estimate the Cost for 101 Lightcliff St
101 Lightcliff Street, Hutto, TX 78634 (MLS# 6830604) is a Single Family property with 4 bedrooms and 3 full bathrooms. 101 Lightcliff Street is currently listed for $465,000 and was received on April 11, 2026. Want to learn more about 101 Lightcliff Street? Do you have questions about finding other Single Family real estate for sale in Hutto? You can browse all Hutto real estate or contact a Coldwell Banker agent to request more information.